
301 Lakeland DriveHighland Village, TX 75077

Mortgage Calculator
Monthly Payment (Est.)
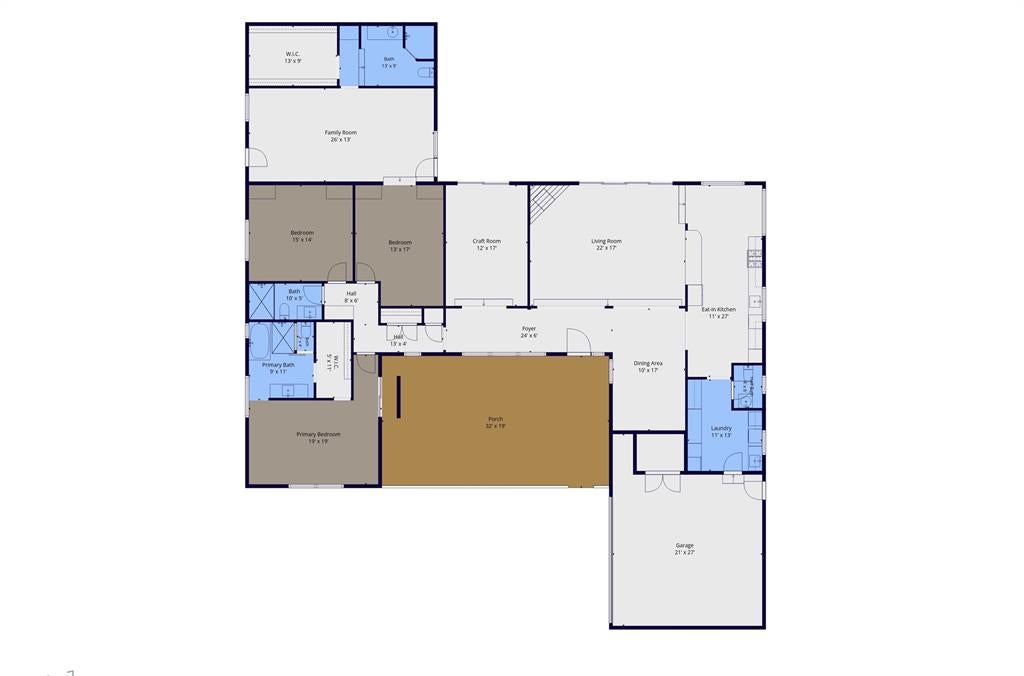
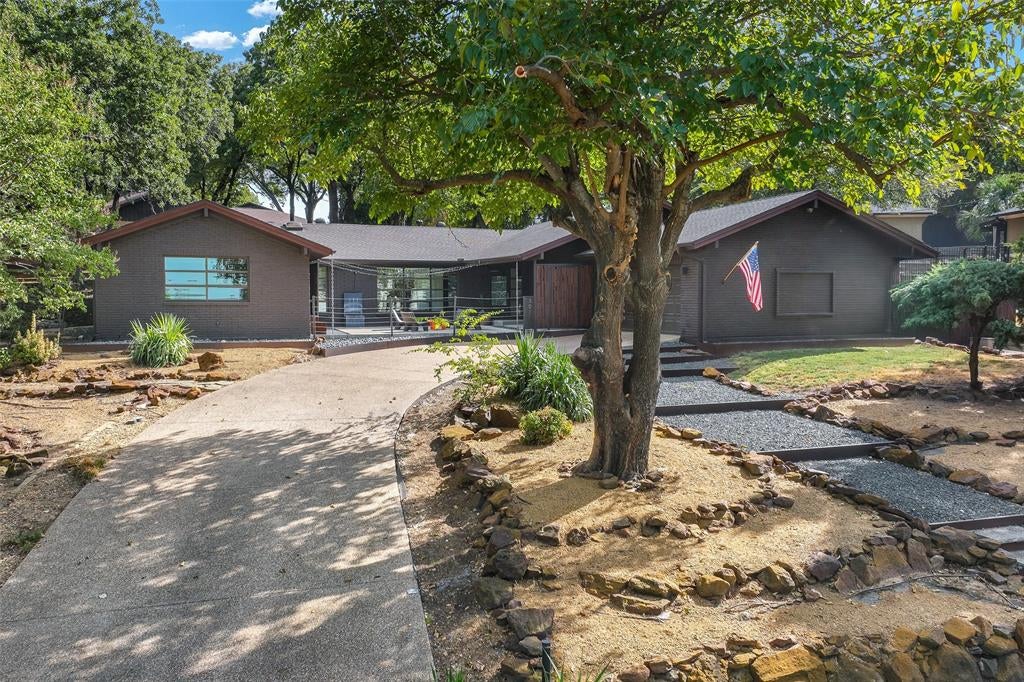
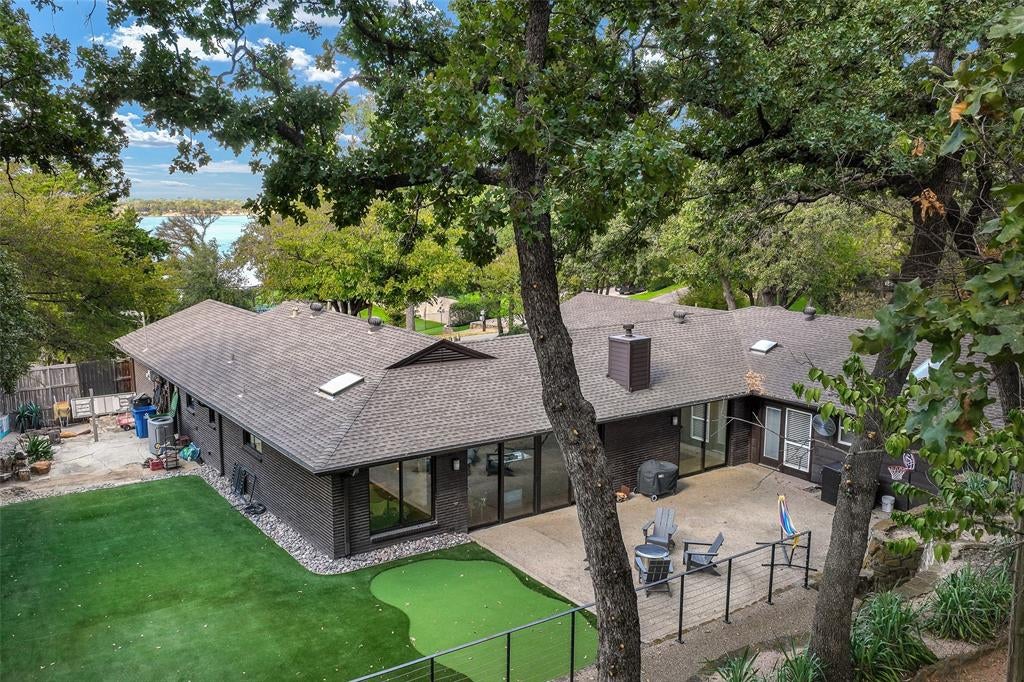
Enter an interest rate to see your estimated monthly payment.Enjoy lake living with access to everything Highland Village has to offer in this tastefully updated Mid-Century Modern home located directly across the street from Lake Lewisville, with beautiful lake views from the front courtyard and multiple viewing options through generous windows and doors featuring sound-control glass. Inside, the home offers a unique and versatile layout with the opportunity for two primary bedrooms, providing flexibility for guests, multigenerational living, or a private retreat with a separate entrance. Thoughtful updates include sliding glass walls, sound-control windows and doors, all with tempered safety glass, an updated kitchen, and an updated primary bath., all situated on an oversized lake-view lot with no HOA! Outside, a second driveway provides additional parking and is perfect for RV or boat storage—an ideal feature with the lake just steps away. The low-maintenance turfed backyard, with no grass to maintain, is surrounded by tall, mature trees, creating a private and peaceful setting perfect for relaxing or entertaining. With thoughtful updates throughout, a one-of-a-kind floor plan, and a location that embraces the lake lifestyle, this home offers something truly unique. Zoned for highly rated McAuliffe Elementary and conveniently located near shopping, dining, and everything Highland Village has to offer.
| 5 hours ago | Listing updated with changes from the MLS® | |
| a week ago | Listing first seen on site |

© 2020 North Texas Real Estate Information Systems. All rights reserved. Information is deemed reliable but is not guaranteed accurate by the MLS or NTREIS. The information being provided is for the consumer's personal, non-commercial use, and may not be reproduced, redistributed, or used for any purpose other than to identify prospective properties consumers may be interested in purchasing.
Last checked: 2026-09-24 05:32 PM CDT
Did you know? You can invite friends and family to your search. They can join your search, rate and discuss listings with you.