Save
Ask
Tour
Hide
Share
$325,000
8 Days On Site

5044 Stanley Drive
The Colony, TX 75056

For Sale|Single Family Residence|Active
3
Beds
2
Total Baths
2
Full Baths
1,934
SqFt
$168
/SqFt
1977
Built
Subdivision:
Colony 10
County:
Denton
Call Now: 214-223-0443
Is this the listing for you? We can help make it yours.
214-223-0443
5044 Stanley Drive5044 Stanley Drive5044 Stanley Drive5044 Stanley Drive
Save
Ask
Tour
Hide
Share

Mortgage Calculator

Monthly Payment (Est.)

$1,483
Calculator powered by Showcase IDX, a Constellation1 Company. Copyright ©2026 Information is deemed reliable but not guaranteed.

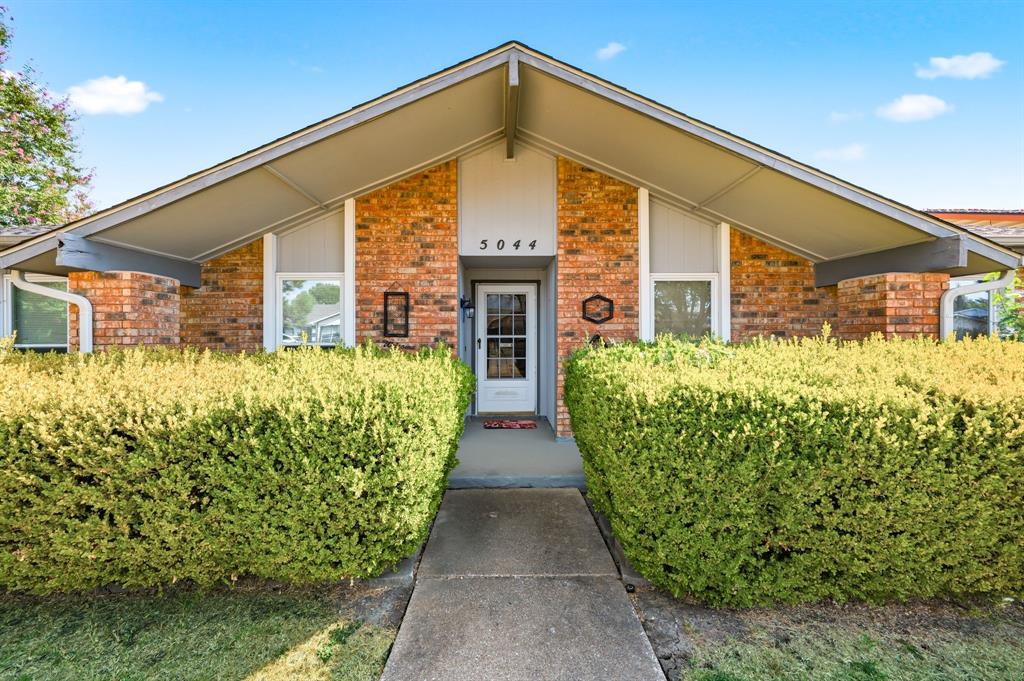
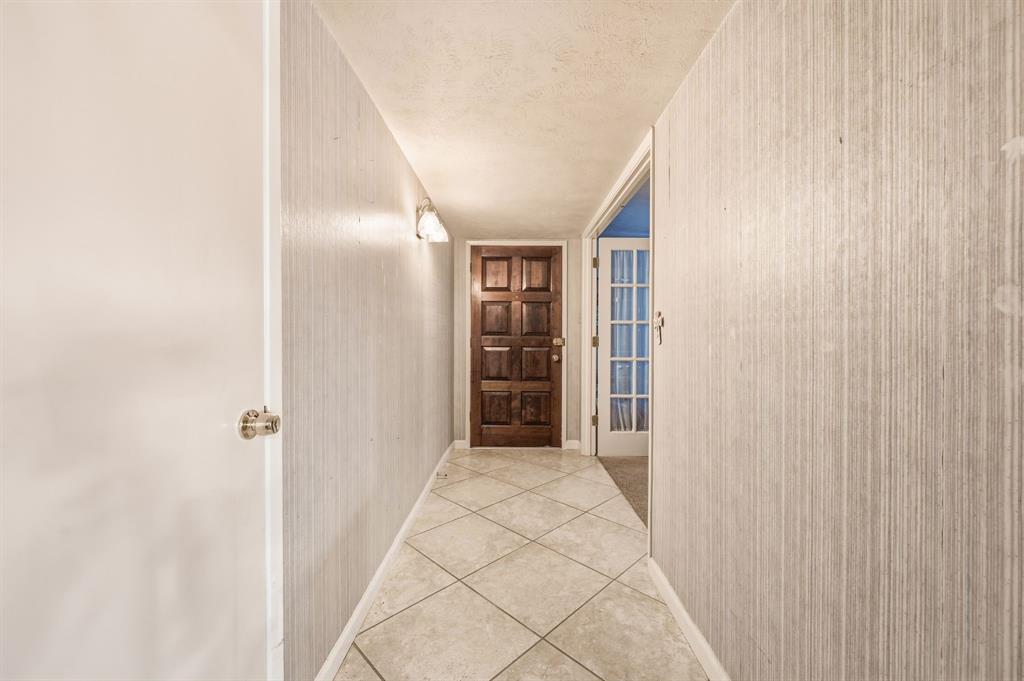
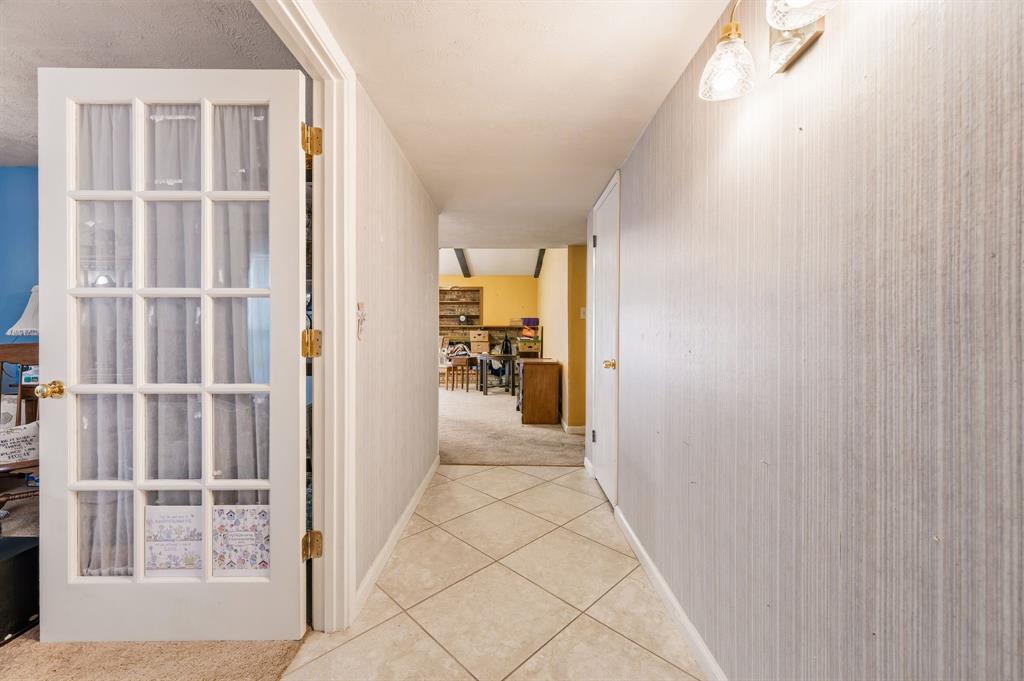
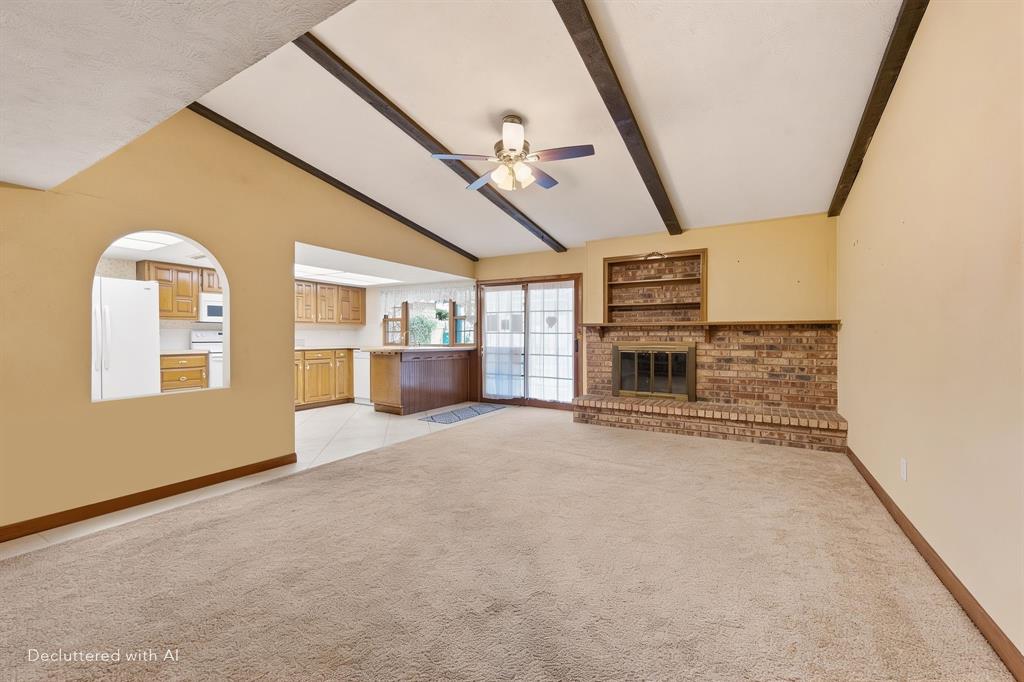
This charming home is a great opportunity for investors, first time buyers, or buyers simply looking to create a home that truly reflects their own style. This 3 bedroom, 2 bathroom home features a comfortable layout with both a formal dining room and a spacious living room, providing plenty of room for entertaining and everyday living. The home is in need of cosmetic updates, making it an excellent opportunity for someone looking to add value and put their own personal touch on the property! One of the standout features is the beautiful swimming pool, which is in great condition and ready to be enjoyed. With its combination of location, layout, and pool, this property offers tremendous potential. You also have a great view of the pool from the kitchen sink. This is an especially attractive opportunity for buyers seeking one of the more affordable homes with a pool in The Colony. Whether you're an investor looking for your next project or a buyer wanting to customize a home to your taste, this home is worth a look. The seller is open to all offers and is willing to consider the right opportunity!

Save
Ask
Tour
Hide
Share
Listing Snapshot
Price 
$325,000
Days On Site 
8 Days
Bedrooms 
3
Inside Area (SqFt) 
1,934 sqft
Total Baths 
2
Full Baths 
2
Partial Baths 
N/A
Lot Size 
0.174 Acres
Year Built 
1977
MLS® Number 
21384517
Status 
Active
Property Tax 
$6,253
HOA/Condo/Coop Fees 
N/A
Sq Ft Source 
N/A
Friends & Family
Recent Activity
a week agoListing updated with changes from the MLS®
a week agoListing first seen on site
General Features
Acres 
0.174
Attached Garage 
Yes
Foundation 
Slab
Garage 
Yes
Garage Spaces 
2
Levels 
One
Parking 
DrivewayAttached
Property Sub Type 
Single Family Residence
Sewer 
Public Sewer
Special Circumstances 
Standard
Water Source 
Public
Interior Features
Appliances 
DishwasherElectric CooktopElectric OvenMicrowave
Cooling 
Ceiling Fan(s)Central Air
Fireplace 
Yes
Fireplace Features 
Family Room
Fireplaces 
1
Flooring 
Carpet
Heating 
Central
Interior 
Open FloorplanPantryVaulted Ceiling(s)Walk-In Closet(s)
Family Room 
Dimensions - 16 x 20Level - FirstFeatures - Ceiling Fan(s)
Living Room 
Dimensions - 21 x 16Level - First
Master Bedroom 
Dimensions - 15 x 16Level - FirstFeatures - Walk-In Closet(s)
Save
Ask
Tour
Hide
Share
Exterior Features
Fencing 
Fenced
Lot Features 
Interior Lot
Patio And Porch 
Covered
Pool Features 
In Ground
Roof 
Shingle
Community Features
School District 
Lewisville ISD
Financing Terms Available 
CashConventional
Schools
School District
Lewisville ISD
Elementary School
Peters Colony
Middle School
Griffin
High School
The Colony
Listing courtesy of Gibelly Chevez of Coldwell Banker Apex, REALTORS gibelly@gibelly.com


© 2020 North Texas Real Estate Information Systems. All rights reserved. Information is deemed reliable but is not guaranteed accurate by the MLS or NTREIS. The information being provided is for the consumer's personal, non-commercial use, and may not be reproduced, redistributed, or used for any purpose other than to identify prospective properties consumers may be interested in purchasing.
Last checked: 2026-09-20 09:56 AM CDT

Neighborhood & Commute
Source: Walkscore
Save
Ask
Tour
Hide
Share