
141 Baird CircleHighland Village, TX 75077
Mortgage Calculator
Monthly Payment (Est.)
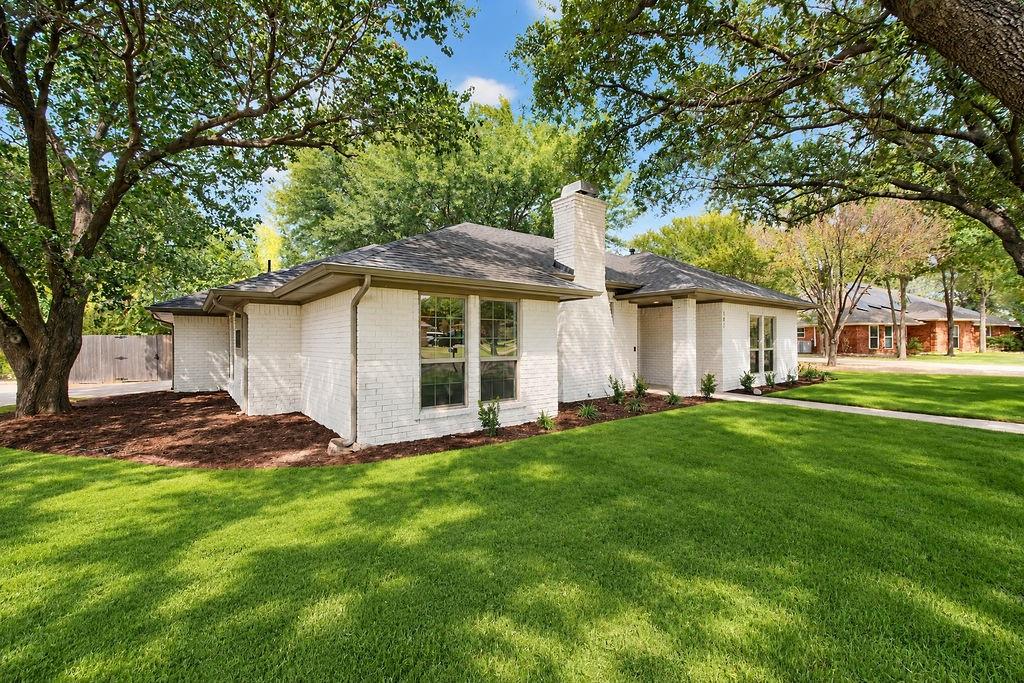
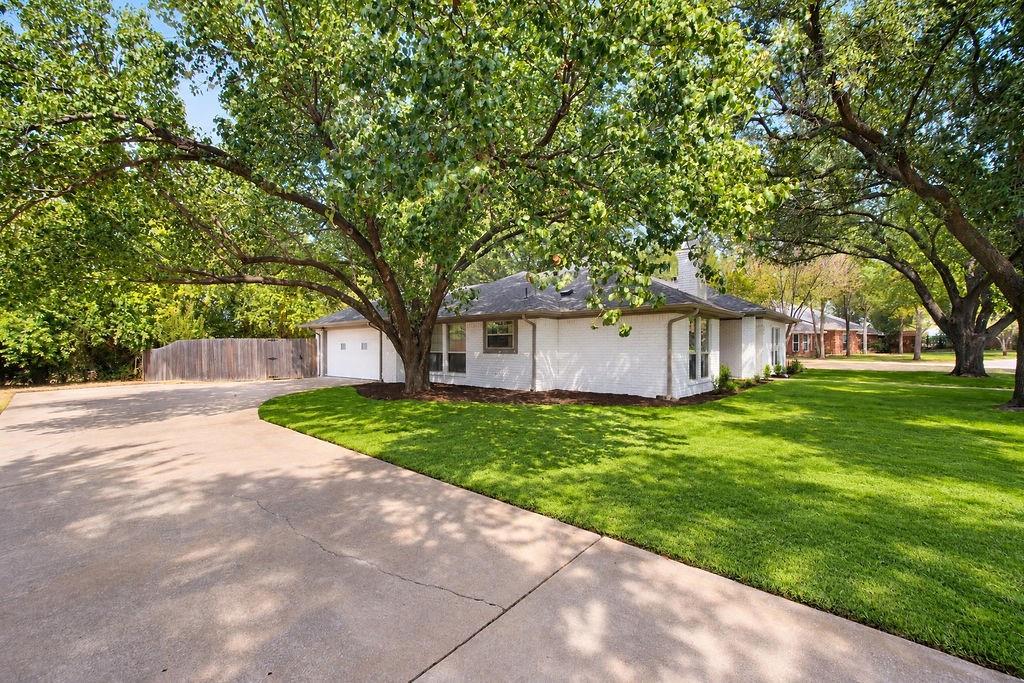
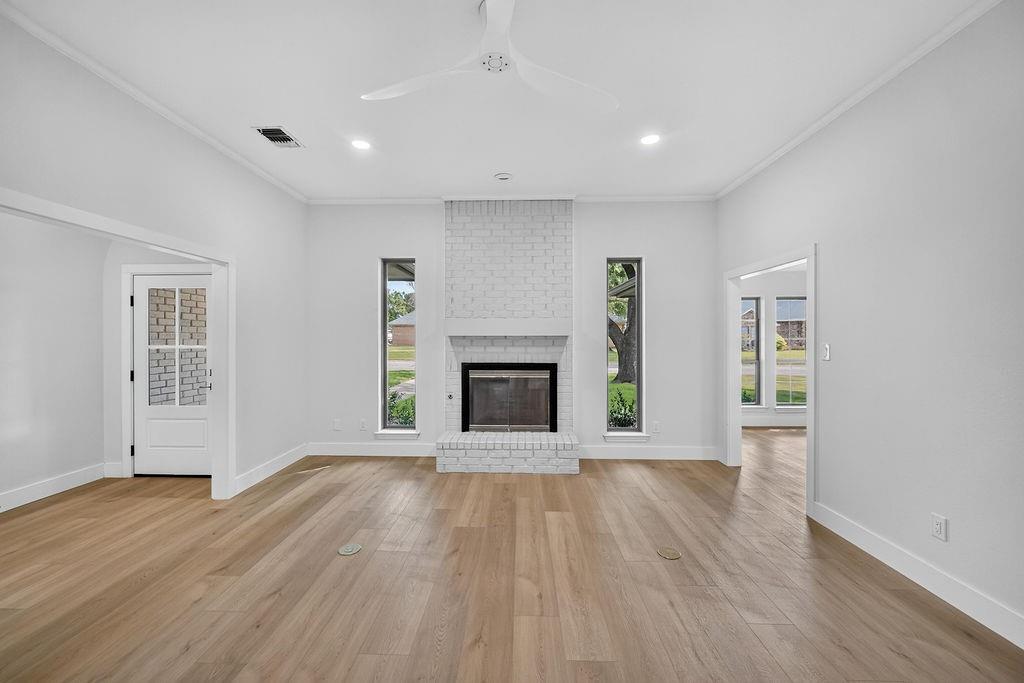
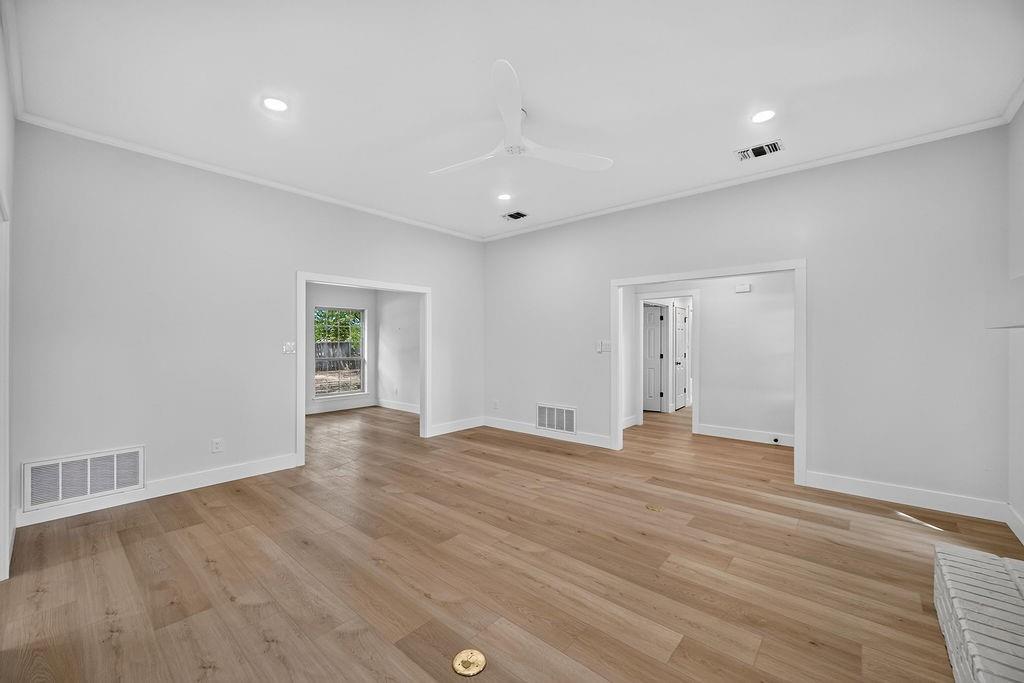
Enter an interest rate to see your estimated monthly payment.Completely reimagined from top to bottom, this beautifully renovated 3 bedroom, 2 bathroom home sits on a gorgeous, over a third of an acre lot shaded by mature oak trees in one of Highland Village's most established neighborhoods. Major systems have been fully updated, including a new roof, new windows, and PEX plumbing, and the foundation carries a transferable warranty, giving buyers true peace of mind. Step inside to an open, light filled floor plan with wide plank LVP flooring throughout and two updated brick fireplaces, freshly painted for a bright, modern feel. The kitchen is a true showstopper, featuring crisp white shaker cabinetry with brass hardware, gleaming quartz countertops, a designer tile backsplash, and stainless steel appliances, all open to a sunny breakfast nook framed by oversized windows overlooking the front yard. A vaulted flex room with French doors opens to the backyard, perfect as a sunroom, home office, or playroom. Additional upgrades include new exterior doors, designer light fixtures, a smart thermostat, new trim, and fresh interior and exterior paint. Outside, a long driveway leads to a detached garage, complemented by freshly landscaped front yard, lots of updates and upgrades to this one.
| yesterday | Listing updated with changes from the MLS® | |
| yesterday | Price changed to $494,000 | |
| a month ago | Listing first seen on site |

© 2020 North Texas Real Estate Information Systems. All rights reserved. Information is deemed reliable but is not guaranteed accurate by the MLS or NTREIS. The information being provided is for the consumer's personal, non-commercial use, and may not be reproduced, redistributed, or used for any purpose other than to identify prospective properties consumers may be interested in purchasing.
Last checked: 2026-10-15 01:10 AM CDT
Did you know? You can invite friends and family to your search. They can join your search, rate and discuss listings with you.