Save
Ask
Tour
Hide
Share
$400,000
New Listing

1618 San Francisco Street
Carrollton, TX 75007

For Sale|Single Family Residence|Active
3
Beds
2
Total Baths
2
Full Baths
1,963
SqFt
$204
/SqFt
1985
Built
Subdivision:
Kingspoint Ph 1b
County:
Denton
Call Now: 214-223-0443
Is this the listing for you? We can help make it yours.
214-223-0443
1618 San Francisco Street1618 San Francisco Street1618 San Francisco Street1618 San Francisco Street
Save
Ask
Tour
Hide
Share

Mortgage Calculator

Monthly Payment (Est.)

$1,825
Calculator powered by Showcase IDX, a Constellation1 Company. Copyright ©2026 Information is deemed reliable but not guaranteed.

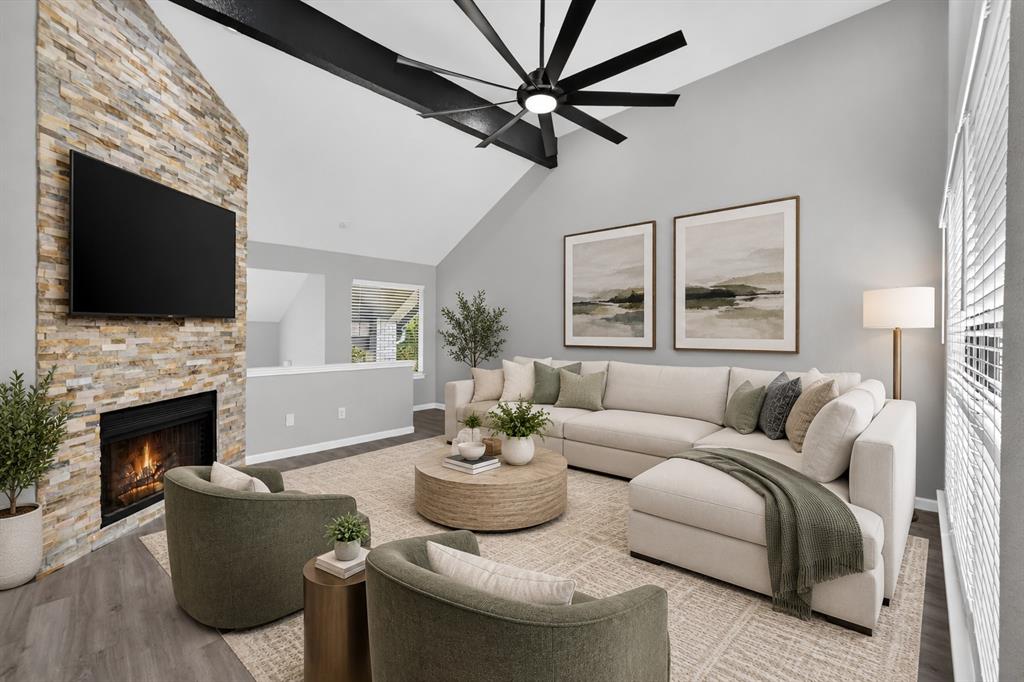
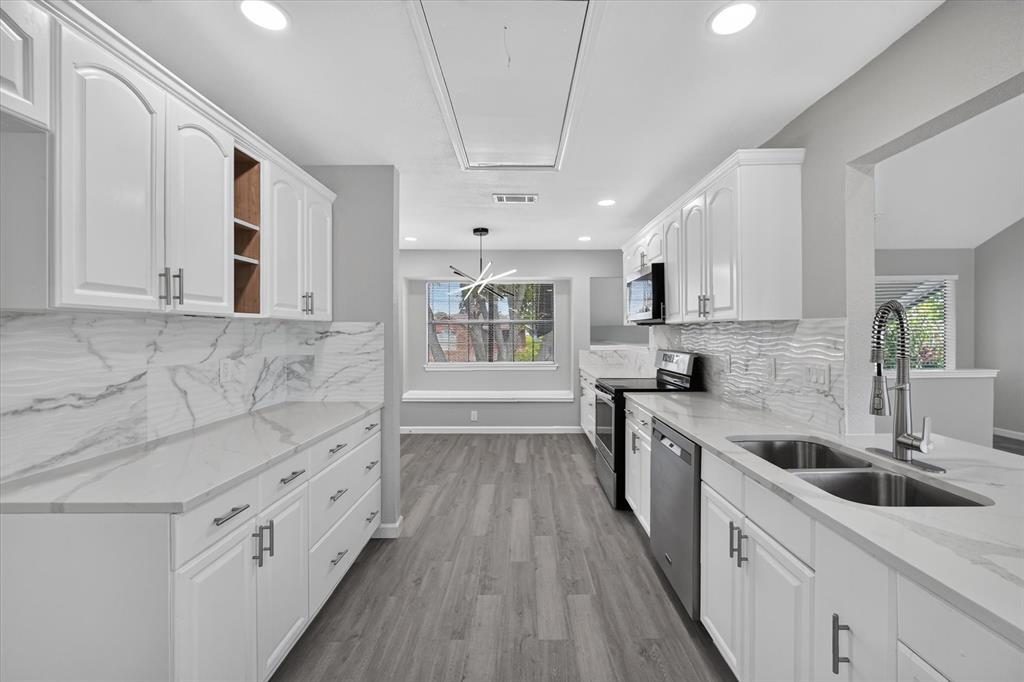
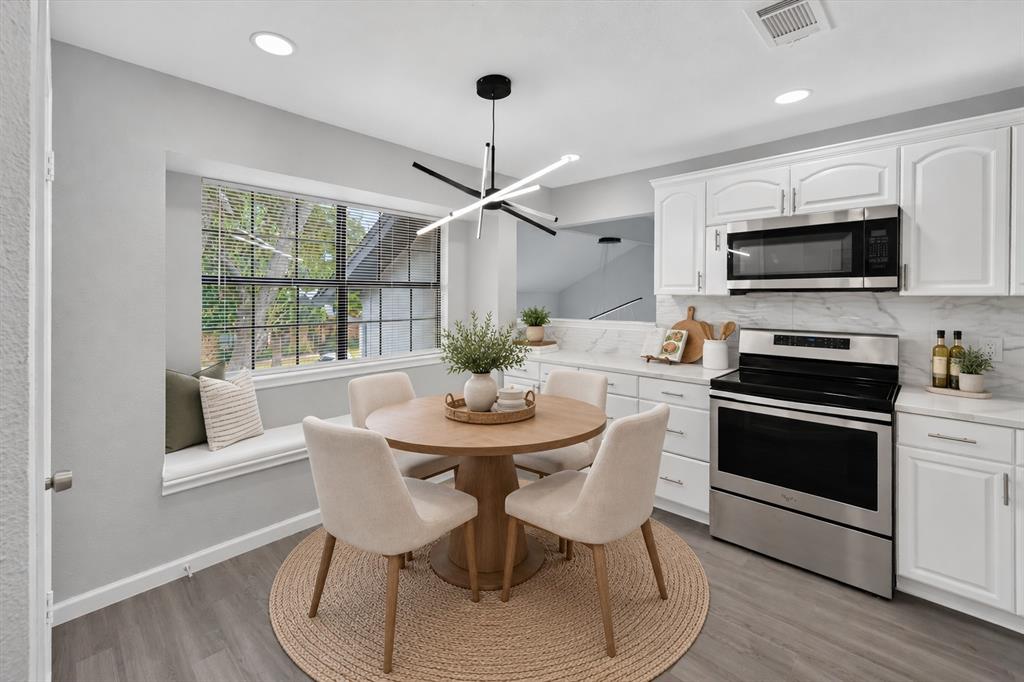
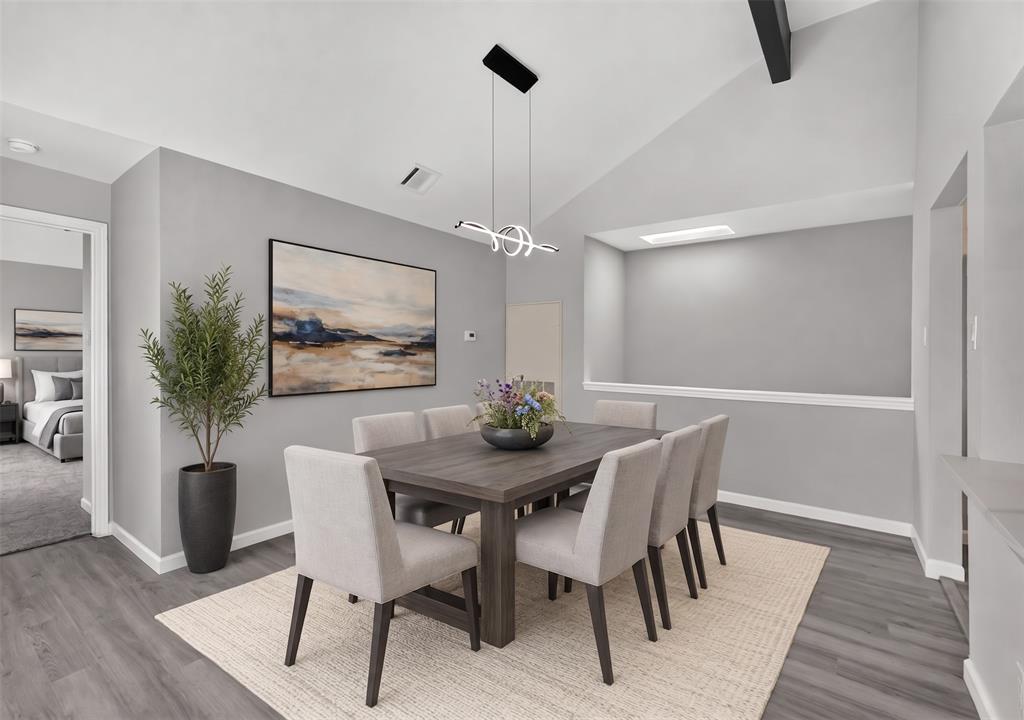
Completely renovated inside and out, this two-story home pairs modern updates with a spacious, flexible floor plan. Fresh interior and exterior paint, a modern front door with a keyless entry, and great curb appeal set the tone, while soaring wood-beamed ceilings, updated light fixtures and ceiling fans, a skylight, and recently installed waterproof laminate flooring create a bright, open feel throughout. The main living area centers around a dramatic floor-to-ceiling stacked stone wood-burning fireplace. Multiple staircases add character to the layout and connect to thoughtfully designed spaces, including a beautifully remodeled kitchen with quartz countertops, crisp white cabinetry, decorative backsplash, a pantry, breakfast bar, and stainless steel appliances including a new dishwasher and microwave. A spacious game room provides even more flexibility for entertaining, relaxing, or everyday living. The primary suite features dual vanities with LED-lighted mirrors, color-changing faucets, a sleek semi-frameless shower, and a massive walk-in closet with built-ins. The lush backyard features a covered patio, mature trees, fresh sod, upgraded landscaping, and a privacy fence, creating an inviting setting for outdoor gatherings. Enjoy extra peace of mind with a recently replaced water heater and HVAC units featuring 10-year warranties. An attached two-car garage and two-car carport provide four covered parking spaces, while a dedicated workshop with electricity offers plenty of room for projects and storage. Just moments from the Nob Hill Greenbelt, the home also offers convenient access to miles of scenic trails, playgrounds, picnic areas, and tranquil lakes. Take a first-person look at this gorgeous home! Click the Virtual Tour link to see the 3D Tour!

Save
Ask
Tour
Hide
Share
Listing Snapshot
Price 
$400,000
Days On Site 
0 Days
Bedrooms 
3
Inside Area (SqFt) 
1,963 sqft
Total Baths 
2
Full Baths 
2
Partial Baths 
N/A
Lot Size 
0.103 Acres
Year Built 
1985
MLS® Number 
21383761
Status 
Active
Property Tax 
$5,917
HOA/Condo/Coop Fees 
N/A
Sq Ft Source 
N/A
Friends & Family
Recent Activity
11 hours agoListing updated with changes from the MLS®
11 hours agoListing first seen on site
General Features
Acres 
0.103
Attached Garage 
Yes
Carport 
2
Foundation 
Slab
Garage 
Yes
Garage Spaces 
2
Green Energy Efficient 
AppliancesLighting
Levels 
Two
Parking 
Attached CarportDrivewayGarageGarage Door OpenerGarage Faces RearAttached
Property Sub Type 
Single Family Residence
Sewer 
Public Sewer
Special Circumstances 
Standard
Utilities 
Cable Available
Water Source 
Public
Interior Features
Appliances 
DishwasherDisposalElectric RangeMicrowave
Cooling 
Ceiling Fan(s)Central AirElectricZoned
Fireplace 
Yes
Fireplace Features 
Family RoomStoneWood Burning
Fireplaces 
1
Flooring 
CarpetLaminateTile
Heating 
CentralElectricZoned
Interior 
Eat-in KitchenOpen FloorplanPantryVaulted Ceiling(s)Walk-In Closet(s)High Speed Internet
Laundry Features 
Electric Dryer HookupIn HallWasher Hookup
Window Features 
Skylight(s)Window Coverings
Bedroom 
Dimensions - 11 x 10Level - First
Breakfast Room 
Dimensions - 11 x 9Level - Second
Dining Room 
Dimensions - 15 x 11Level - Second
Game Room 
Dimensions - 13 x 13Level - First
Kitchen 
Dimensions - 14 x 10Level - SecondFeatures - Breakfast Bar, Pantry
Living Room 
Dimensions - 16 x 15Level - Second
Master Bedroom 
Dimensions - 14 x 12Level - SecondFeatures - Walk-In Closet(s)
Utility Room 
Dimensions - 6 x 3Level - First
Save
Ask
Tour
Hide
Share
Exterior Features
Construction Details 
Brick
Exterior 
Rain GuttersLightingPrivate YardStorage
Fencing 
PrivacyWood
Lot Features 
Interior LotLandscapedSubdivided
Other Structures 
StorageWorkshop
Patio And Porch 
CoveredFront PorchPatio
Roof 
Composition
Windows/Doors 
Skylight(s)Window Coverings
Community Features
School District 
Carrollton-Farmers Branch ISD
Schools
School District
Carrollton-Farmers Branch ISD
Elementary School
Rainwater
Middle School
Blalack
High School
Creekview
Listing courtesy of Russell Rhodes of Berkshire HathawayHS PenFed TX russell@rhodesteam.com


© 2020 North Texas Real Estate Information Systems. All rights reserved. Information is deemed reliable but is not guaranteed accurate by the MLS or NTREIS. The information being provided is for the consumer's personal, non-commercial use, and may not be reproduced, redistributed, or used for any purpose other than to identify prospective properties consumers may be interested in purchasing.
Last checked: 2026-09-16 03:38 AM CDT

Neighborhood & Commute
Source: Walkscore
Save
Ask
Tour
Hide
Share