Save
Ask
Tour
Hide
Share
$335,000
5 Days On Site

2054 Wanderlust Drive
Lewisville, TX 75067

For Sale|Single Family Residence|Active
3
Beds
2
Total Baths
2
Full Baths
1,370
SqFt
$245
/SqFt
1986
Built
Subdivision:
Indian Oaks Add Sec 2
County:
Denton
Call Now: 214-223-0443
Is this the listing for you? We can help make it yours.
214-223-0443
2054 Wanderlust Drive2054 Wanderlust Drive2054 Wanderlust Drive2054 Wanderlust Drive
Save
Ask
Tour
Hide
Share

Mortgage Calculator

Monthly Payment (Est.)

Enter an interest rate to see your estimated monthly payment.
Calculator powered by Showcase IDX, a Constellation1 Company. Copyright ©2026 Information is deemed reliable but not guaranteed.

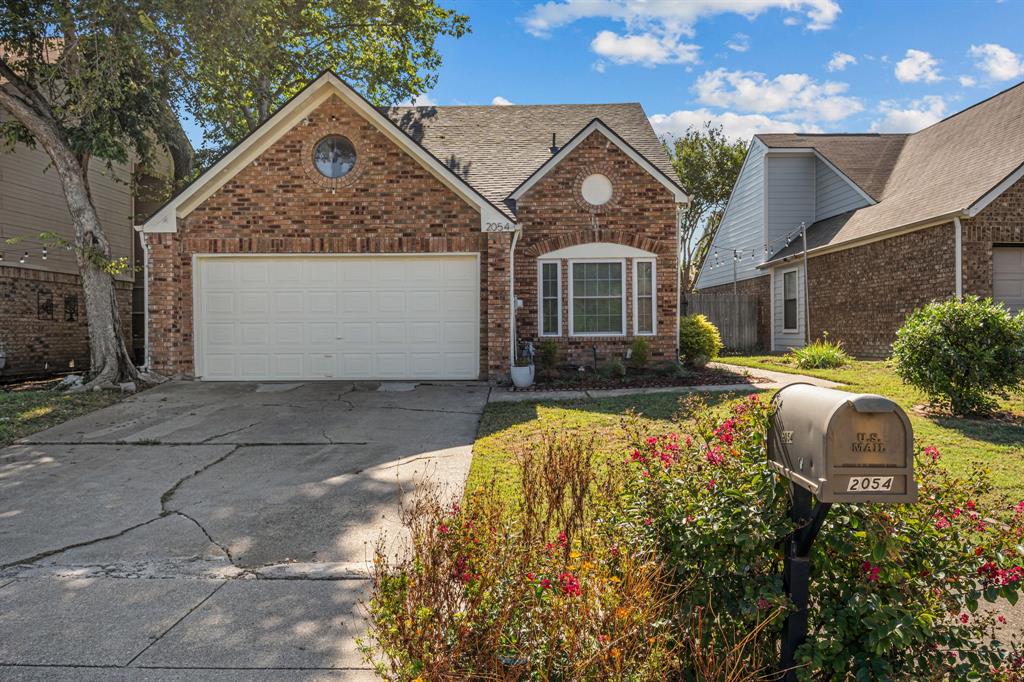
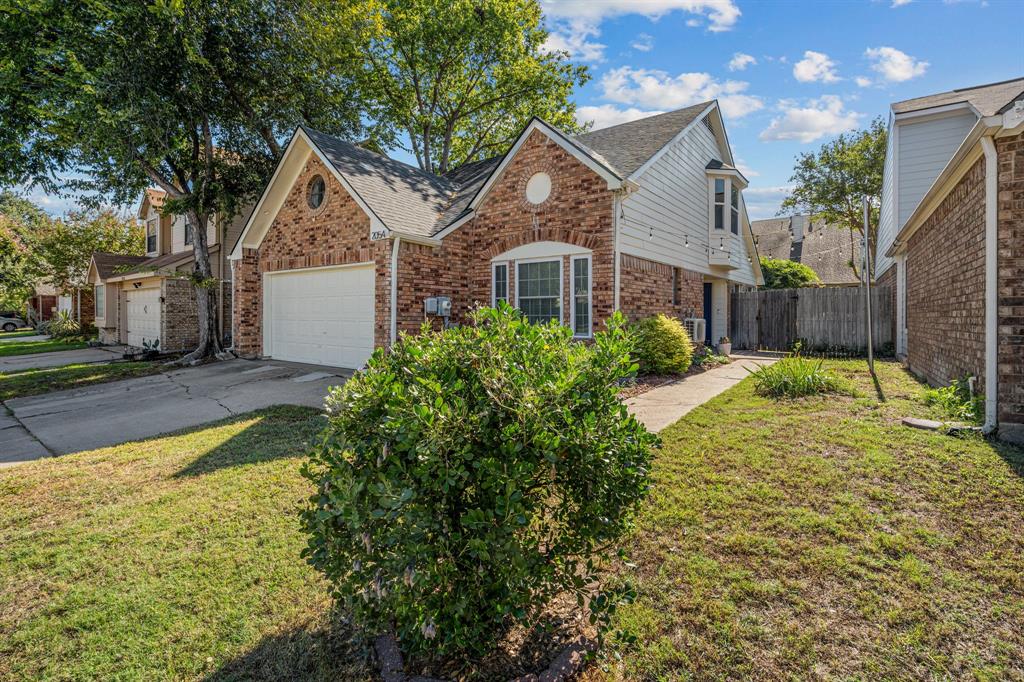
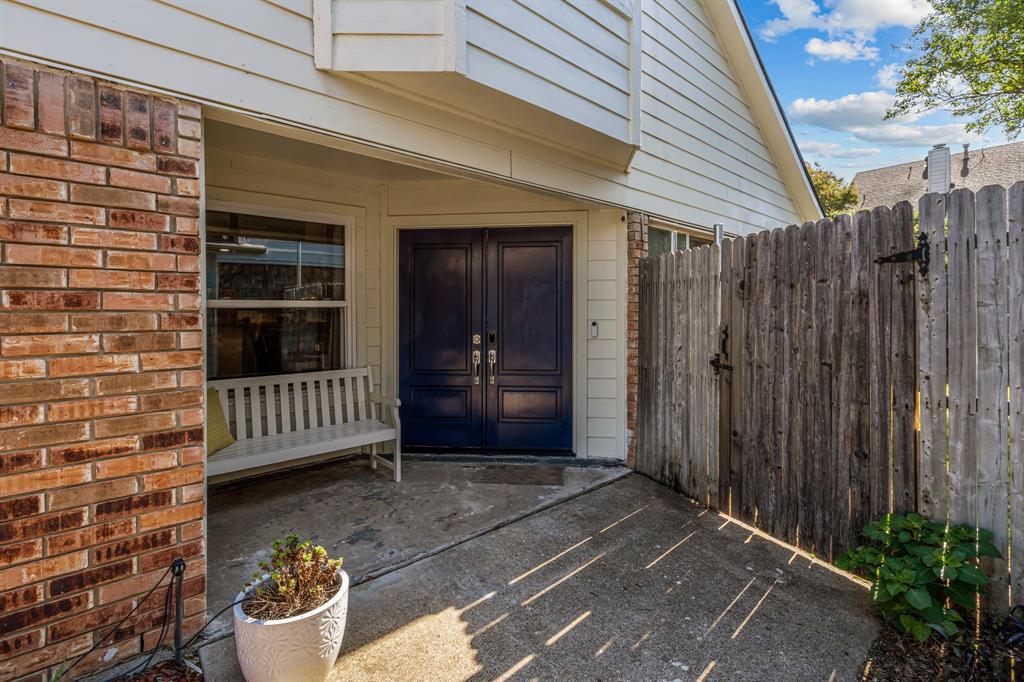
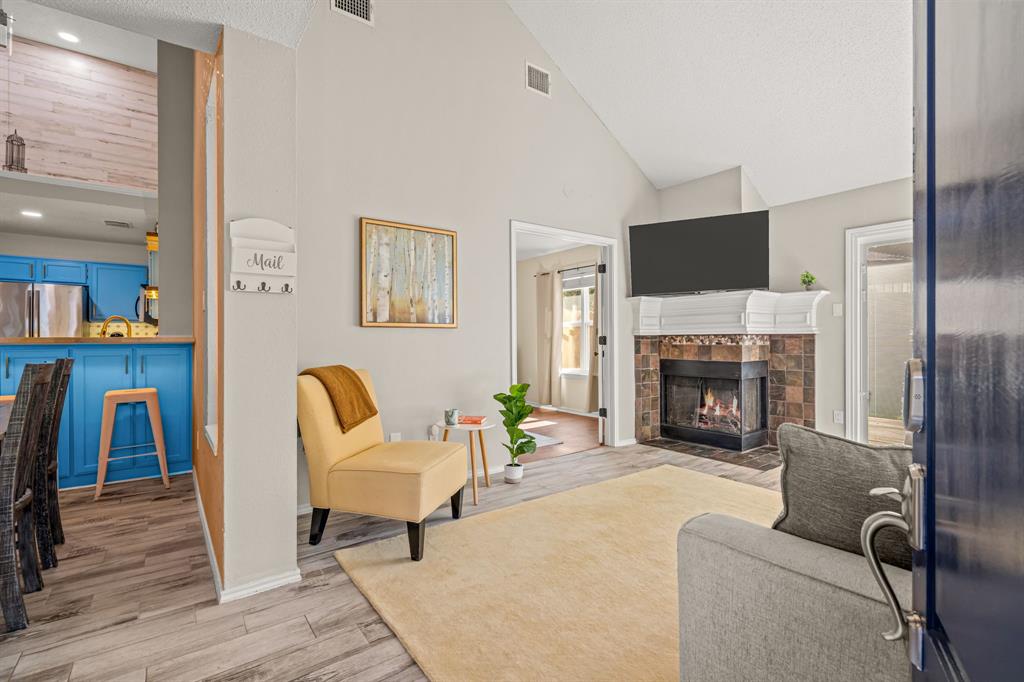
Beautifully updated and move-in ready in Lewisville! This charming 3-bedroom home has been thoughtfully renovated throughout, featuring updated flooring, modern fixtures, a beautifully refreshed kitchen, and updated bathrooms. The inviting living area features a wood-burning fireplace, perfect for cozy evenings at home. The primary bedroom is conveniently located downstairs, along with a second bedroom. Second bedroom comes with a Murphy bed, perfect for guests. While the large upstairs third bedroom offers a spacious closet or flexible bonus area with plenty of possibilities. Step outside and enjoy the private side courtyard with updated lighting, a backyard wood deck, and a good sized yard enclosed by a privacy fence. Major exterior improvements include a new roof and siding in 2026, along with fresh exterior paint! Conveniently located near parks, walking trails, and Lewisville's Thrive Recreation Center, offering easy access to outdoor activities and recreation. With extensive updates inside and out, this home is ready for its next owner to move right in and enjoy!

Save
Ask
Tour
Hide
Share
Listing Snapshot
Price 
$335,000
Days On Site 
5 Days
Bedrooms 
3
Inside Area (SqFt) 
1,370 sqft
Total Baths 
2
Full Baths 
2
Partial Baths 
N/A
Lot Size 
0.099 Acres
Year Built 
1986
MLS® Number 
21383462
Status 
Active
Property Tax 
$5,395
HOA/Condo/Coop Fees 
N/A
Sq Ft Source 
N/A
Friends & Family
Recent Activity
3 days agoListing updated with changes from the MLS®
6 days agoListing first seen on site
General Features
Acres 
0.099
Attached Garage 
Yes
Foundation 
Slab
Garage 
Yes
Garage Spaces 
2
Levels 
Two
Parking 
DrivewayGarage Door OpenerGarage Faces FrontAttached
Property Sub Type 
Single Family Residence
Sewer 
Public Sewer
Special Circumstances 
Standard
Style 
Traditional
Utilities 
Cable Available
Water Source 
Public
Interior Features
Appliances 
Dishwasher
Cooling 
Ceiling Fan(s)Central AirElectric
Fireplace 
Yes
Fireplace Features 
Gas StarterWood Burning
Fireplaces 
1
Flooring 
TileVinyl
Heating 
CentralElectric
Interior 
Built-in FeaturesOpen FloorplanVaulted Ceiling(s)Walk-In Closet(s)High Speed Internet
Laundry Features 
In Kitchen
Window Features 
Window Coverings
Save
Ask
Tour
Hide
Share
Exterior Features
Construction Details 
Brick
Exterior 
Rain GuttersPrivate Yard
Fencing 
Back YardPrivacyWood
Lot Features 
Few Trees
Patio And Porch 
Deck
Windows/Doors 
Window Coverings
Community Features
School District 
Lewisville ISD
Financing Terms Available 
1031 ExchangeCashConventionalFHAVA Loan
Schools
School District
Lewisville ISD
Elementary School
Parkway
Middle School
Hedrick
High School
Lewisville
Listing courtesy of Katie Hines of INC Realty, LLC katiehrealtor@gmail.com


© 2020 North Texas Real Estate Information Systems. All rights reserved. Information is deemed reliable but is not guaranteed accurate by the MLS or NTREIS. The information being provided is for the consumer's personal, non-commercial use, and may not be reproduced, redistributed, or used for any purpose other than to identify prospective properties consumers may be interested in purchasing.
Last checked: 2026-10-15 01:46 AM CDT

Neighborhood & Commute
Source: Walkscore
Save
Ask
Tour
Hide
Share