Save
Ask
Tour
Hide
Share
$302,990
New Listing

1710 Glacial Beech Place
Forney, TX 75126

For Sale|Single Family Residence|Active
4
Beds
3
Total Baths
2
Full Baths
1
Partial Bath
1,750
SqFt
$173
/SqFt
2026
Built
Subdivision:
Walden Pond
County:
Kaufman
Call Now: 214-223-0443
Is this the listing for you? We can help make it yours.
214-223-0443
1710 Glacial Beech Place1710 Glacial Beech Place1710 Glacial Beech Place1710 Glacial Beech Place
Save
Ask
Tour
Hide
Share

Mortgage Calculator

Monthly Payment (Est.)

Enter an interest rate to see your estimated monthly payment.
Calculator powered by Showcase IDX, a Constellation1 Company. Copyright ©2026 Information is deemed reliable but not guaranteed.

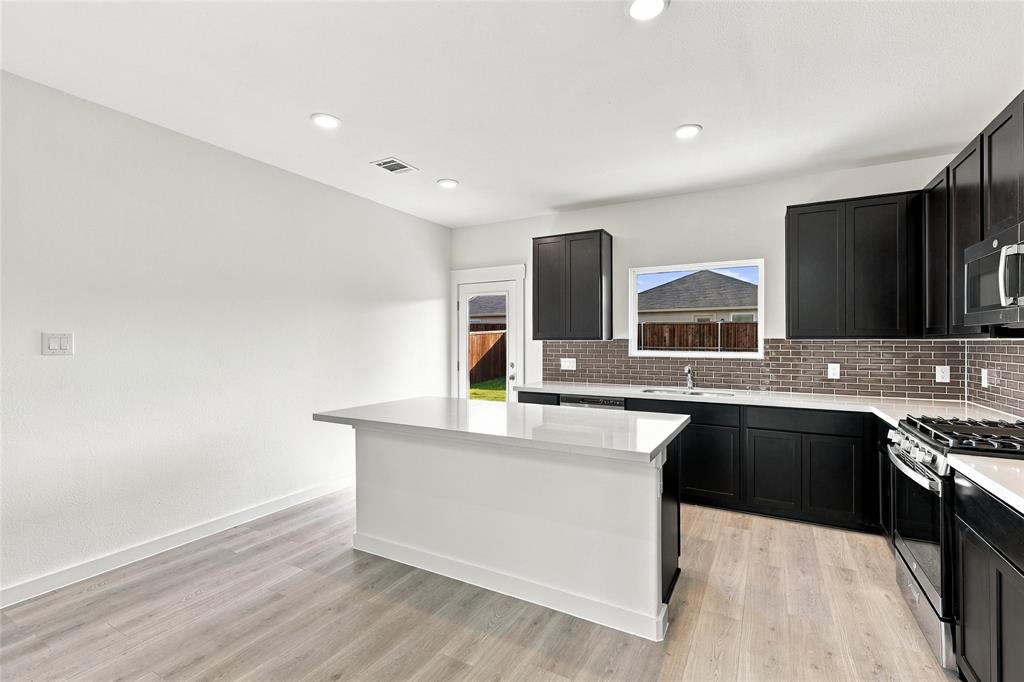
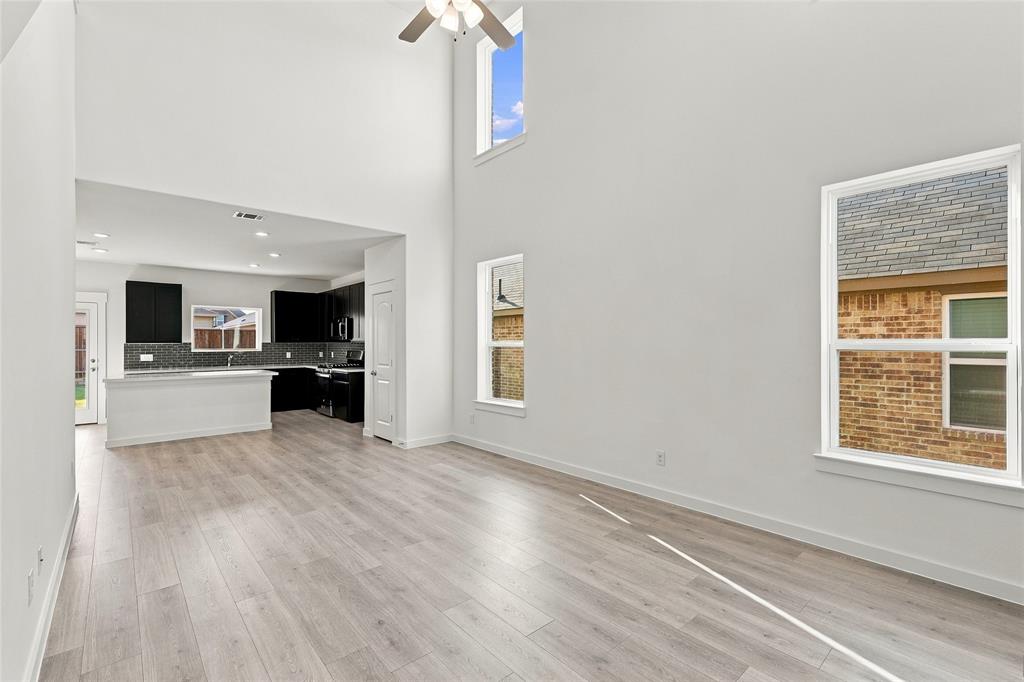
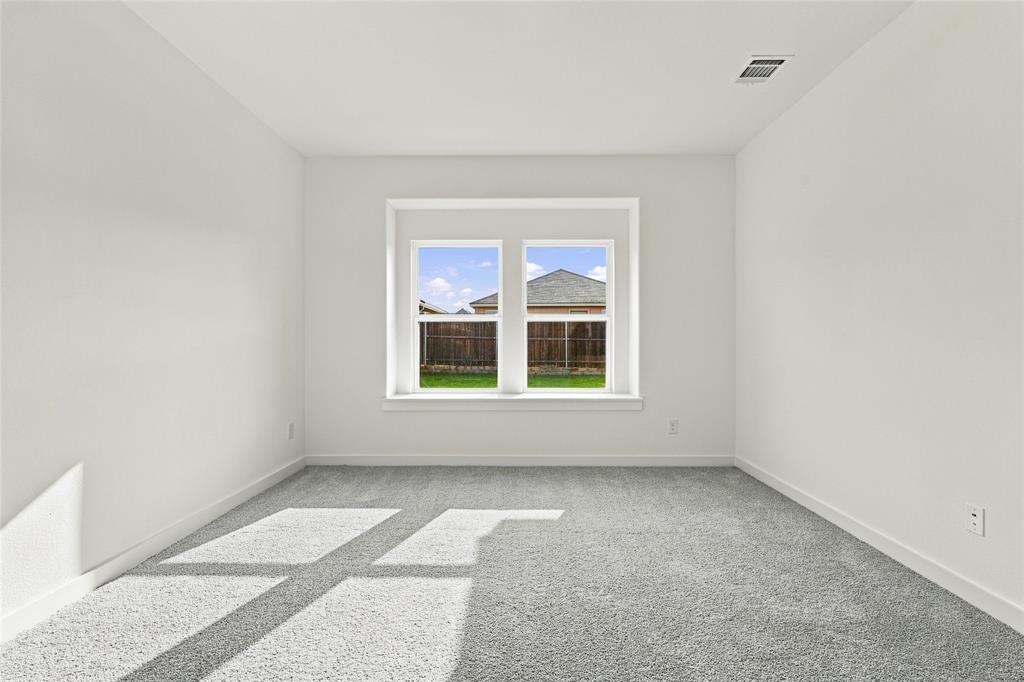
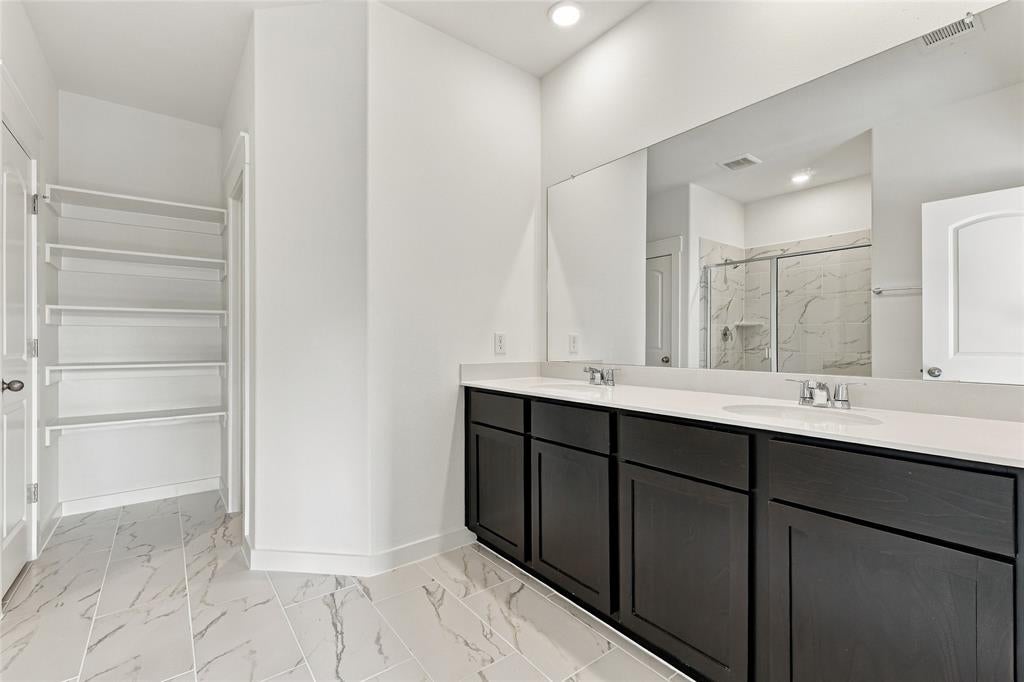
The Latitude offers an open, intuitive layout with 20 foot ceilings designed to support your everyday rhythm. From the moment you enter, the thoughtful flow and clean lines of the home create a sense of calm and connection. The central living space is anchored by a spacious kitchen that opens to both the dining area and a grand two-story great room, making it the heart of the home and the ideal setting for everything from laid-back breakfasts to evening gatherings. The private primary suite is tucked away at the back of the home, offering a restful retreat complete with a large bedroom and a well-appointed bath. Upstairs are two additional secondary bedrooms offering comfortable accommodations for family, guests, or future possibilities. A central bath serves this area, providing convenience without compromising privacy. With its generous square footage, flexible spaces, and seamless layout, the Latitude offers the kind of design that lives well for the long term. Whether you're just starting out or looking for something that simplifies without sacrificing style, the Latitude meets the moment with confidence and comfort. Extra storage with an under stair closet

Save
Ask
Tour
Hide
Share
Listing Snapshot
Price 
$302,990
Days On Site 
0 Days
Bedrooms 
4
Inside Area (SqFt) 
1,750 sqft
Total Baths 
3
Full Baths 
2
Partial Baths 
1
Lot Size 
0.11 Acres
Year Built 
2026
MLS® Number 
21382969
Status 
Active
Property Tax 
N/A
HOA/Condo/Coop Fees 
$66.67 monthly
Sq Ft Source 
N/A
Friends & Family
Recent Activity
an hour agoListing updated with changes from the MLS®
2 hours agoListing first seen on site
General Features
Acres 
0.11
Attached Garage 
Yes
Foundation 
Slab
Garage 
Yes
Garage Spaces 
2
Green Energy Efficient 
AppliancesHVACThermostatWindows
Levels 
Two
Parking 
Direct AccessDrivewayGarage Door OpenerGarage Faces FrontInside EntranceKitchen LevelAttached
Property Condition 
New Construction
Property Sub Type 
Single Family Residence
Security 
Carbon Monoxide Detector(s)Fire AlarmSmoke Detector(s)
Sewer 
Public Sewer
Style 
Traditional
Utilities 
Cable Available
Water Source 
Public
Interior Features
Appliances 
DishwasherDisposalGas CooktopGas OvenGas RangeMicrowave
Cooling 
Ceiling Fan(s)Central AirHeat PumpZoned
Flooring 
CarpetCeramic TileVinyl
Heating 
CentralHeat Pump
Interior 
Open FloorplanPantryWalk-In Closet(s)
Laundry Features 
In Hall
Bath-Full 
Dimensions - 0 x 0Level - Second
Bath-Half 
Dimensions - 0 x 0Level - First
Bedroom 
Dimensions - 12 x 11Level - SecondFeatures - Walk-In Closet(s)
Dining Room 
Dimensions - 0 x 0Level - First
Kitchen 
Dimensions - 0 x 0Level - First
Living Room 
Dimensions - 12 x 19Level - First
Master Bathroom 
Dimensions - 0 x 0Level - First
Master Bedroom 
Dimensions - 13 x 12Level - FirstFeatures - Walk-In Closet(s)
Save
Ask
Tour
Hide
Share
Exterior Features
Construction Details 
Wood SidingBrickFiber CementFrame
Fencing 
Fenced
Lot Features 
Interior LotLandscaped
Patio And Porch 
Front Porch
Roof 
Composition
Community Features
Association Fee 
$800.0
Association Fee Frequency 
Annually
Community Features 
PoolFitness CenterPark
School District 
Forney ISD
Financing Terms Available 
CashConventionalFHAVA Loan
Schools
School District
Forney ISD
Elementary School
Blackburn
Middle School
Brown
High School
North Forney
Listing courtesy of Chaquia Thomas of DRB Group Realty, LLC chaquiathomas@drbgroup.com


© 2020 North Texas Real Estate Information Systems. All rights reserved. Information is deemed reliable but is not guaranteed accurate by the MLS or NTREIS. The information being provided is for the consumer's personal, non-commercial use, and may not be reproduced, redistributed, or used for any purpose other than to identify prospective properties consumers may be interested in purchasing.
Last checked: 2026-09-24 06:05 PM CDT

Neighborhood & Commute
Source: Walkscore
Save
Ask
Tour
Hide
Share