Save
Ask
Tour
Hide
Share
$849,900
10 Days On Site

3416 Brighton Court
Highland Village, TX 75077

For Sale|Single Family Residence|Active
6
Beds
4
Total Baths
4
Full Baths
4,267
SqFt
$199
/SqFt
2001
Built
Subdivision:
Castlewood Sec Two-I
County:
Denton
Call Now: 214-223-0443
Is this the listing for you? We can help make it yours.
214-223-0443
3416 Brighton Court3416 Brighton Court3416 Brighton Court3416 Brighton Court
Save
Ask
Tour
Hide
Share

Mortgage Calculator

Monthly Payment (Est.)

$3,878
Calculator powered by Showcase IDX, a Constellation1 Company. Copyright ©2026 Information is deemed reliable but not guaranteed.

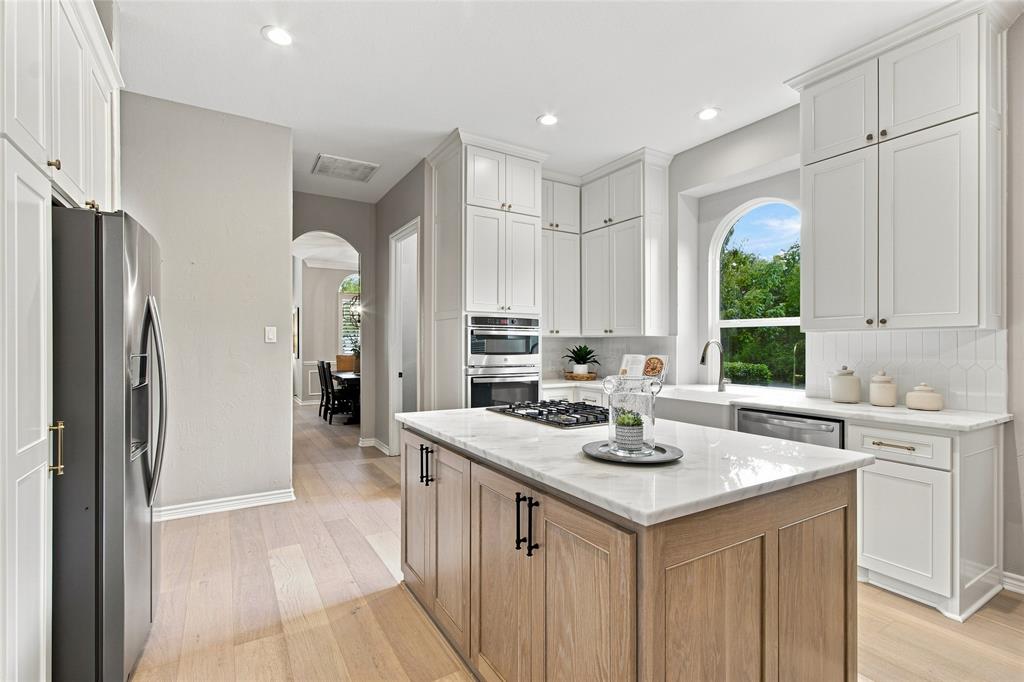
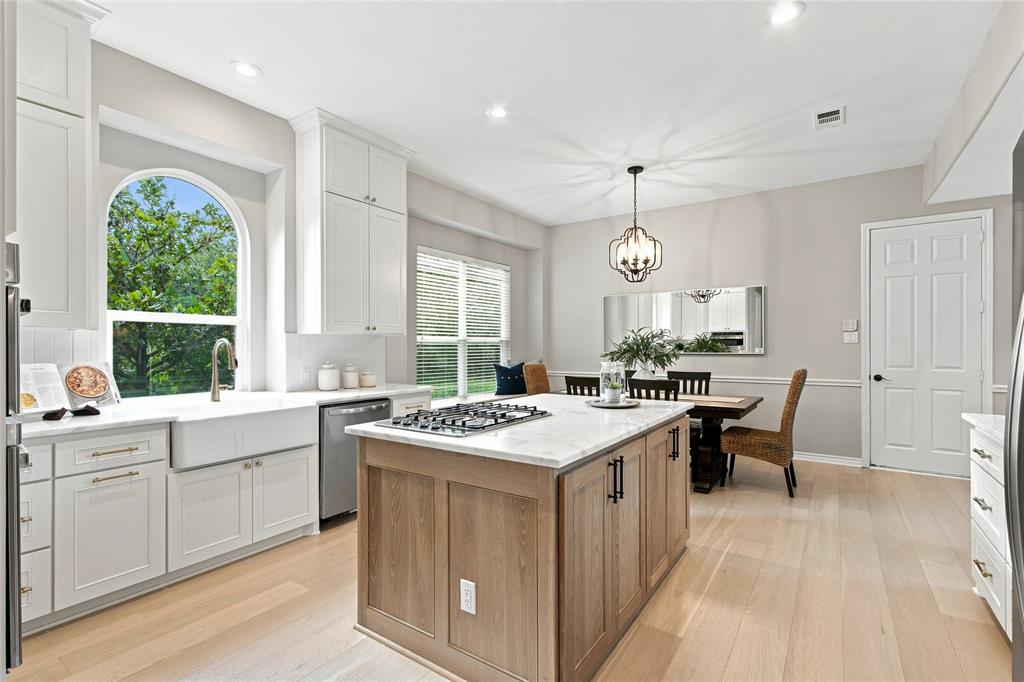
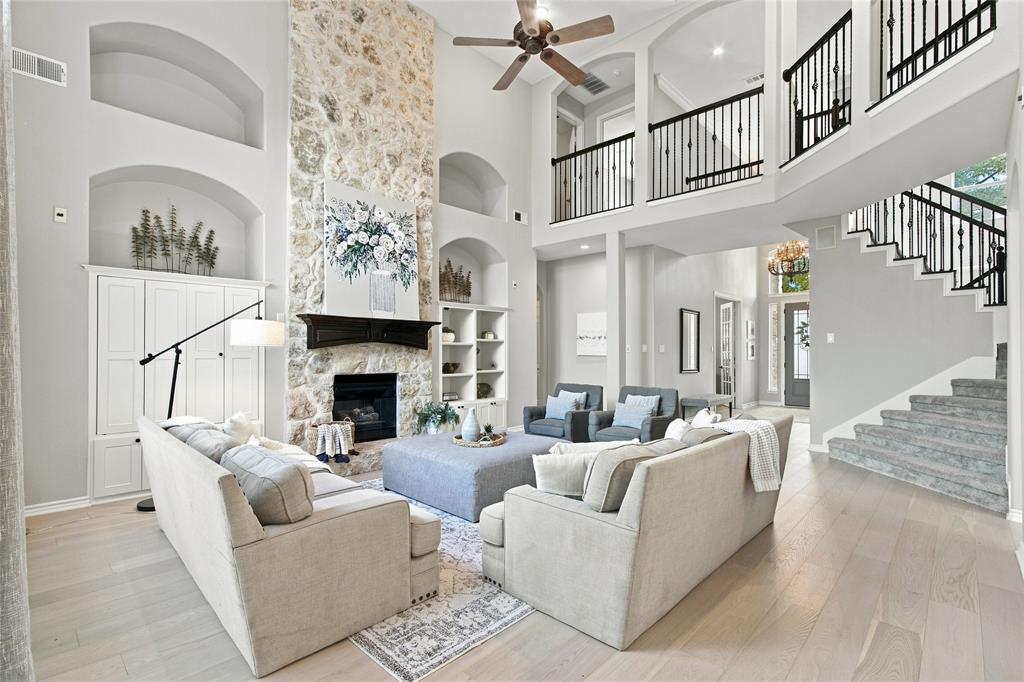
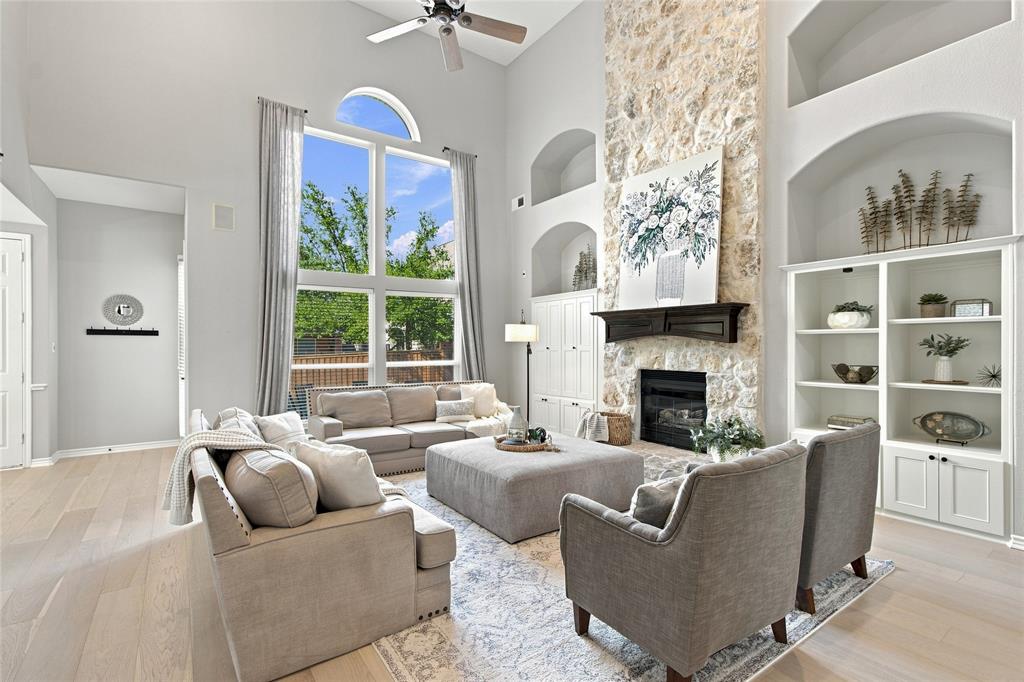
STUNNING, BEAUTIFULLY UPDATED HOME IN AN INCREDIBLE HIGHLAND VILLAGE LOCATION! Thoughtfully renovated throughout, this home combines a fantastic floorplan with beautiful finishes and an abundance of natural light. The completely remodeled kitchen is a standout, featuring all-new cabinetry, marble countertops, a beautiful backsplash, farmhouse sink, and new appliances. The spacious family room is equally impressive with a gorgeous stone fireplace and wall of windows that fills the home with natural light. The primary suite features a beautifully renovated bath with new cabinetry, marble countertops, sinks, mirrors, plumbing, and finishes, while all secondary bathrooms have also been updated. New engineered hardwood flooring, carpet, and windows add to the fresh, move-in-ready feel throughout. An incredible media room with built-in cabinetry and wet bar offers the perfect space for entertaining, while the home office provides flexibility to also serve as a guest bedroom. Even better is the location - just steps from the community pool, tennis courts, park, and neighborhood amenities. Also enjoy easy access to Lake Lewisville, shopping, restaurants, and everything Highland Village has to offer just minutes away. Additional updates include a whole-home water softener and purification system and a roof replaced in December 2025. Beautifully updated, meticulously finished, and perfectly located, this is an exceptional Highland Village home!

Save
Ask
Tour
Hide
Share
Listing Snapshot
Price 
$849,900
Days On Site 
10 Days
Bedrooms 
6
Inside Area (SqFt) 
4,267 sqft
Total Baths 
4
Full Baths 
4
Partial Baths 
N/A
Lot Size 
0.214 Acres
Year Built 
2001
MLS® Number 
21382890
Status 
Active
Property Tax 
$11,009
HOA/Condo/Coop Fees 
$62.5 monthly
Sq Ft Source 
N/A
Friends & Family
Recent Activity
4 hours agoListing updated with changes from the MLS®
a week agoListing first seen on site
General Features
Acres 
0.214
Attached Garage 
Yes
Foundation 
Slab
Garage 
Yes
Garage Spaces 
3
Levels 
Two
Parking 
GarageGarage Door OpenerGarage Faces SideAttached
Property Sub Type 
Single Family Residence
Sewer 
Public Sewer
Special Circumstances 
Standard
Style 
Traditional
Utilities 
Cable Available
Water Source 
Public
Interior Features
Appliances 
DishwasherDisposalGas CooktopMicrowave
Cooling 
Ceiling Fan(s)Central AirElectricZoned
Fireplace 
Yes
Fireplace Features 
Family Room
Fireplaces 
1
Flooring 
CarpetCeramic TileWood
Heating 
CentralNatural GasZoned
Interior 
Built-in FeaturesDouble VanityEat-in KitchenKitchen IslandPantryVaulted Ceiling(s)Walk-In Closet(s)High Speed Internet
Laundry Features 
Electric Dryer HookupWasher Hookup
Window Features 
Window Coverings
Bedroom 
Dimensions - 17 x 10Level - SecondFeatures - Walk-In Closet(s)
Breakfast Room 
Dimensions - 16 x 8Level - FirstFeatures - Eat-in Kitchen
Dining Room 
Dimensions - 15 x 10Level - First
Kitchen 
Dimensions - 18 x 16Level - FirstFeatures - Eat-in Kitchen, Kitchen Island
Living Room 
Dimensions - 28 x 20Level - FirstFeatures - Ceiling Fan(s)
Master Bathroom 
Dimensions - 14 x 11Level - First
Master Bedroom 
Dimensions - 26 x 14Level - First
Media Room 
Dimensions - 21 x 16Level - Second
Office 
Dimensions - 12 x 12Level - First
Utility Room 
Dimensions - 6 x 5Level - First
Save
Ask
Tour
Hide
Share
Exterior Features
Construction Details 
Brick
Exterior 
Rain GuttersLightingPrivate Yard
Fencing 
Wood
Lot Features 
Corner LotCul-De-SacLandscapedSubdivided
Roof 
Composition
Windows/Doors 
Window Coverings
Community Features
Association Fee 
$750.0
Association Fee Frequency 
Annually
Community Features 
PoolParkTennis Court(s)
School District 
Lewisville ISD
Financing Terms Available 
CashConventionalVA Loan
Schools
School District
Lewisville ISD
Elementary School
Heritage
Middle School
Briarhill
High School
Marcus
Listing courtesy of Lucy Bangerter of Fathom Realty lucybangerter@gmail.com


© 2020 North Texas Real Estate Information Systems. All rights reserved. Information is deemed reliable but is not guaranteed accurate by the MLS or NTREIS. The information being provided is for the consumer's personal, non-commercial use, and may not be reproduced, redistributed, or used for any purpose other than to identify prospective properties consumers may be interested in purchasing.
Last checked: 2026-09-20 08:52 PM CDT

Neighborhood & Commute
Source: Walkscore
Save
Ask
Tour
Hide
Share