Save
Ask
Tour
Hide
Share
$510,000
9 Days On Site

229 Turpin Drive
Highland Village, TX 75077

For Sale|Single Family Residence|Active
3
Beds
3
Total Baths
2
Full Baths
1
Partial Bath
2,164
SqFt
$236
/SqFt
1985
Built
Subdivision:
Village Estates 3
County:
Denton
Call Now: 214-223-0443
Is this the listing for you? We can help make it yours.
214-223-0443
229 Turpin Drive229 Turpin Drive229 Turpin Drive229 Turpin Drive
Save
Ask
Tour
Hide
Share

Mortgage Calculator

Monthly Payment (Est.)

$2,327
Calculator powered by Showcase IDX, a Constellation1 Company. Copyright ©2026 Information is deemed reliable but not guaranteed.

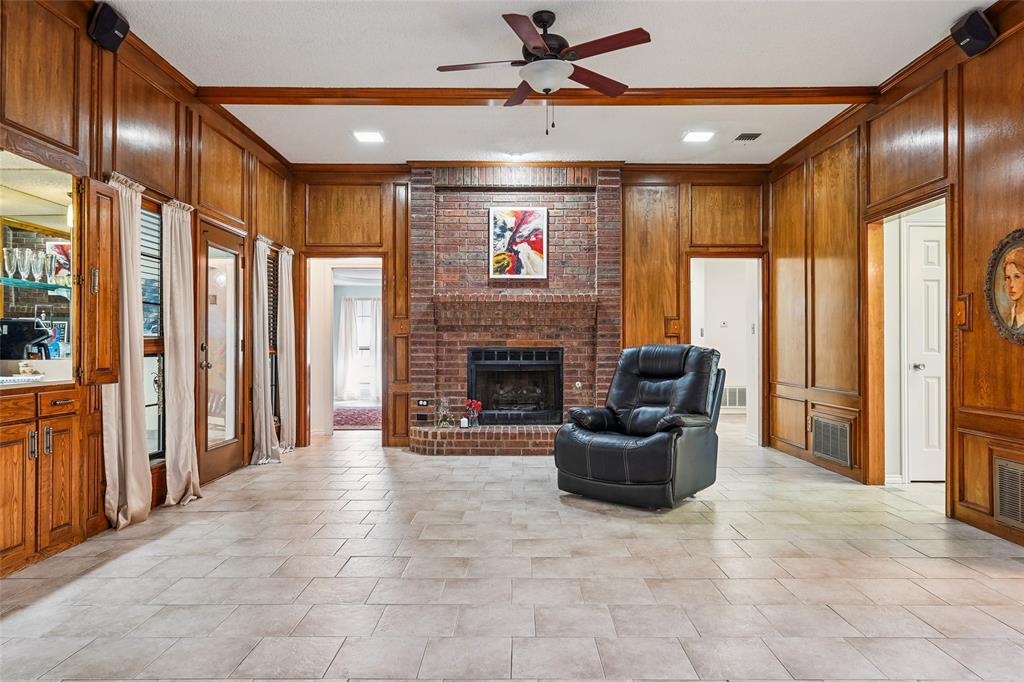
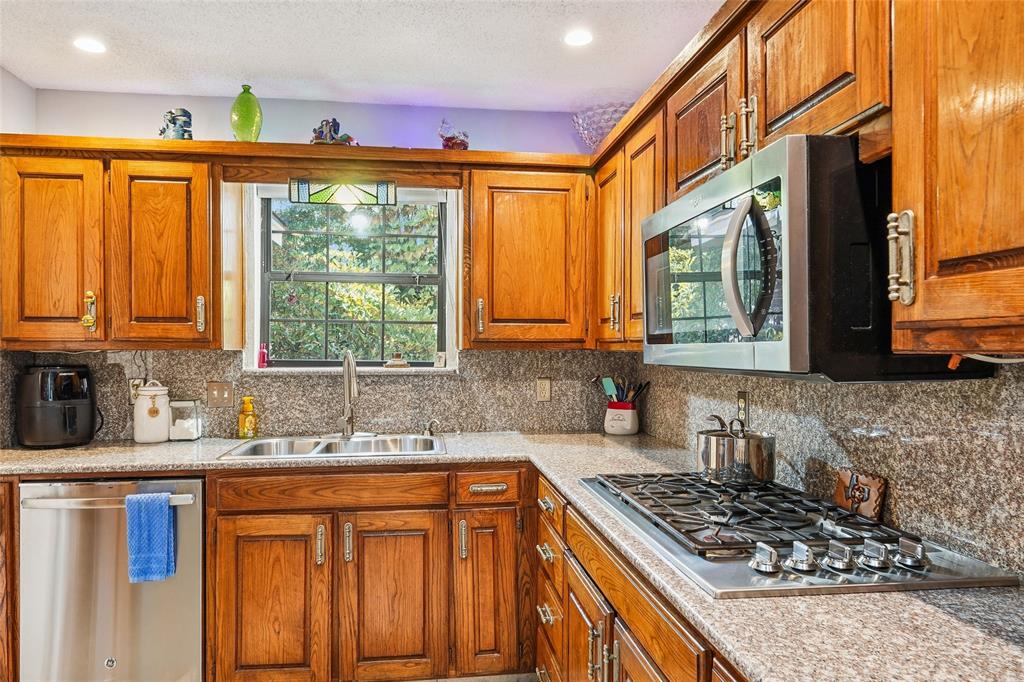
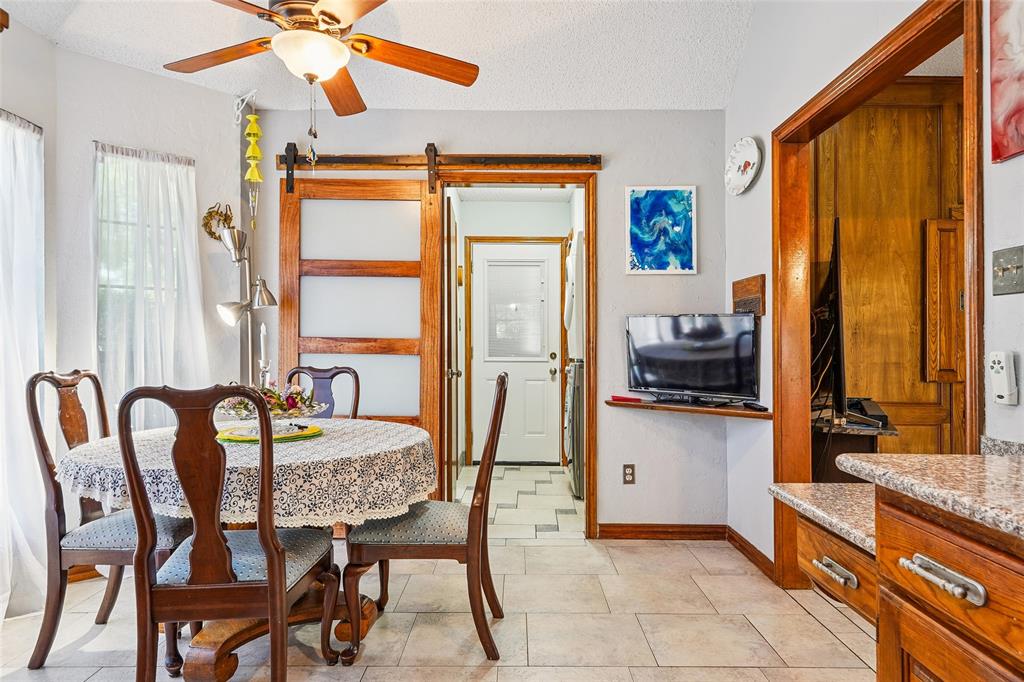
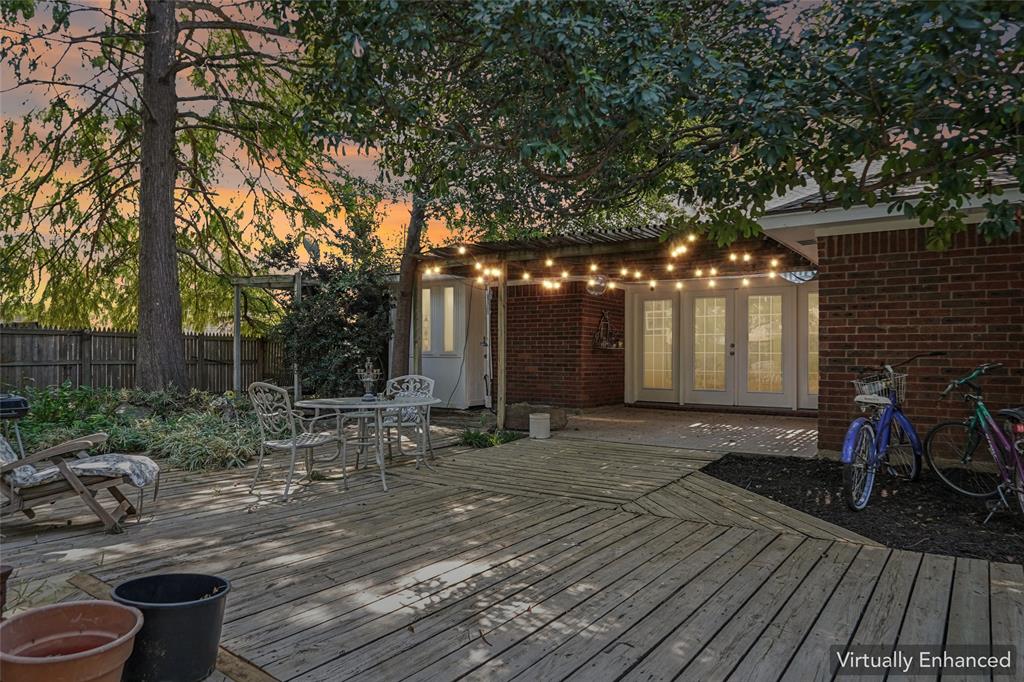
No HOA!!! Welcome to this meticulously maintained gem in the heart of Village Estates, offering the ideal layout whether you are expanding your living space or seeking a low maintenance sanctuary. Nestled in a quiet, established neighborhood, this residence sits next door to Turpin Park a neighborhood park and playground. The paved trail system is nearby that goes thru the whole city! A canopy of large, mature trees shades beautifully landscaped front and back grounds. The private backyard oasis features a covered back patio and an elevated deck overlooking a serene, decorative pond, perfect for peaceful outdoor relaxation. This home has been well maintained & has a double radiant barrier for low utility bills! Super long driveway, perfect for parking boats, RVs, and extra vehicles. Inside, crisp tile flows through the main living zones, while durable laminate finishes the secondary bedrooms. The generous living room highlights a gas starter fireplace and a dedicated coffee bar, creating an inviting space to entertain. Off the kitchen, enjoy a dedicated dining room alongside a bright breakfast nook. The kitchen itself is appointed with granite countertops, built in cabinetry, and a natural skylight. A conveniently located half bath sits just off the spacious laundry room. The expansive primary suite serves as a true retreat, featuring dual vanities, two walk in closets, a separate tiled shower, and a deep jetted bathtub. Additional bedrooms are generously sized, each boasting ample walk in storage. This home delivers effortless single story comfort, exceptional privacy, and premium Texas living.

Save
Ask
Tour
Hide
Share
Listing Snapshot
Price 
$510,000
Days On Site 
9 Days
Bedrooms 
3
Inside Area (SqFt) 
2,164 sqft
Total Baths 
3
Full Baths 
2
Partial Baths 
1
Lot Size 
0.331 Acres
Year Built 
1985
MLS® Number 
21382858
Status 
Active
Property Tax 
$6,716
HOA/Condo/Coop Fees 
N/A
Sq Ft Source 
N/A
Friends & Family
Recent Activity
yesterdayListing updated with changes from the MLS®
a week agoListing first seen on site
General Features
Acres 
0.331
Attached Garage 
Yes
Foundation 
Slab
Garage 
Yes
Garage Spaces 
2
Levels 
One
Parking 
DrivewayGarage Faces SideOn StreetOversizedAttached
Property Sub Type 
Single Family Residence
Security 
Smoke Detector(s)
Sewer 
Public Sewer
Special Circumstances 
Standard
Style 
Traditional
Utilities 
Cable AvailableElectricity Connected
Water Source 
Public
Interior Features
Appliances 
DishwasherDisposalElectric OvenGas Cooktop
Cooling 
Ceiling Fan(s)Central AirElectric
Fireplace 
Yes
Fireplace Features 
GasLiving RoomWood BurningGas Log
Fireplaces 
1
Flooring 
CarpetCeramic TileLaminate
Heating 
CentralFireplace(s)
Interior 
Built-in FeaturesChandelierEat-in KitchenGranite CountersWalk-In Closet(s)High Speed Internet
Laundry Features 
Electric Dryer HookupGas Dryer Hookup
Window Features 
Skylight(s)
Bedroom 
Dimensions - 13 x 10Level - First
Breakfast Room 
Dimensions - 12 x 9Level - First
Dining Room 
Dimensions - 11 x 11Level - First
Kitchen 
Dimensions - 10 x 12Level - FirstFeatures - Eat-in Kitchen
Living Room 
Dimensions - 21 x 19Level - FirstFeatures - Ceiling Fan(s)
Master Bedroom 
Dimensions - 17 x 16Level - FirstFeatures - Ceiling Fan(s), Walk-In Closet(s)
Solarium/Sunrm 
Dimensions - 13 x 18Level - First
Save
Ask
Tour
Hide
Share
Exterior Features
Exterior 
Private YardGarden
Fencing 
Back YardWood
Lot Features 
Interior LotMany Trees
Patio And Porch 
CoveredDeck
Roof 
Composition
Windows/Doors 
Skylight(s)
Community Features
Community Features 
ParkPlayground
School District 
Lewisville ISD
Financing Terms Available 
CashConventionalFHAVA Loan
Schools
School District
Lewisville ISD
Elementary School
Mcauliffe
Middle School
Briarhill
High School
Marcus
Listing courtesy of Austin Holtzman of RE/MAX Trinity austinh@remax.net


© 2020 North Texas Real Estate Information Systems. All rights reserved. Information is deemed reliable but is not guaranteed accurate by the MLS or NTREIS. The information being provided is for the consumer's personal, non-commercial use, and may not be reproduced, redistributed, or used for any purpose other than to identify prospective properties consumers may be interested in purchasing.
Last checked: 2026-09-20 08:52 PM CDT

Neighborhood & Commute
Source: Walkscore
Save
Ask
Tour
Hide
Share