
Save
Ask
Tour
Hide
$410,000
7 Days On Site
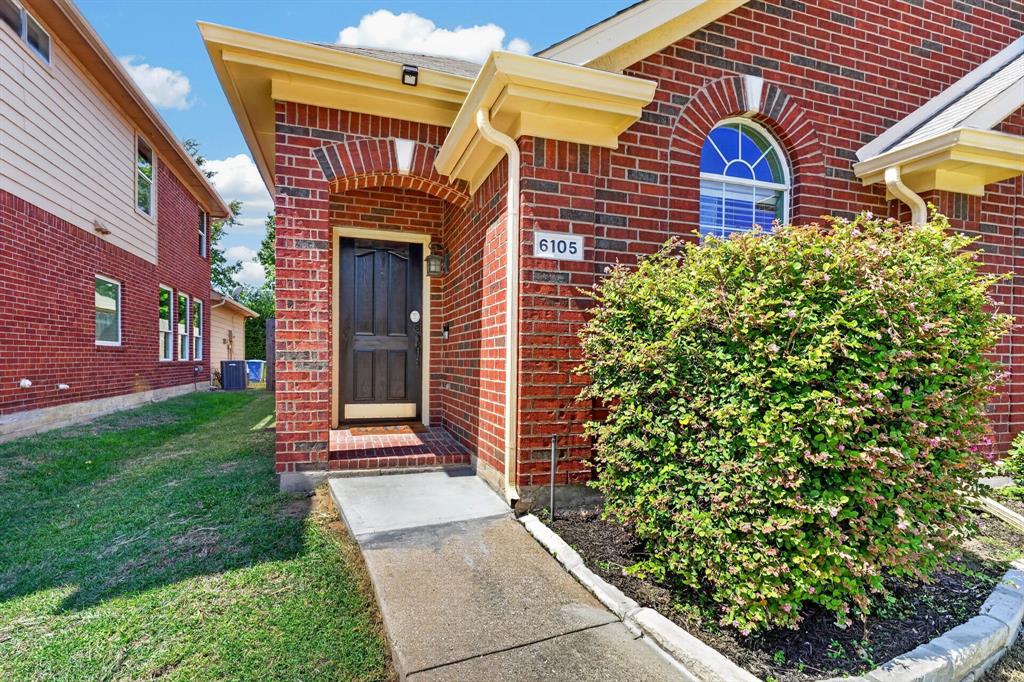
6105 Cheyenne DriveThe Colony, TX 75056
For Sale|Single Family Residence|Active
3
Beds
2
Total Baths
2
Full Baths
1,631
SqFt
$251
/SqFt
2002
Built
Subdivision:
Legend Trails Ph III
County:
Denton
Call Now: 214-223-0443
Is this the listing for you? We can help make it yours.
214-223-0443Upcoming Open Houses
Sun, Sep 20, 12:00 PM - 2:00 PM
Save
Ask
Tour
Hide
Mortgage Calculator
Monthly Payment (Est.)
$1,871Calculator powered by Showcase IDX, a Constellation1 Company. Copyright ©2026 Information is deemed reliable but not guaranteed.
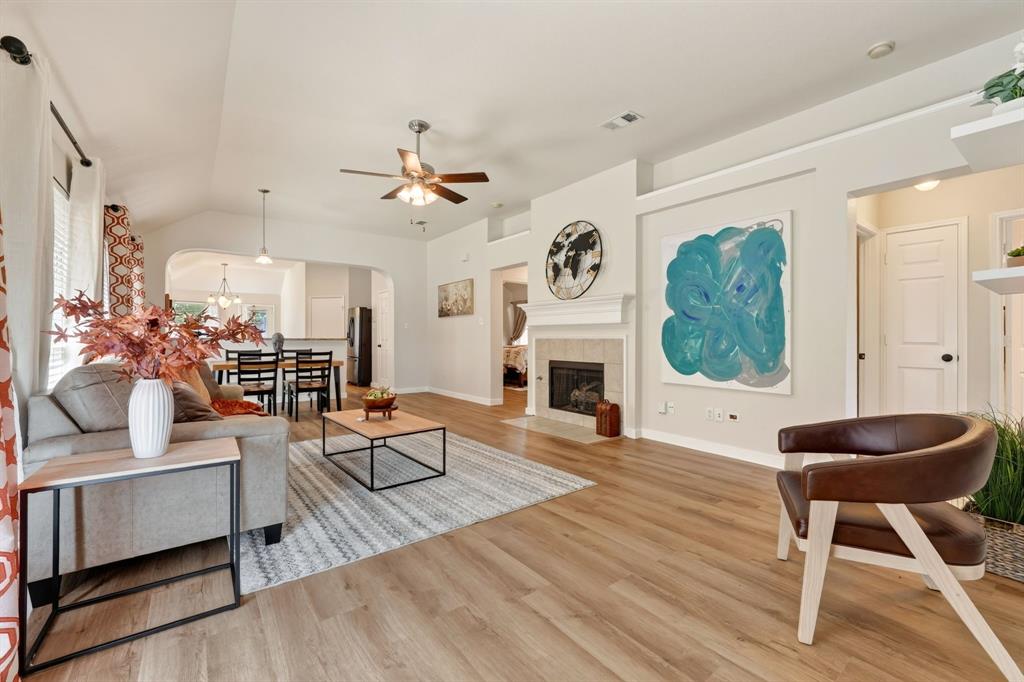
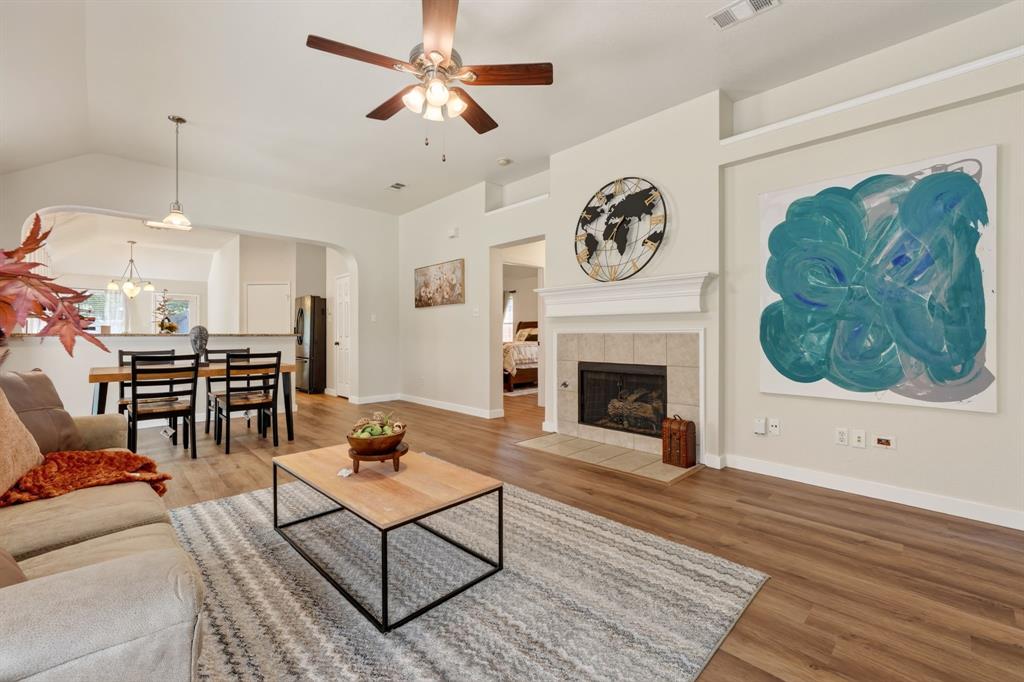
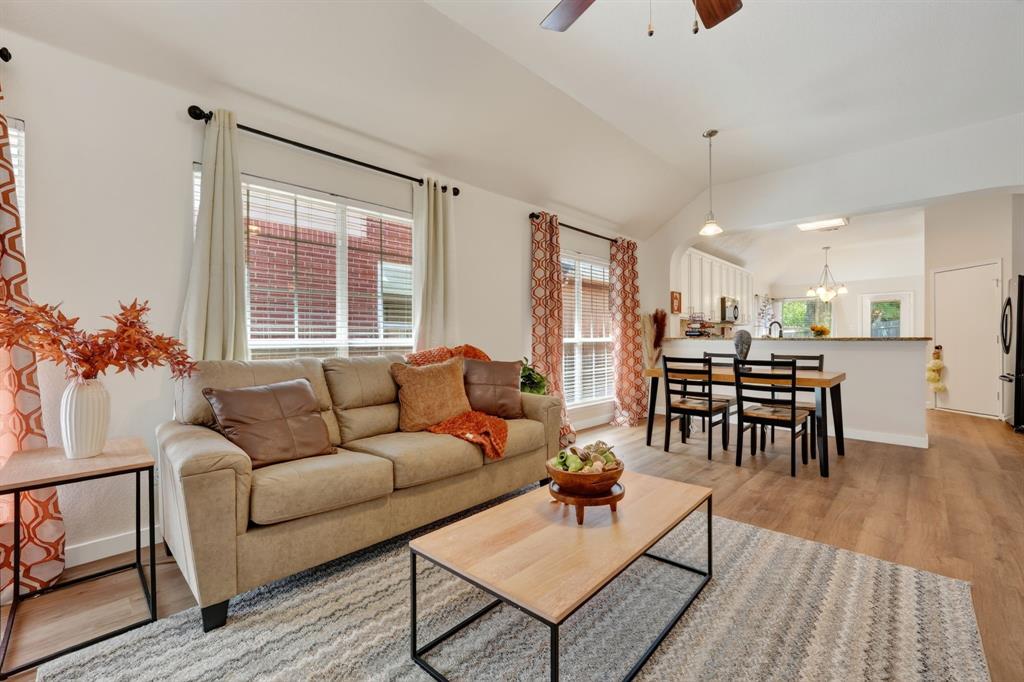
Located in a great neighborhood with community parks, pools and walking path with easy access to SRT 121 and DNT. Open and spacious floor plan with tall ceilings and fresh neutral colors. Granite counters in the kitchen with a large workspace, Bosch dishwasher replaced 2023, Water Heater replaced 2025, numerous windows replaced 2026, solid surface flooring throughout and fresh paint. Move-in Ready. Location is super convenient to work, shopping and entertainment with Grandscape, Hawaiian Waters, Toyota North American HQ, JP Morgan Chase, Liberty Mutual and more nearby.
Save
Ask
Tour
Hide
Listing Snapshot
Price
$410,000
Days On Site
7 Days
Bedrooms
3
Inside Area (SqFt)
1,631 sqft
Total Baths
2
Full Baths
2
Partial Baths
N/A
Lot Size
0.106 Acres
Year Built
2002
MLS® Number
21382622
Status
Active
Property Tax
$7,028
HOA/Condo/Coop Fees
$40 monthly
Sq Ft Source
N/A
Friends & Family
Recent Activity
| 18 hours ago | Listing updated with changes from the MLS® | |
| a week ago | Listing first seen on site |
General Features
Acres
0.106
Attached Garage
Yes
Foundation
Slab
Garage
Yes
Garage Spaces
2
Levels
One
Parking
Alley AccessGarage Door OpenerAttached
Property Sub Type
Single Family Residence
Sewer
Public Sewer
Special Circumstances
Standard
Style
Traditional
Utilities
Cable AvailableSewer AvailableUnderground Utilities
Water Source
Public
Interior Features
Appliances
DishwasherDisposalGas RangeMicrowave
Cooling
Ceiling Fan(s)Central AirElectric
Fireplace
Yes
Fireplace Features
Gas Log
Fireplaces
1
Flooring
Vinyl
Heating
CentralNatural Gas
Interior
PantryWalk-In Closet(s)High Speed Internet
Window Features
Bay Window(s)Window Coverings
Save
Ask
Tour
Hide
Exterior Features
Construction Details
BrickVinyl Siding
Fencing
Back YardWood
Lot Features
LevelSubdivided
Other Structures
None
Patio And Porch
Deck
Roof
Shingle
Windows/Doors
Bay Window(s)Window Coverings
Community Features
Association Fee
$480.0
Association Fee Frequency
Annually
Community Features
CurbsParkPoolSidewalks
School District
Lewisville ISD
Financing Terms Available
CashConventionalFHAVA Loan
Schools
School District
Lewisville ISD
Elementary School
Morningside
Middle School
Griffin
High School
The Colony
Listing courtesy of Brenda Patton of Ebby Halliday Realtors brendapatton@ebby.com

© 2020 North Texas Real Estate Information Systems. All rights reserved. Information is deemed reliable but is not guaranteed accurate by the MLS or NTREIS. The information being provided is for the consumer's personal, non-commercial use, and may not be reproduced, redistributed, or used for any purpose other than to identify prospective properties consumers may be interested in purchasing.
Last checked: 2026-09-20 09:56 AM CDT
© 2020 North Texas Real Estate Information Systems. All rights reserved. Information is deemed reliable but is not guaranteed accurate by the MLS or NTREIS. The information being provided is for the consumer's personal, non-commercial use, and may not be reproduced, redistributed, or used for any purpose other than to identify prospective properties consumers may be interested in purchasing.
Last checked: 2026-09-20 09:56 AM CDT
Neighborhood & Commute
Source: Walkscore
Save
Ask
Tour
Hide