Save
Ask
Tour
Hide
Share
$475,000
New Listing

2941 Downing Street
Flower Mound, TX 75028

For Sale|Single Family Residence|Active
4
Beds
2
Total Baths
2
Full Baths
1,895
SqFt
$251
/SqFt
1986
Built
Subdivision:
Westchester-Flower Mound 3
County:
Denton
Call Now: 214-223-0443
Is this the listing for you? We can help make it yours.
214-223-0443
Upcoming Open Houses
Sat, Sep 12, 1:00 PM - 3:00 PM
2941 Downing Street2941 Downing Street2941 Downing Street2941 Downing Street
Save
Ask
Tour
Hide
Share

Mortgage Calculator

Monthly Payment (Est.)

$2,167
Calculator powered by Showcase IDX, a Constellation1 Company. Copyright ©2026 Information is deemed reliable but not guaranteed.

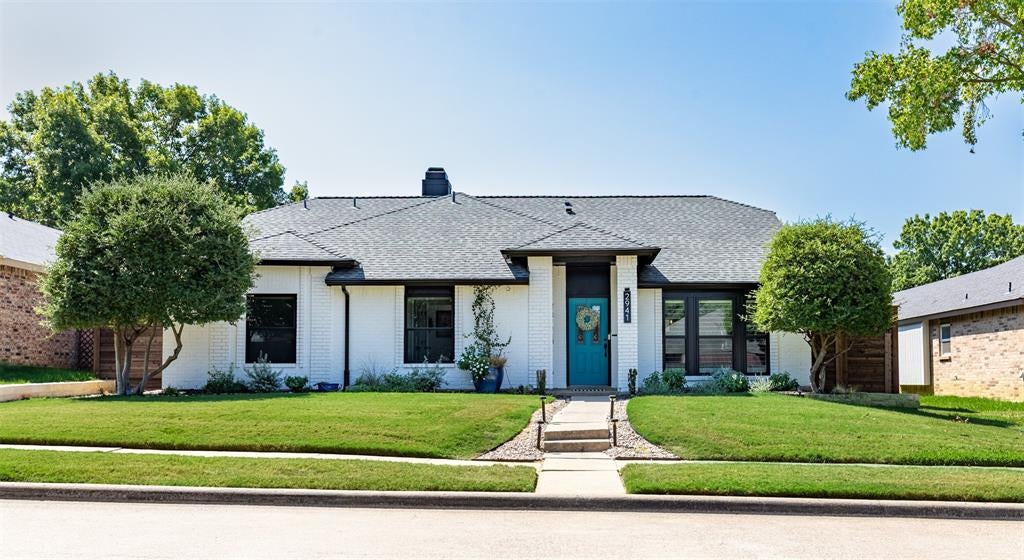
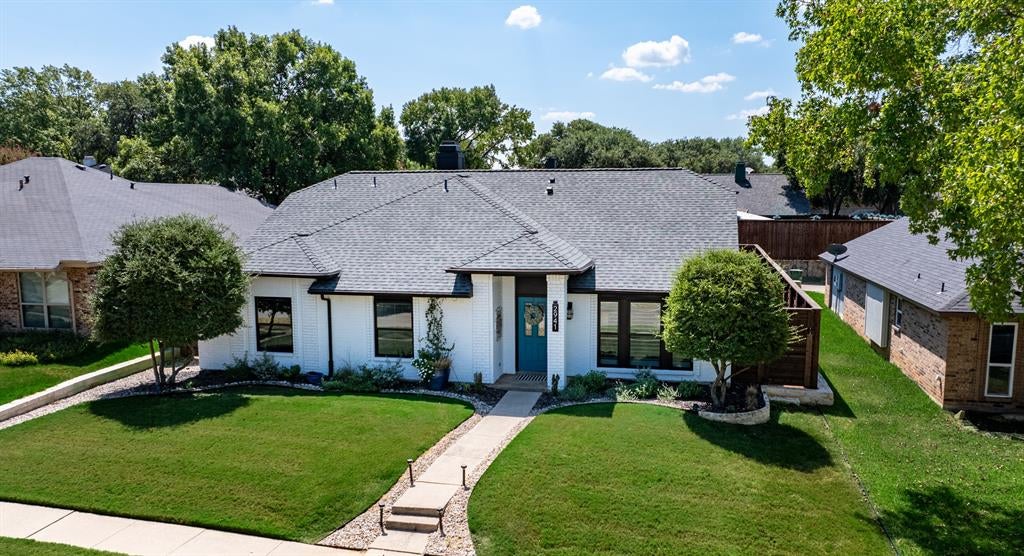
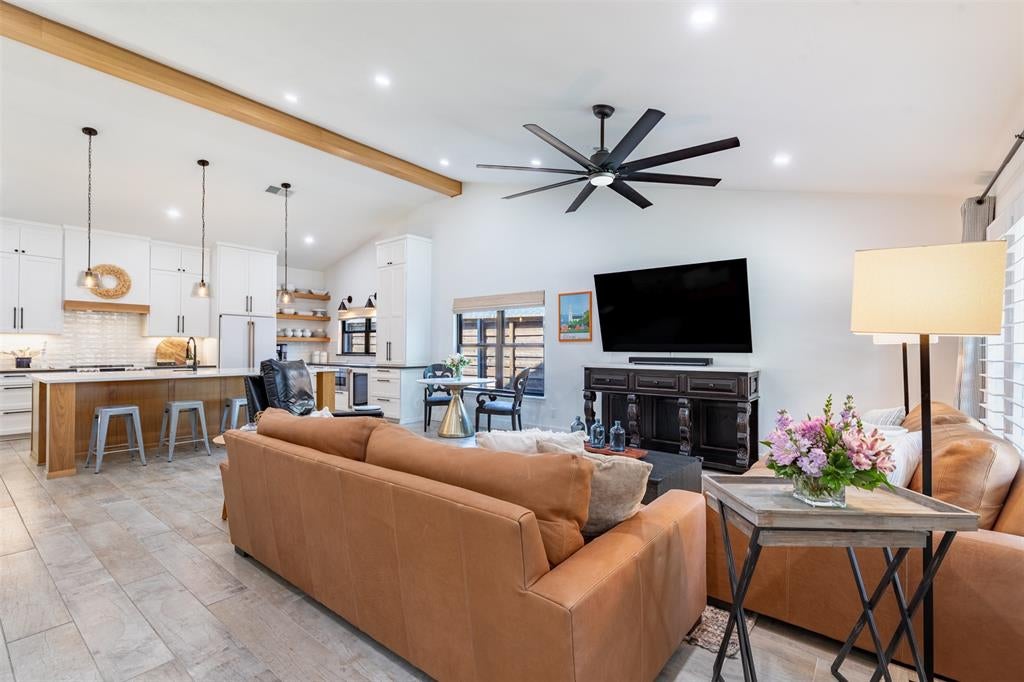
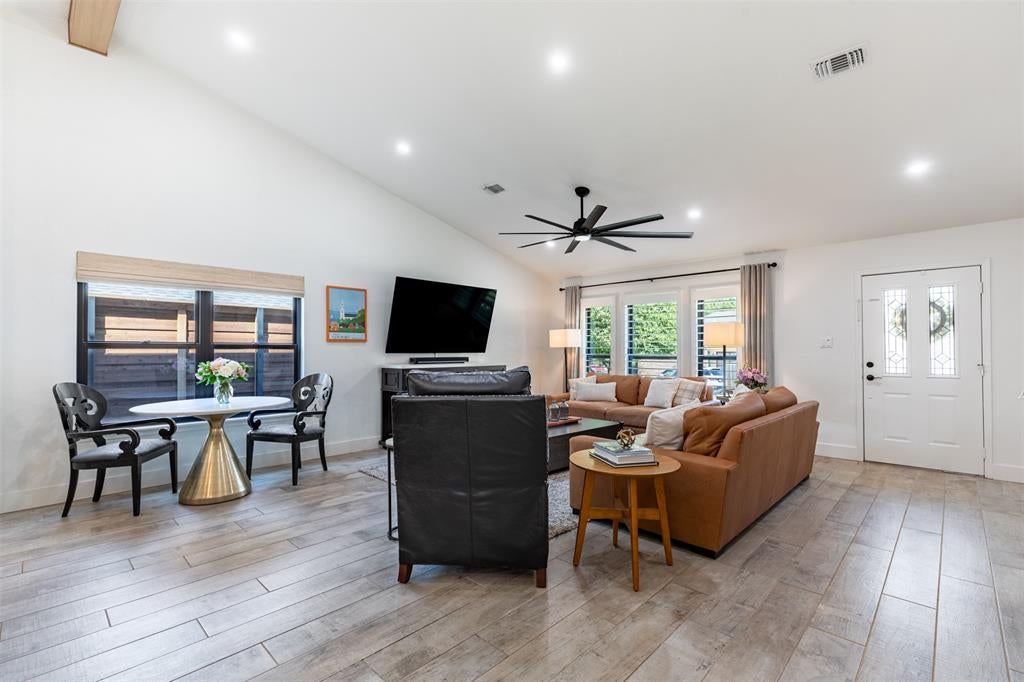
STUNNING FULLY REMODELED Flower Mound home with high-end updates and an ideal location close to shopping, dining, entertainment and DFW Airport. Thoughtfully updated throughout, this move-in-ready home offers quality finishes and a beautiful, functional floor plan. The gorgeous kitchen features a GE Café appliance package, tons of custom cabinetry, granite countertops and a large breakfast island with extra seating. Open to the spacious living room, it’s perfect for everyday living and entertaining. The 4-bedroom floor plan offers a desirable split-bedroom layout with secondary bedrooms separated from the spacious primary suite. The primary retreat features a beautifully remodeled, spa-like ensuite bath with a large walk-in shower. The dining room adds charm with a beautiful brick fireplace, creating a cozy setting for family and friends. All new Pella windows throughout, including sliding glass doors opening to the covered patio and backyard. Enjoy added privacy and security with an 8-foot cedar privacy fence and an enclosed driveway with a 20-foot electric gate. Beautifully remodeled, thoughtfully updated and truly move-in ready - this Flower Mound gem is one you won’t want to miss!

Save
Ask
Tour
Hide
Share
Listing Snapshot
Price 
$475,000
Days On Site 
0 Days
Bedrooms 
4
Inside Area (SqFt) 
1,895 sqft
Total Baths 
2
Full Baths 
2
Partial Baths 
N/A
Lot Size 
0.157 Acres
Year Built 
1986
MLS® Number 
21381869
Status 
Active
Property Tax 
$6,268
HOA/Condo/Coop Fees 
N/A
Sq Ft Source 
N/A
Friends & Family
Recent Activity
29 minutes agoListing updated with changes from the MLS®
8 hours agoListing first seen on site
General Features
Acres 
0.157
Attached Garage 
Yes
Foundation 
Slab
Garage 
Yes
Garage Spaces 
2
Levels 
One
Parking 
Additional ParkingAlley AccessConcreteDrivewayElectric GateGarageGarage Faces RearLightedAttached
Property Sub Type 
Single Family Residence
Sewer 
Public Sewer
Special Circumstances 
Standard
Style 
Traditional
Water Source 
Public
Interior Features
Appliances 
RefrigeratorBuilt-In RefrigeratorDishwasherDisposalElectric RangeElectric Water HeaterMicrowaveDouble OvenVented Exhaust FanWine Cooler
Cooling 
Ceiling Fan(s)Central Air
Fireplace 
Yes
Fireplace Features 
Wood Burning
Fireplaces 
1
Flooring 
Ceramic Tile
Heating 
Exhaust FanCentralElectricFireplace(s)
Interior 
Built-in FeaturesChandelierEat-in KitchenGranite CountersKitchen IslandNatural WoodworkOpen FloorplanVaulted Ceiling(s)Walk-In Closet(s)
Laundry Features 
Electric Dryer HookupWasher Hookup
Window Features 
ShuttersWindow Coverings
Bath-Full 
Dimensions - 0 x 0Level - First
Bedroom 
Dimensions - 10 x 10Level - FirstFeatures - Ceiling Fan(s)
Breakfast Room 
Dimensions - 8 x 7Level - FirstFeatures - Eat-in Kitchen, Kitchen Island
Dining Room 
Dimensions - 15 x 17Level - First
Kitchen 
Dimensions - 18 x 11Level - FirstFeatures - Breakfast Bar, Kitchen Island
Living Room 
Dimensions - 19 x 17Level - FirstFeatures - Ceiling Fan(s)
Master Bathroom 
Dimensions - 14 x 8Level - First
Master Bedroom 
Dimensions - 15 x 13Level - FirstFeatures - Ceiling Fan(s), Walk-In Closet(s)
Save
Ask
Tour
Hide
Share
Exterior Features
Construction Details 
Brick
Exterior 
Rain GuttersPrivate Yard
Fencing 
Back YardFencedPrivacyWood
Lot Features 
Interior LotLandscapedLevelSubdivided
Patio And Porch 
Covered
Roof 
Composition
Windows/Doors 
ShuttersWindow Coverings
Community Features
School District 
Lewisville ISD
Financing Terms Available 
CashConventionalFHAVA Loan
Schools
School District
Lewisville ISD
Elementary School
Flower Mound
Middle School
Clayton Downing
High School
Marcus
Listing courtesy of Lorie Pound of Independent Realty loriepoundrealty@gmail.com


© 2020 North Texas Real Estate Information Systems. All rights reserved. Information is deemed reliable but is not guaranteed accurate by the MLS or NTREIS. The information being provided is for the consumer's personal, non-commercial use, and may not be reproduced, redistributed, or used for any purpose other than to identify prospective properties consumers may be interested in purchasing.
Last checked: 2026-09-10 05:33 AM CDT

Neighborhood & Commute
Source: Walkscore
Save
Ask
Tour
Hide
Share