Save
Ask
Tour
Hide
Share
$799,000
New Listing

5624 Domer Drive
Frisco, TX 75035

For Sale|Single Family Residence|Active
4
Beds
3
Total Baths
3
Full Baths
3,383
SqFt
$236
/SqFt
2015
Built
Subdivision:
Richwoods Ph Fourteen
County:
Collin
Call Now: 214-223-0443
Is this the listing for you? We can help make it yours.
214-223-0443
5624 Domer Drive5624 Domer Drive5624 Domer Drive5624 Domer Drive
Save
Ask
Tour
Hide
Share

Mortgage Calculator

Monthly Payment (Est.)

$3,645
Calculator powered by Showcase IDX, a Constellation1 Company. Copyright ©2026 Information is deemed reliable but not guaranteed.

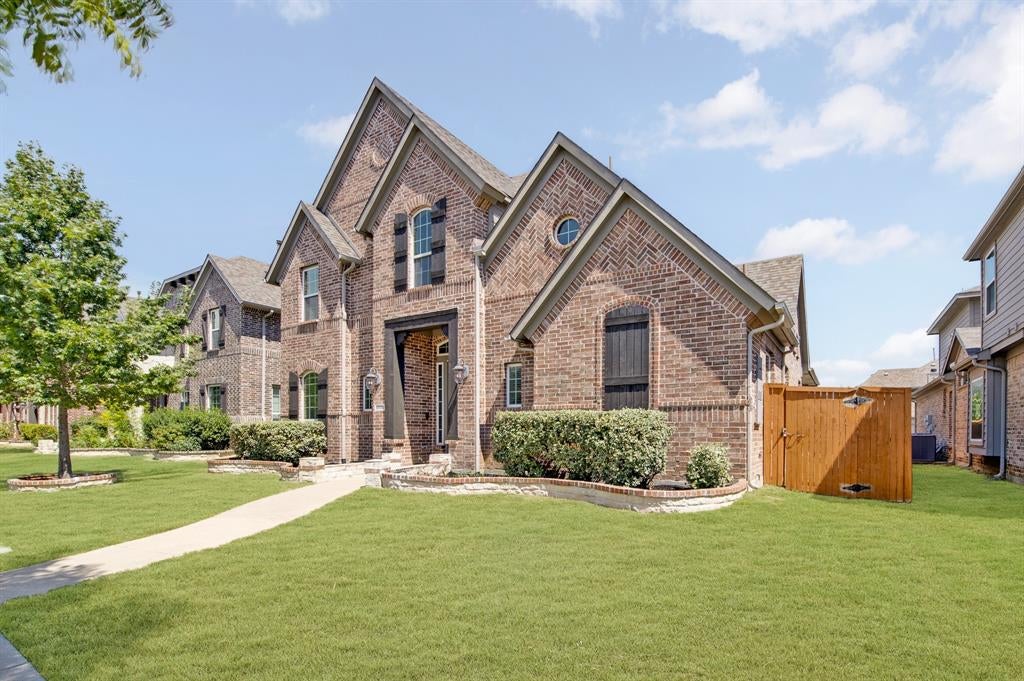
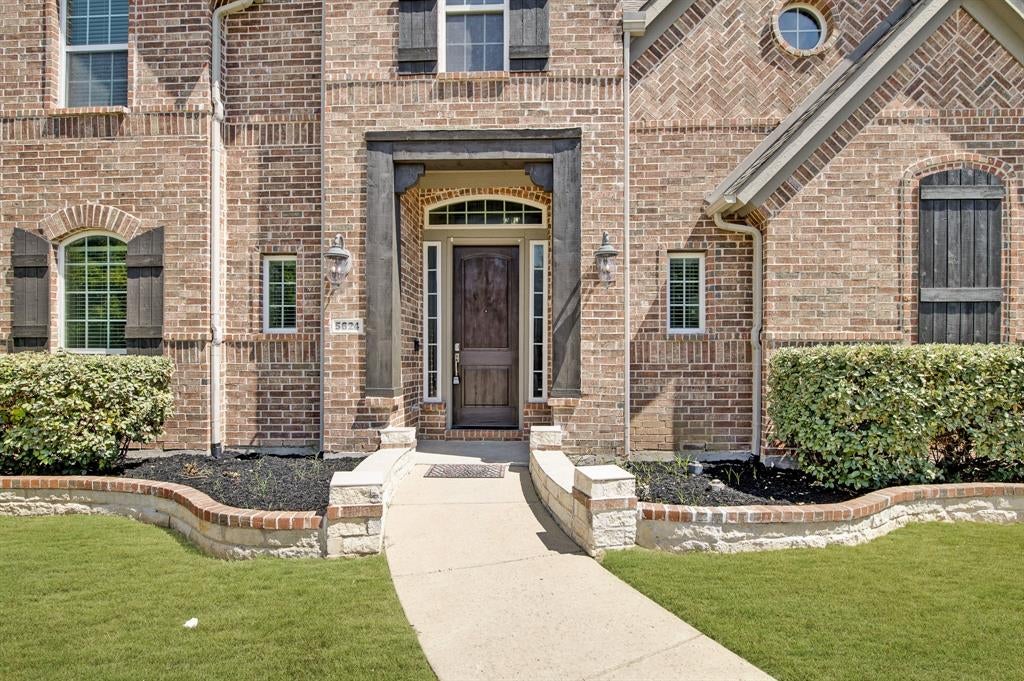
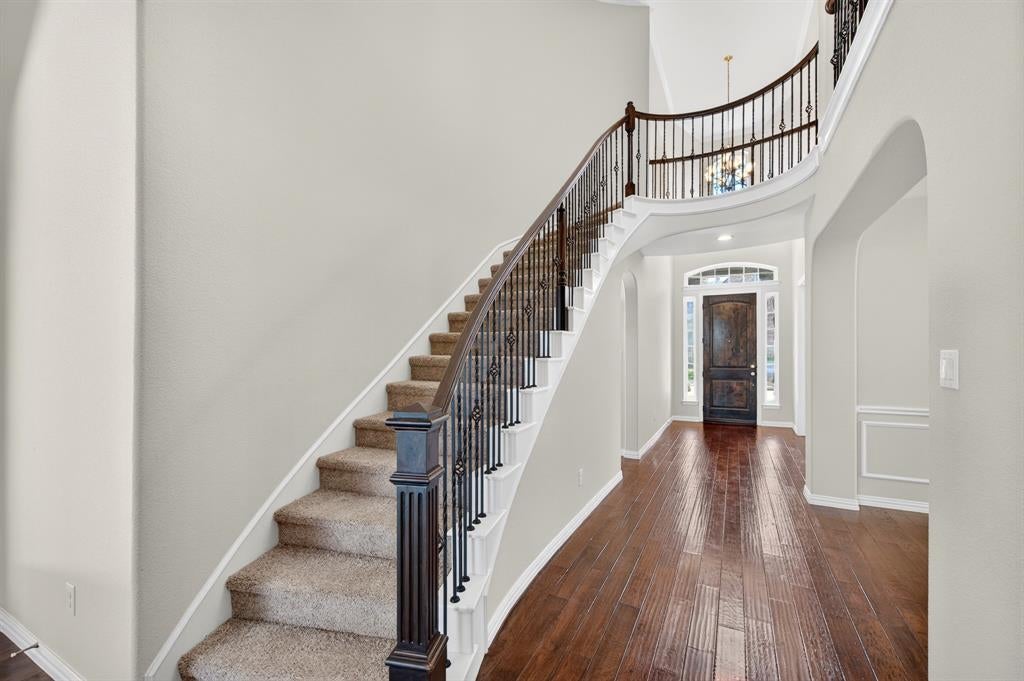
Beautifully refreshed and thoughtfully maintained, this spacious home pairs impressive architectural details with extensive recent updates for a truly polished, move in ready experience. Nearly $15,000 in professional improvements were completed after the sellers moved out, including fresh interior paint throughout the entire home and 15 doors, new carpet throughout the first floor and staircase, professionally stained wood flooring, refinished kitchen cabinetry and island, professional landscaping and a complete move out cleaning. The dramatic living room makes a striking impression with soaring vaulted ceilings, gorgeous exposed wood beams and abundant natural light, while the adjoining breakfast nook continues the vaulted design for an open and airy feel. At the heart of the home, the kitchen features granite countertops, rich cabinetry, a generous island and built in speakers extending into the breakfast nook, creating an inviting setting for everyday living and entertaining. The private primary suite offers a spacious retreat with an expansive bath featuring dual vanities, a separate shower and relaxing Jacuzzi. Upstairs, an oversized game and flex area provides exceptional versatility, while the dedicated home theater comes fully equipped and ready to enjoy with a screen, projector, Bose speaker system and AV system for effortless casting and movie nights. Additional features include shaded windows throughout, a reverse osmosis system and an electric driveway gate for added privacy and convenience. Recent maintenance includes a freshly stained fence and replacement of all sprinkler heads within the last six months, along with professional duct cleaning completed in February 2024. Outside, the covered patio overlooks a spacious fenced backyard with plenty of room to relax, entertain or play. Set within a beautiful gated community, residents enjoy scenic parks, a clubhouse and a resort style community pool complete with a waterslide.

Save
Ask
Tour
Hide
Share
Listing Snapshot
Price 
$799,000
Days On Site 
0 Days
Bedrooms 
4
Inside Area (SqFt) 
3,383 sqft
Total Baths 
3
Full Baths 
3
Partial Baths 
N/A
Lot Size 
0.139 Acres
Year Built 
2015
MLS® Number 
21381860
Status 
Active
Property Tax 
$11,739
HOA/Condo/Coop Fees 
$125 monthly
Sq Ft Source 
N/A
Friends & Family
Recent Activity
2 hours agoListing updated with changes from the MLS®
2 hours agoListing first seen on site
General Features
Acres 
0.139
Attached Garage 
Yes
Garage 
Yes
Garage Spaces 
2
Levels 
Two
Parking 
GarageGarage Faces RearAttached
Property Sub Type 
Single Family Residence
Sewer 
Public Sewer
Special Circumstances 
Standard
Style 
Traditional
Water Source 
Public
Interior Features
Appliances 
DishwasherDisposalGas Cooktop
Cooling 
Ceiling Fan(s)Central Air
Fireplace 
Yes
Fireplace Features 
Gas
Fireplaces 
1
Flooring 
CarpetCeramic TileTileWood
Heating 
CentralElectricFireplace(s)
Interior 
ChandelierEat-in KitchenGranite CountersKitchen IslandOpen FloorplanPantryVaulted Ceiling(s)Walk-In Closet(s)High Speed Internet
Window Features 
Window Coverings
Bedroom 
Dimensions - 14 x 12Level - First
Breakfast Room 
Dimensions - 10 x 17Level - First
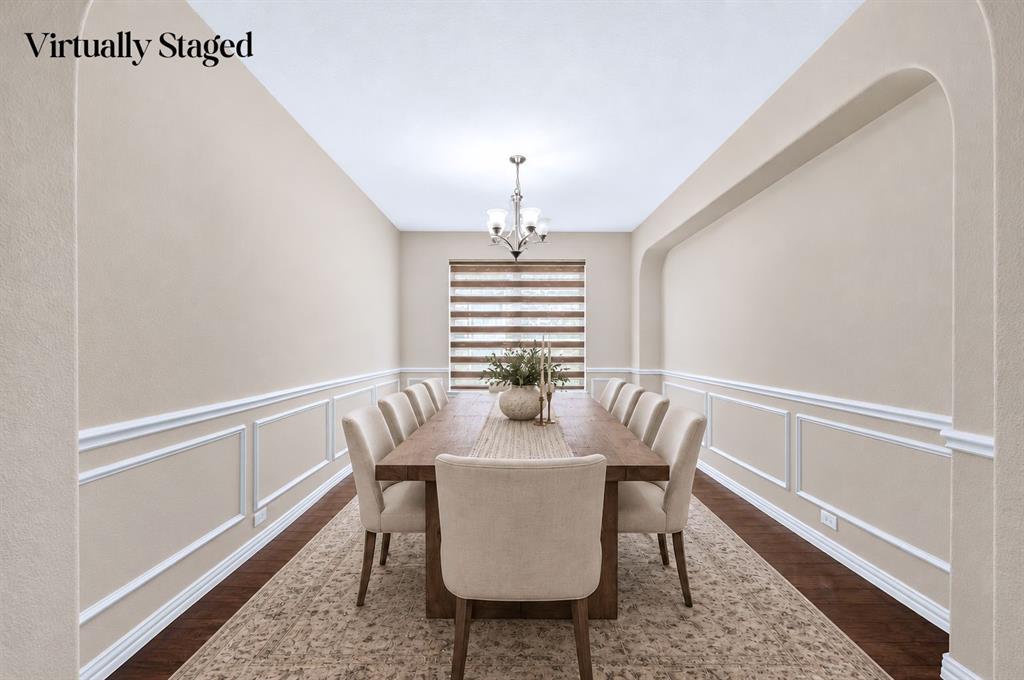
Dining Room 
Dimensions - 15 x 11Level - First
Game Room 
Dimensions - 15 x 21Level - Second
Kitchen 
Dimensions - 13 x 19Level - FirstFeatures - Breakfast Bar, Eat-in Kitchen, Kitchen Island, Pantry
Laundry 
Dimensions - 6 x 10Level - First
Living Room 
Dimensions - 16 x 19Level - FirstFeatures - Ceiling Fan(s)
Master Bathroom 
Dimensions - 10 x 15Level - First
Master Bedroom 
Dimensions - 15 x 17Level - First
Media Room 
Dimensions - 14 x 19Level - Second
Save
Ask
Tour
Hide
Share
Exterior Features
Construction Details 
Brick
Fencing 
Wood
Lot Features 
Few TreesInterior LotSubdivided
Patio And Porch 
Covered
Roof 
CompositionShingle
Windows/Doors 
Window Coverings
Community Features
Association Fee 
$1500.0
Association Fee Frequency 
Annually
Community Features 
PoolClubhouseCurbsParkPlaygroundSidewalks
School District 
Frisco ISD
Financing Terms Available 
CashConventional
Schools
School District
Frisco ISD
Elementary School
Talley
Middle School
Lawler
High School
Centennial
Listing courtesy of Tonya Peek of Coldwell Banker Realty Frisco tonya@tonyapeek.com


© 2020 North Texas Real Estate Information Systems. All rights reserved. Information is deemed reliable but is not guaranteed accurate by the MLS or NTREIS. The information being provided is for the consumer's personal, non-commercial use, and may not be reproduced, redistributed, or used for any purpose other than to identify prospective properties consumers may be interested in purchasing.
Last checked: 2026-09-14 02:34 PM CDT

Neighborhood & Commute
Source: Walkscore
Save
Ask
Tour
Hide
Share