
1730 Glencairn LaneLewisville, TX 75067
Mortgage Calculator
Monthly Payment (Est.)
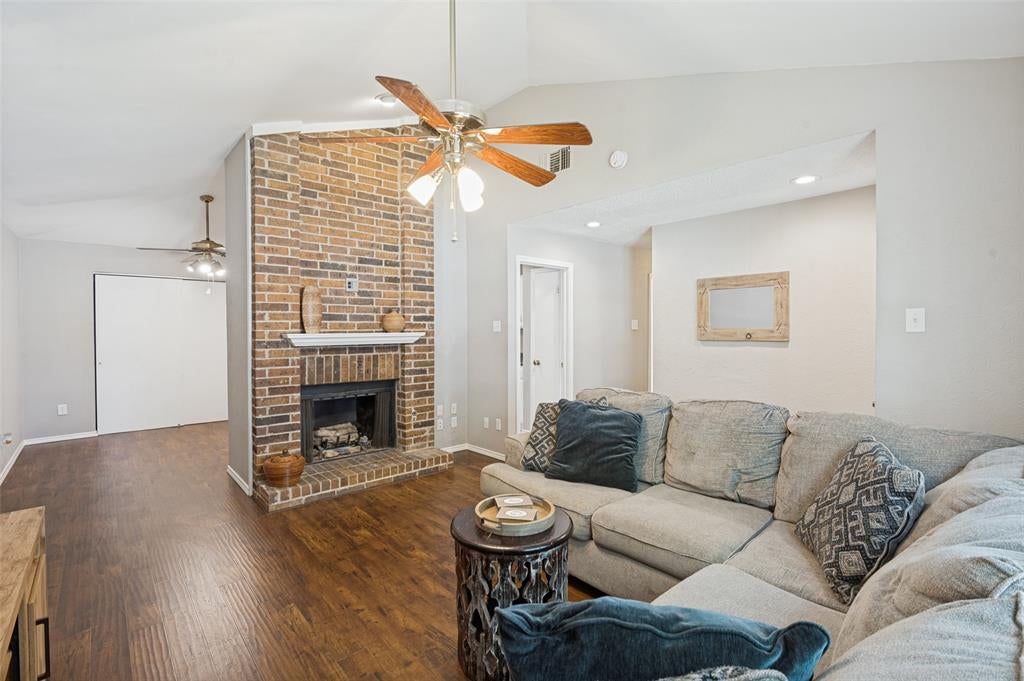
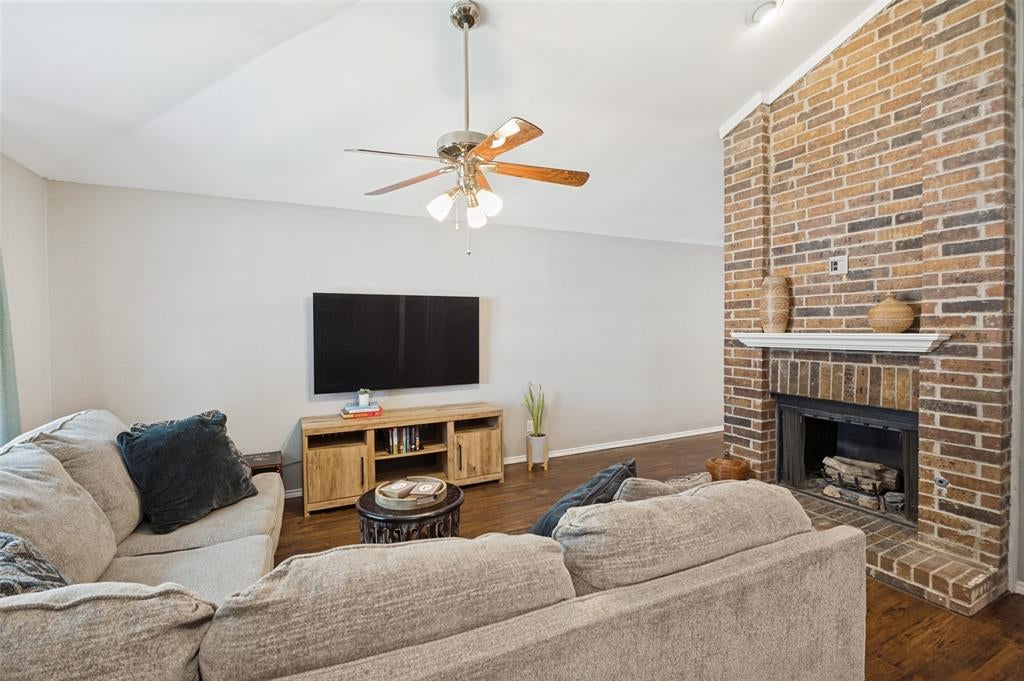
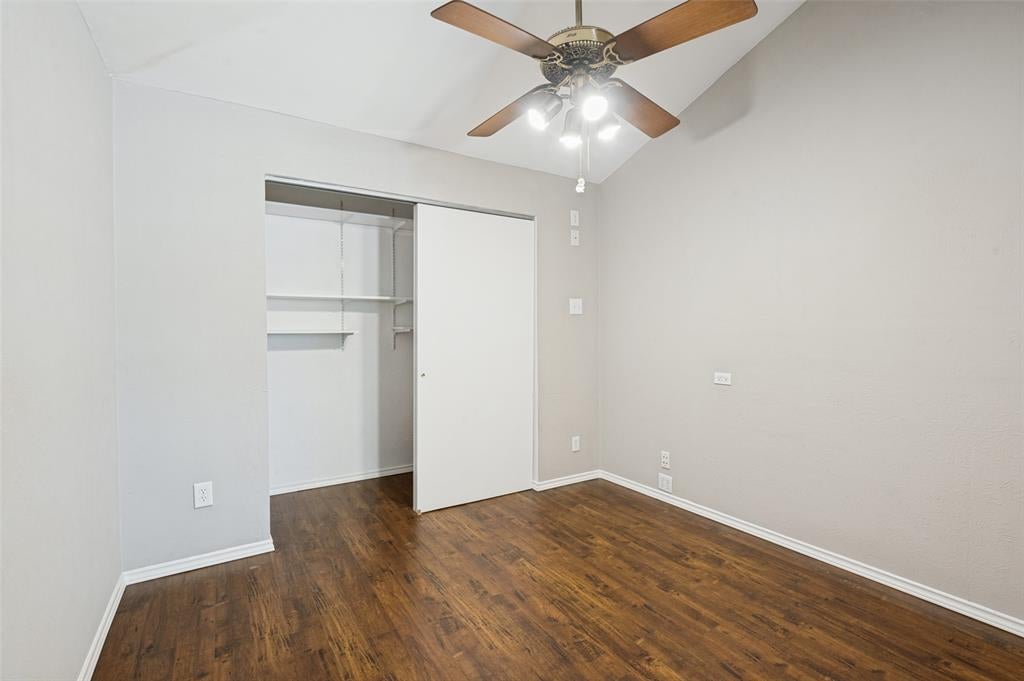
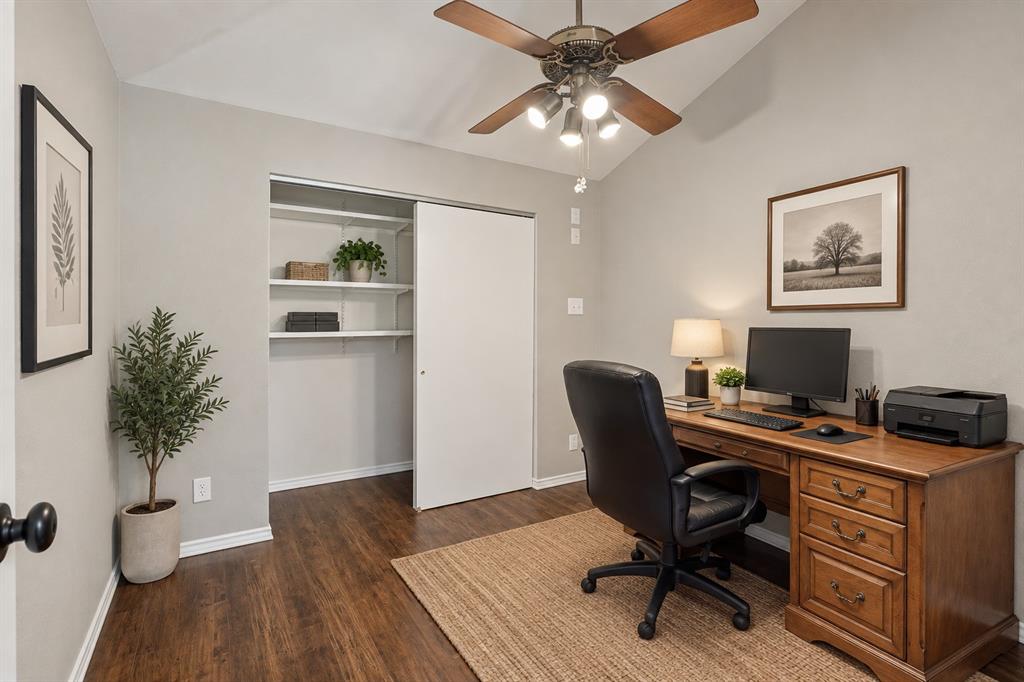
$1,678Fresh interior paint, new flooring in the bedrooms, and a new HVAC give 1730 Glencairn a fresh start, but it’s the layout that really makes this home stand out. With two living areas, vaulted ceilings and a fireplace, there’s plenty of room to spread out without losing that comfortable, connected feel. The large dining room is lined with windows, bringing in tons of natural light and making the whole space feel bright and open. And the home office is the real deal—a dedicated office, not a bedroom doing double duty. Located on the opposite side of the home, it gives you a private, tucked-away place to work from home while keeping all three bedrooms exactly that: bedrooms. The kitchen and bathroom plumbing have been updated, and outside you’ll find a sprinkler system and a good-sized backyard with plenty of room to enjoy. The fully paid Vivint security system can also stay with the home if the next owner wants it. With great natural light, flexible living spaces, a true home office and several of the bigger updates already taken care of - this is simply a really comfortable, and move-in-ready home.
| 2 hours ago | Listing updated with changes from the MLS® | |
| 2 hours ago | Listing first seen on site |

© 2020 North Texas Real Estate Information Systems. All rights reserved. Information is deemed reliable but is not guaranteed accurate by the MLS or NTREIS. The information being provided is for the consumer's personal, non-commercial use, and may not be reproduced, redistributed, or used for any purpose other than to identify prospective properties consumers may be interested in purchasing.
Last checked: 2026-09-09 05:20 AM CDT
Did you know? You can invite friends and family to your search. They can join your search, rate and discuss listings with you.