Save
Ask
Tour
Hide
Share
$540,946
New Listing

416 Sequoia
Denton, TX 76210

For Sale|Single Family Residence|Active
5
Beds
3
Total Baths
3
Full Baths
3,105
SqFt
$174
/SqFt
2026
Built
Subdivision:
Parkside
County:
Denton
Call Now: 214-223-0443
Is this the listing for you? We can help make it yours.
214-223-0443
Upcoming Open Houses
Wed, Sep 9, 10:00 AM - 7:00 PM
Thu, Sep 10, 10:00 AM - 7:00 PM
Fri, Sep 11, 10:00 AM - 7:00 PM
Sat, Sep 12, 10:00 AM - 7:00 PM
Mon, Sep 14, 10:00 AM - 7:00 PM
416 Sequoia416 Sequoia416 Sequoia416 Sequoia
Save
Ask
Tour
Hide
Share

Mortgage Calculator

Monthly Payment (Est.)

$2,468
Calculator powered by Showcase IDX, a Constellation1 Company. Copyright ©2026 Information is deemed reliable but not guaranteed.

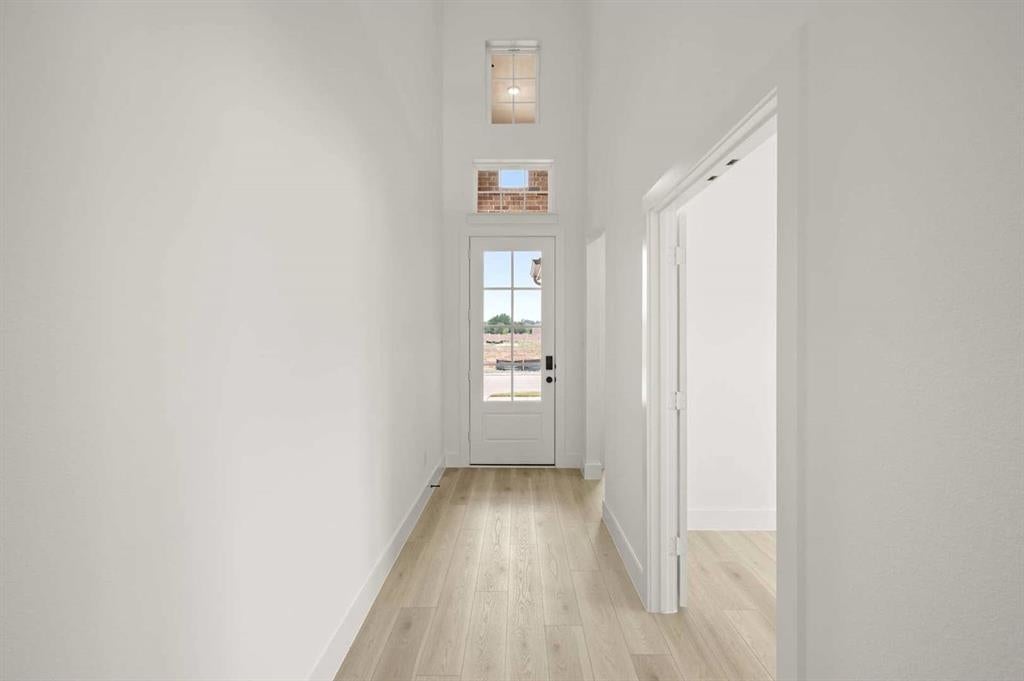
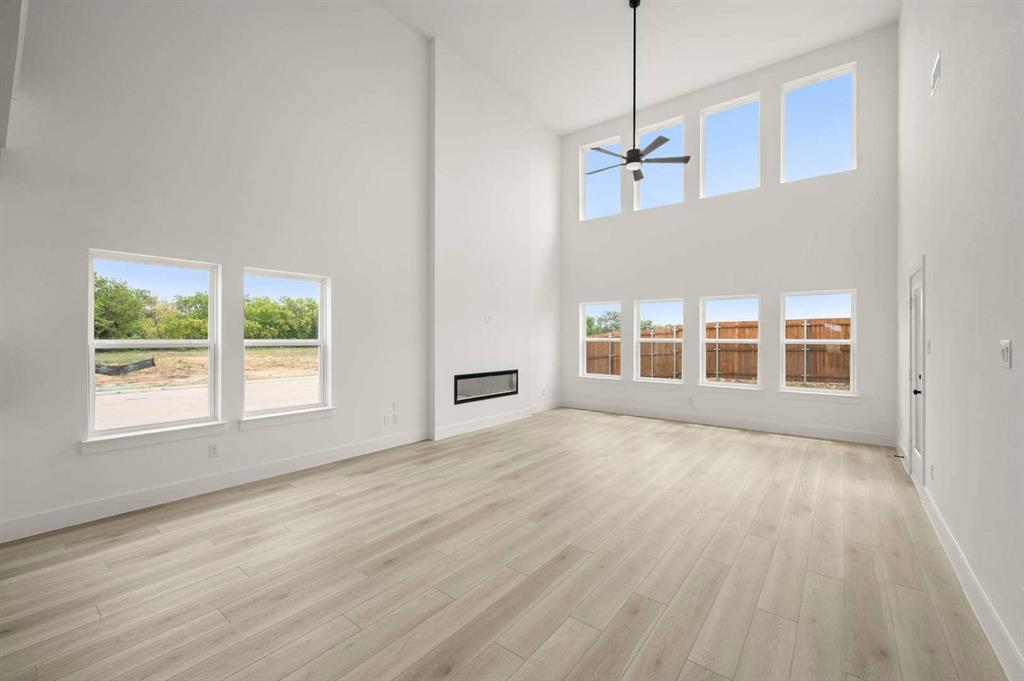
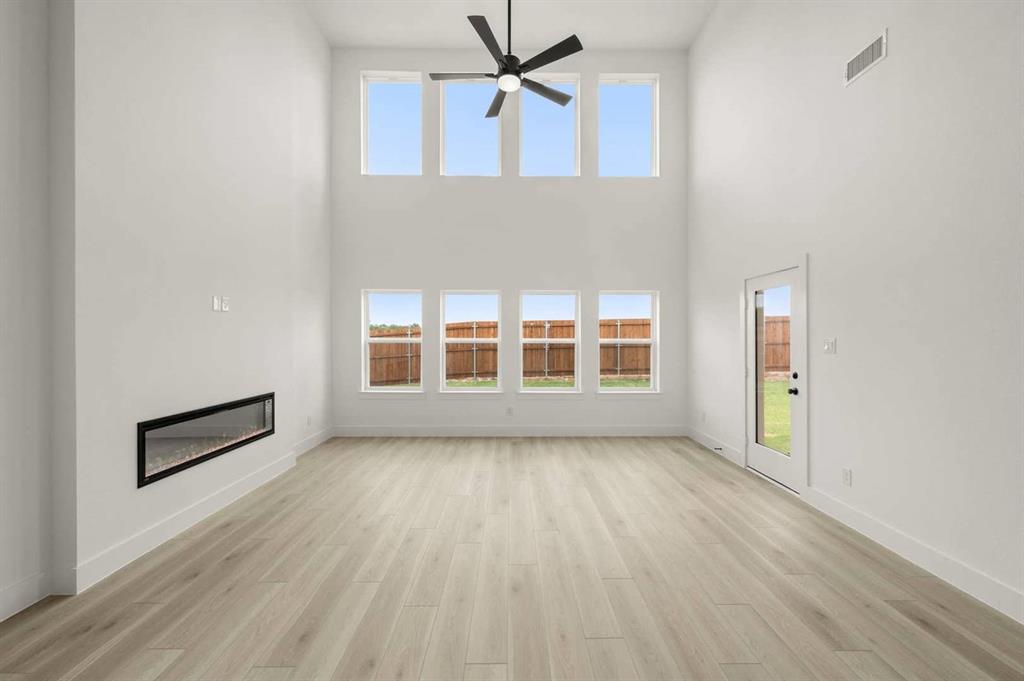
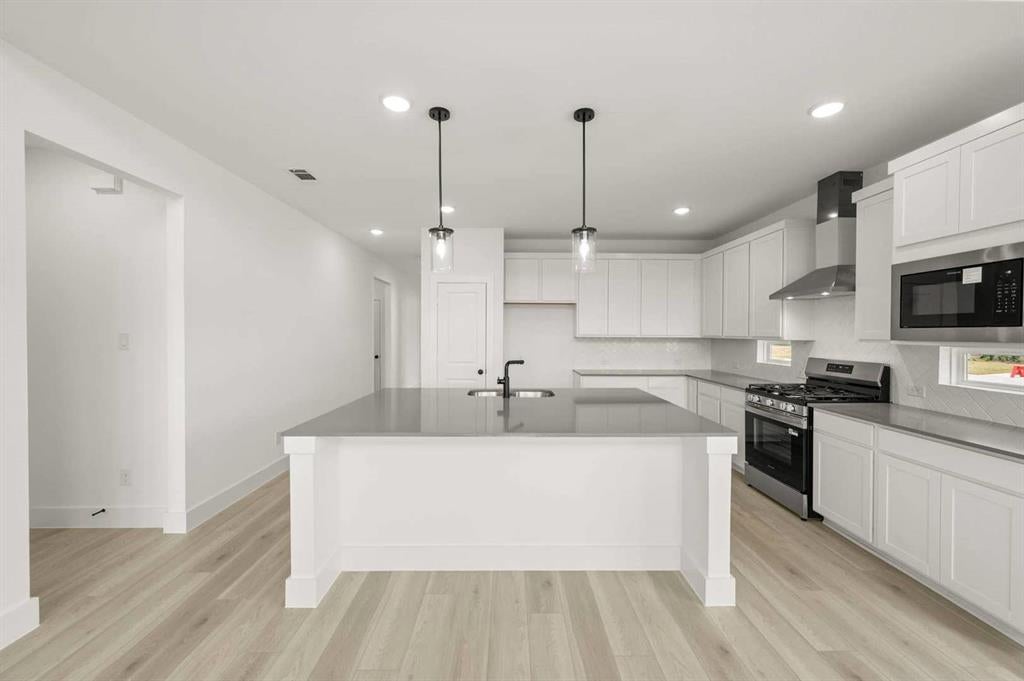
MLS# 21381199 - Built by First Texas Homes - Ready Now! ~ Discover the Roosevelt F Floor Plan in the vibrant Parkside community of Denton, TX. This stunning 2 - story home offers 3,105 sq ft of versatile living space, complete with 5 spacious bedrooms and 3 modern bathrooms, perfect for any family dynamic. The heart of the home features a welcoming gameroom, ideal for family game nights or quiet movie marathons. With two primary closets and soaring vaulted ceilings, every detail is designed for both comfort and convenience. Imagine gathering in the expansive living area, where laughter and memories flourish, or enjoying peaceful mornings in your bright, airy kitchen. This home adapts to your lifestyle, whether you're hosting friends or enjoying a quiet evening at home. Explore the Roosevelt F today and see how First Texas Homes can help you create a space that feels uniquely yours. Your dream home awaits in this exceptional community, designed for modern living and cherished moments together.

Save
Ask
Tour
Hide
Share
Listing Snapshot
Price 
$540,946
Days On Site 
0 Days
Bedrooms 
5
Inside Area (SqFt) 
3,105 sqft
Total Baths 
3
Full Baths 
3
Partial Baths 
N/A
Lot Size 
0.1377 Acres
Year Built 
2026
MLS® Number 
21381199
Status 
Active
Property Tax 
N/A
HOA/Condo/Coop Fees 
$66.67 monthly
Sq Ft Source 
N/A
Friends & Family
Recent Activity
an hour agoListing updated with changes from the MLS®
13 hours agoListing first seen on site
General Features
Acres 
0.1377
Attached Garage 
Yes
Foundation 
Brick/MortarSlabStone
Garage 
Yes
Garage Spaces 
2
Levels 
Two
Parking 
Garage Door OpenerGarage Faces FrontOversizedAttached
Property Condition 
New Construction
Property Sub Type 
Single Family Residence
Security 
PrewiredSmoke Detector(s)
Utilities 
Electricity Available
Interior Features
Appliances 
DishwasherDisposalElectric OvenGas CooktopMicrowaveDouble OvenTankless Water Heater
Cooling 
Ceiling Fan(s)Central AirElectric
Fireplace 
Yes
Fireplace Features 
DecorativeLiving Room
Fireplaces 
1
Flooring 
CarpetTileVinyl
Heating 
CentralElectricFireplace(s)
Interior 
Double VanityEat-in KitchenKitchen IslandOpen FloorplanPantryVaulted Ceiling(s)Walk-In Closet(s)
Living Room 
Dimensions - 21 x 22Level - First
Save
Ask
Tour
Hide
Share
Exterior Features
Construction Details 
Brick
Exterior 
Rain Gutters
Patio And Porch 
Covered
Roof 
Other
Community Features
Association Fee 
$800.0
Association Fee Frequency 
Annually
School District 
Denton ISD
Schools
School District
Denton ISD
Elementary School
Mcnair
Middle School
Tom Harpool
High School
Guyer
Listing courtesy of Ben Caballero of HomesUSA.com caballero@homesusa.com


© 2020 North Texas Real Estate Information Systems. All rights reserved. Information is deemed reliable but is not guaranteed accurate by the MLS or NTREIS. The information being provided is for the consumer's personal, non-commercial use, and may not be reproduced, redistributed, or used for any purpose other than to identify prospective properties consumers may be interested in purchasing.
Last checked: 2026-09-09 05:20 AM CDT

Neighborhood & Commute
Source: Walkscore
Save
Ask
Tour
Hide
Share