
400 S Hampton CourtLewisville, TX 75056
Mortgage Calculator
Monthly Payment (Est.)
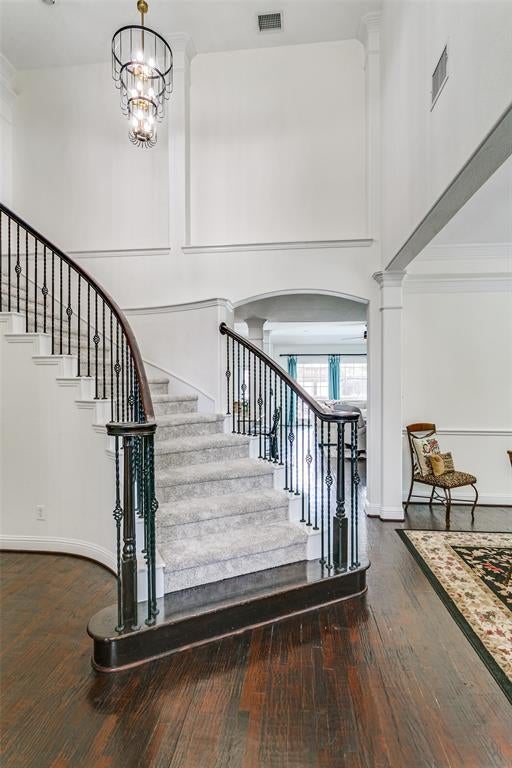
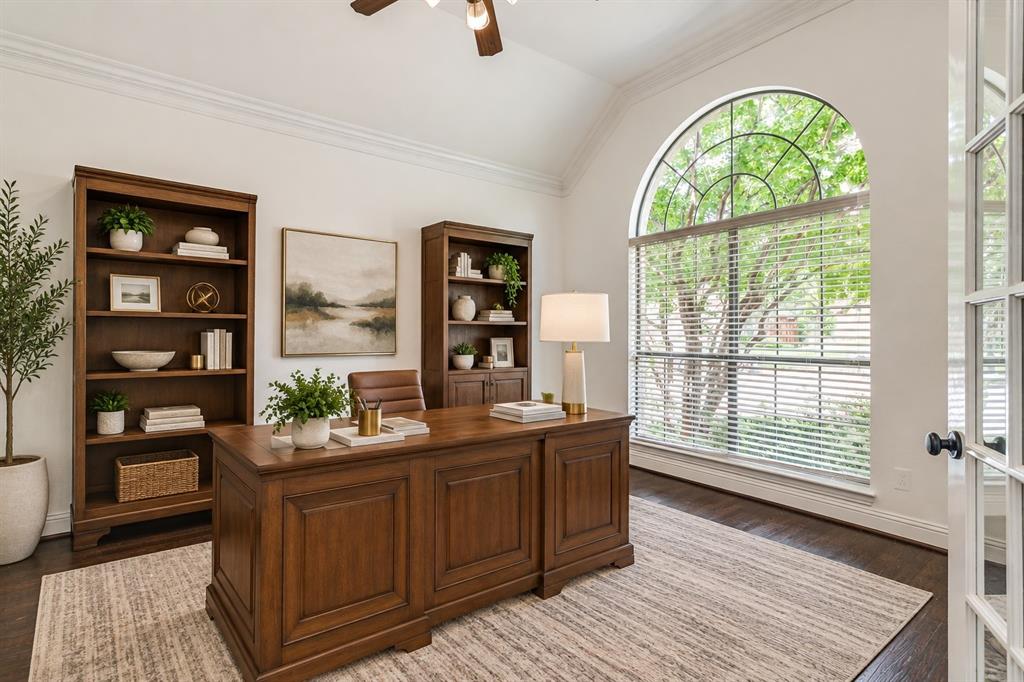
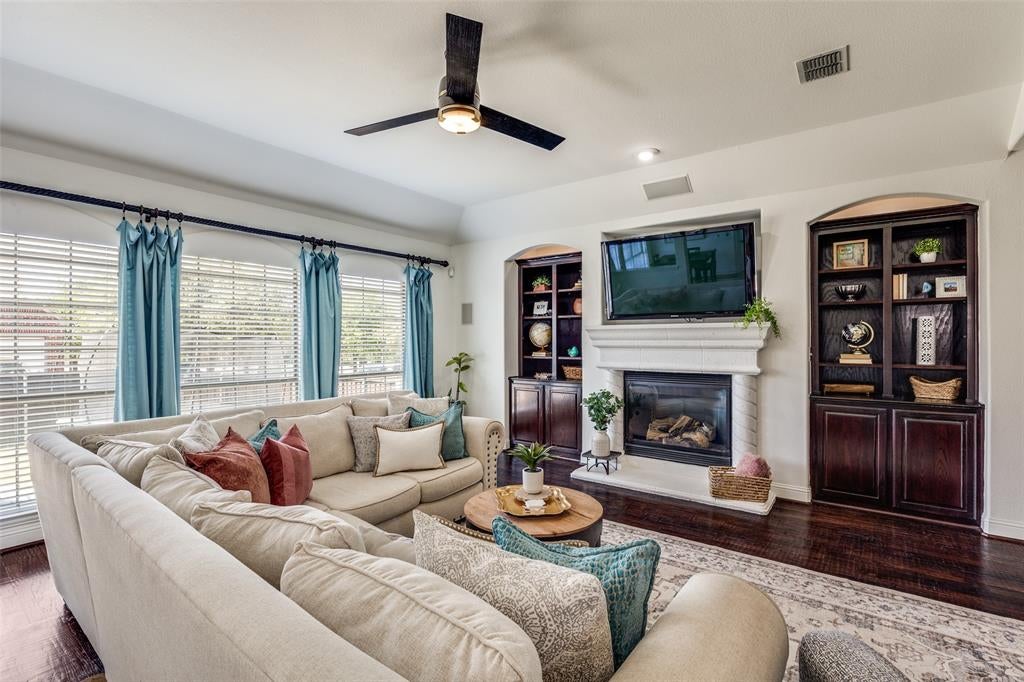
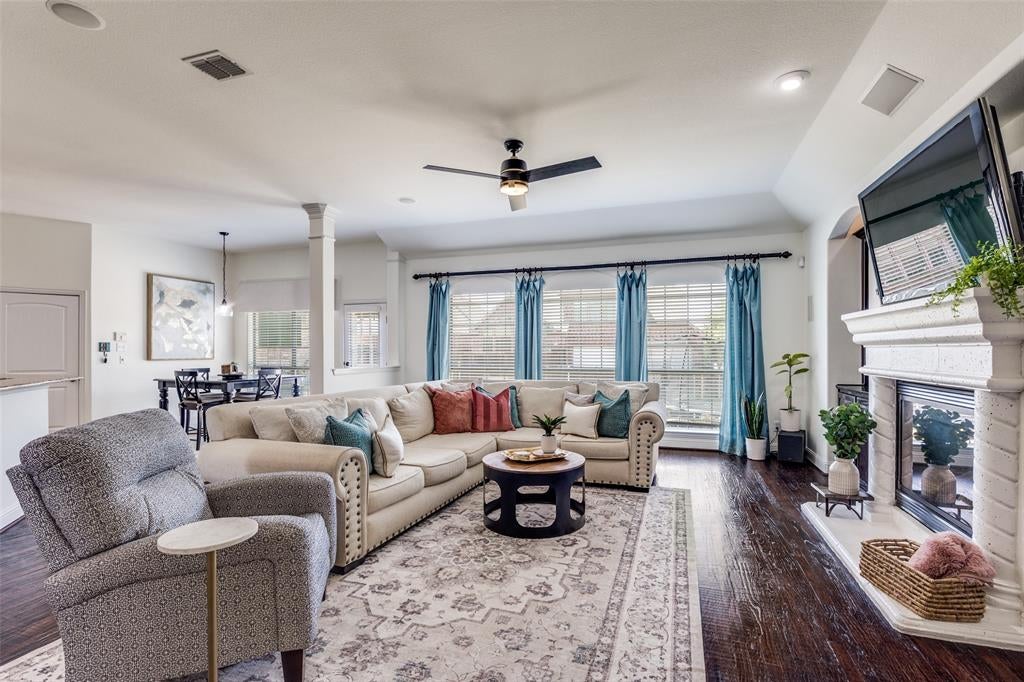
Enter an interest rate to see your estimated monthly payment.Welcome to Castle Hills living at its best! This beautifully maintained true 5-bedroom home combines a hard-to-find, versatile floor plan with stylish updates, generous living spaces, and an outdoor entertaining area. With 2 bedrooms downstairs, 3 bedrooms upstairs, a dedicated office, game room AND media room, there’s room for everyone—and everything. From the moment you step inside, the dramatic vaulted entry, abundant natural light, rich hardwood flooring, statement staircase, and updated lighting create an impressive first impression. The expansive main living area is a standout, offering the open, spacious feel buyers are looking for while flowing seamlessly into the kitchen and breakfast area. The kitchen is designed to be the heart of the home with granite countertops, stainless steel appliances, double ovens, gas cooktop, a large center island, and plenty of prep and storage space, all overlooking the living room and backyard. The spacious primary suite features hardwood flooring, abundant natural light, and a private ensuite with dual vanities, soaking tub, separate walk-in shower, and a large walk-in closet. A second downstairs bedroom adds valuable flexibility for guest or an additional private workspace. Upstairs is made for fun with a large game room featuring a built-in wet bar plus a separate dedicated media room for movie nights and game days. Three additional bedrooms are generously sized, including an oversized room that offers even more flexibility for guests, a playroom, fitness space, or second living area. Enjoy an extended patio with durable Trex decking, custom wraparound stairs, and an outdoor kitchen with grill and wet bar. Set in the highly sought-after Castle Hills community, residents enjoy pools, parks, playgrounds, miles of walking trails, scenic lakes and water features, plus the nearby Village Shops with dining, shopping, and neighborhood events just minutes away. Zoned to Lewisville ISD and Castle Hills Elementary!
| 9 hours ago | Listing updated with changes from the MLS® | |
| 14 hours ago | Price changed to $849,000 | |
| a month ago | Listing first seen on site |

© 2020 North Texas Real Estate Information Systems. All rights reserved. Information is deemed reliable but is not guaranteed accurate by the MLS or NTREIS. The information being provided is for the consumer's personal, non-commercial use, and may not be reproduced, redistributed, or used for any purpose other than to identify prospective properties consumers may be interested in purchasing.
Last checked: 2026-10-13 05:51 PM CDT
Did you know? You can invite friends and family to your search. They can join your search, rate and discuss listings with you.