Save
Ask
Tour
Hide
Share
$332,500
New Listing

10187 Summit Run Drive
Frisco, TX 75035

For Sale|Townhouse|Active
3
Beds
3
Total Baths
2
Full Baths
1
Partial Bath
1,706
SqFt
$195
/SqFt
2005
Built
Subdivision:
Tuscany Square Ph Two
County:
Collin
Call Now: 214-223-0443
Is this the listing for you? We can help make it yours.
214-223-0443
10187 Summit Run Drive10187 Summit Run Drive10187 Summit Run Drive10187 Summit Run Drive
Save
Ask
Tour
Hide
Share

Mortgage Calculator

Monthly Payment (Est.)

Enter an interest rate to see your estimated monthly payment.
Calculator powered by Showcase IDX, a Constellation1 Company. Copyright ©2026 Information is deemed reliable but not guaranteed.

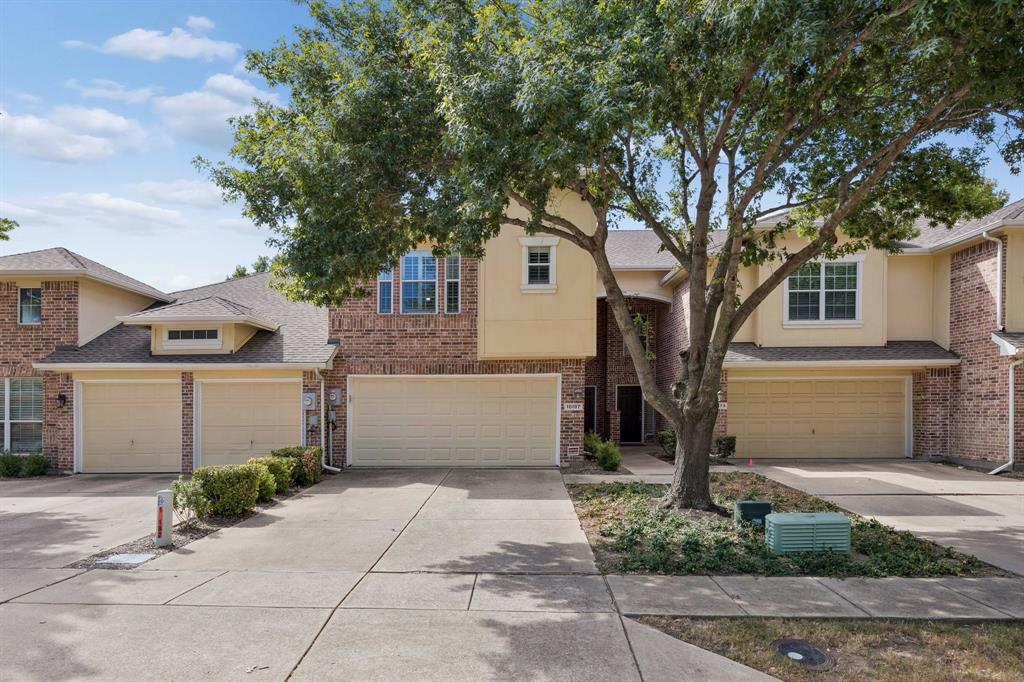
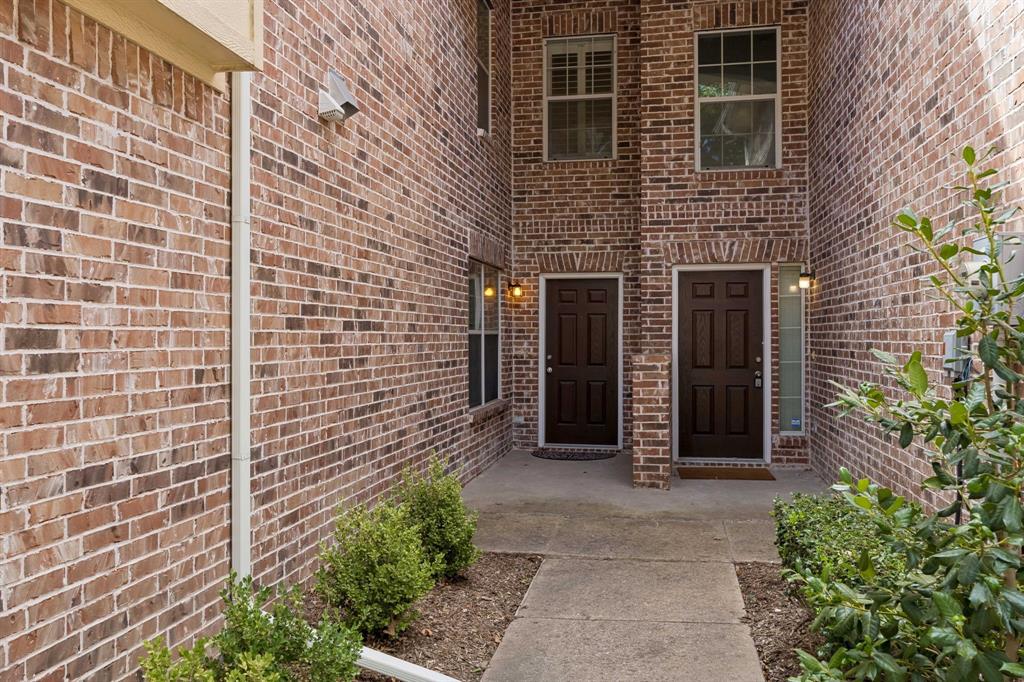
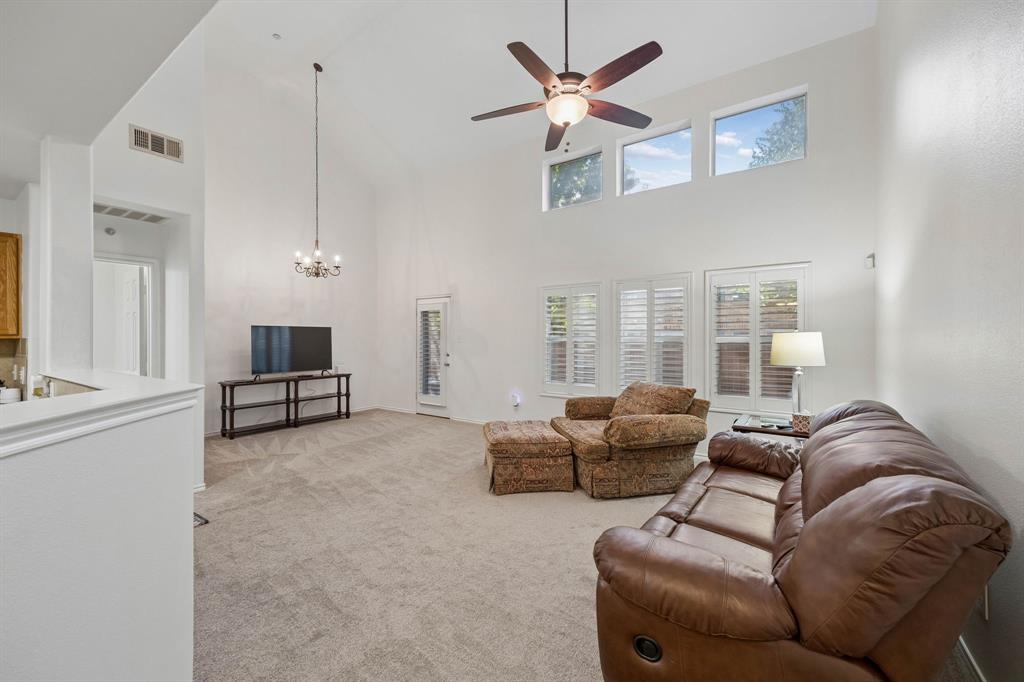
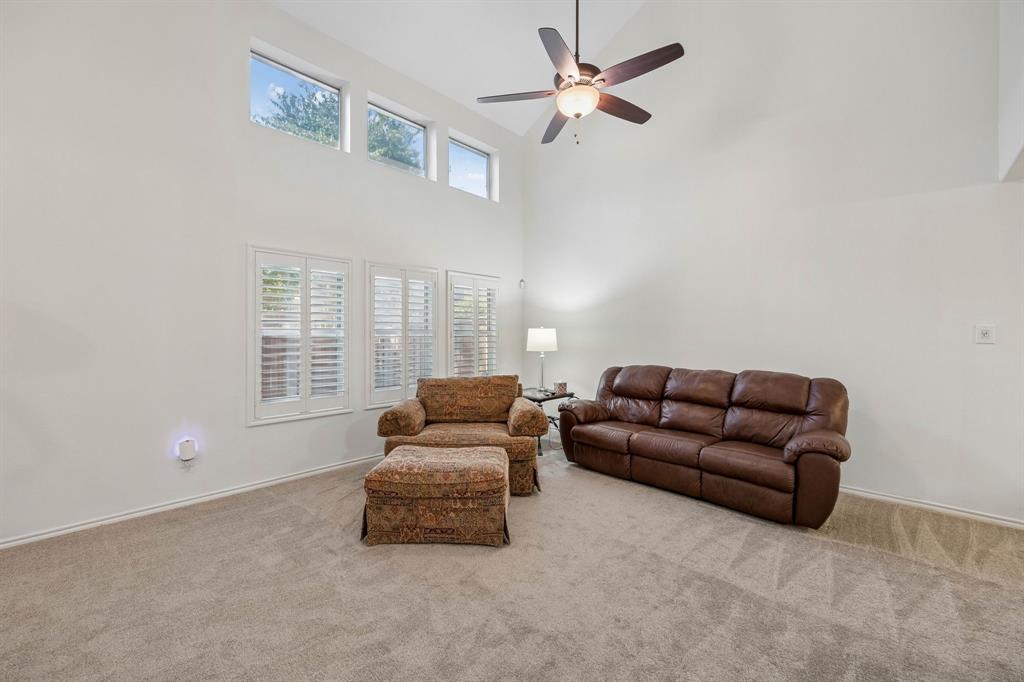
Recently refreshed and move-in ready, this three-bedroom, 2.5-bath townhome is one of Tuscany Square’s best values, with fresh interior paint and brand-new carpet throughout, a two-car garage and a prime location just steps from the community pool. Long-term ownership and consistent care are evident throughout the home. A mature shade tree and refreshed landscaping welcome you inside to a bright, comfortable living area with soaring ceilings and an eat-in kitchen featuring a dedicated dining area, pantry, updated appliances and generous cabinet storage. Upstairs, the spacious primary suite features dual sinks, a garden tub and walk-in closet, along with two additional bedrooms and a full bath. Outside, enjoy a private fenced backyard with just enough lawn to enjoy without the upkeep. The HOA handles exterior paint, roof, gutters, front-lawn maintenance and the sprinkler system, making everyday ownership that much easier. Conveniently located near Frisco shopping, dining, entertainment and major roadways, this clean and well-maintained home offers an easy, low-maintenance lifestyle in the heart of South Central Frisco.

Save
Ask
Tour
Hide
Share
Listing Snapshot
Price 
$332,500
Days On Site 
0 Days
Bedrooms 
3
Inside Area (SqFt) 
1,706 sqft
Total Baths 
3
Full Baths 
2
Partial Baths 
1
Lot Size 
0.06 Acres
Year Built 
2005
MLS® Number 
21380304
Status 
Active
Property Tax 
$6,517
HOA/Condo/Coop Fees 
$264 monthly
Sq Ft Source 
N/A
Friends & Family
Recent Activity
4 hours agoListing updated with changes from the MLS®
4 hours agoListing first seen on site
General Features
Acres 
0.06
Attached Garage 
Yes
Foundation 
Slab
Garage 
Yes
Garage Spaces 
2
Levels 
Two
Parking 
Additional ParkingDrivewayGarage Faces FrontGuestAttached
Property Sub Type 
Townhouse
Security 
Fire Sprinkler SystemPrewired
Sewer 
Public Sewer
Special Circumstances 
Standard
Utilities 
Cable Available
Water Source 
Public
Interior Features
Appliances 
DishwasherDisposalElectric CooktopElectric OvenElectric RangeMicrowave
Cooling 
Ceiling Fan(s)Central AirElectric
Flooring 
CarpetCeramic Tile
Heating 
CentralElectric
Interior 
Eat-in KitchenVaulted Ceiling(s)Walk-In Closet(s)High Speed Internet
Laundry Features 
Electric Dryer HookupWasher Hookup
Window Features 
Shutters
Save
Ask
Tour
Hide
Share
Exterior Features
Exterior 
Private Yard
Fencing 
Wood
Lot Features 
Few TreesInterior Lot
Roof 
Composition
Windows/Doors 
Shutters
Community Features
Association Fee 
$792.0
Association Fee Frequency 
Quarterly
School District 
Frisco ISD
Financing Terms Available 
CashConventionalFHAVA Loan
Schools
School District
Frisco ISD
Elementary School
Shawnee
Middle School
Clark
High School
Lebanon Trail
Listing courtesy of Kirby Chandler of RE/MAX DFW Associates kirby@kirbychandler.com


© 2020 North Texas Real Estate Information Systems. All rights reserved. Information is deemed reliable but is not guaranteed accurate by the MLS or NTREIS. The information being provided is for the consumer's personal, non-commercial use, and may not be reproduced, redistributed, or used for any purpose other than to identify prospective properties consumers may be interested in purchasing.
Last checked: 2026-09-24 04:59 PM CDT

Neighborhood & Commute
Source: Walkscore
Save
Ask
Tour
Hide
Share