
311 pecan hollow DriveCoppell, TX 75019
Mortgage Calculator
Monthly Payment (Est.)
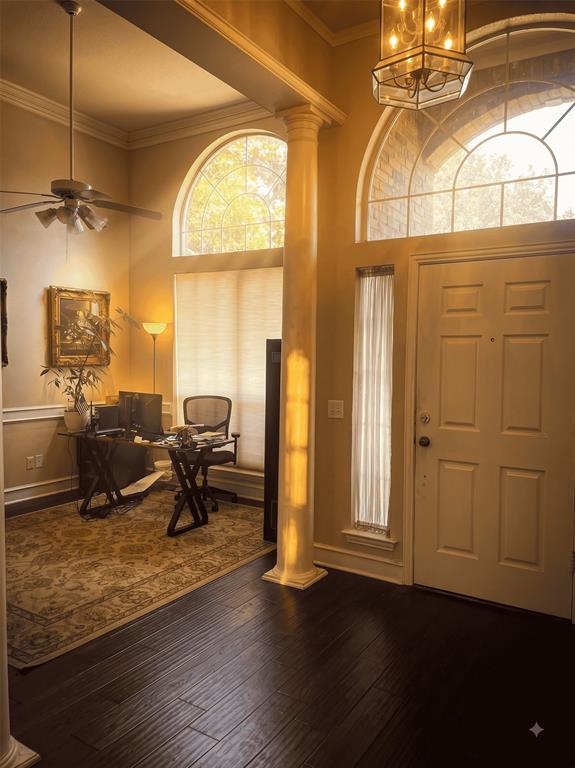
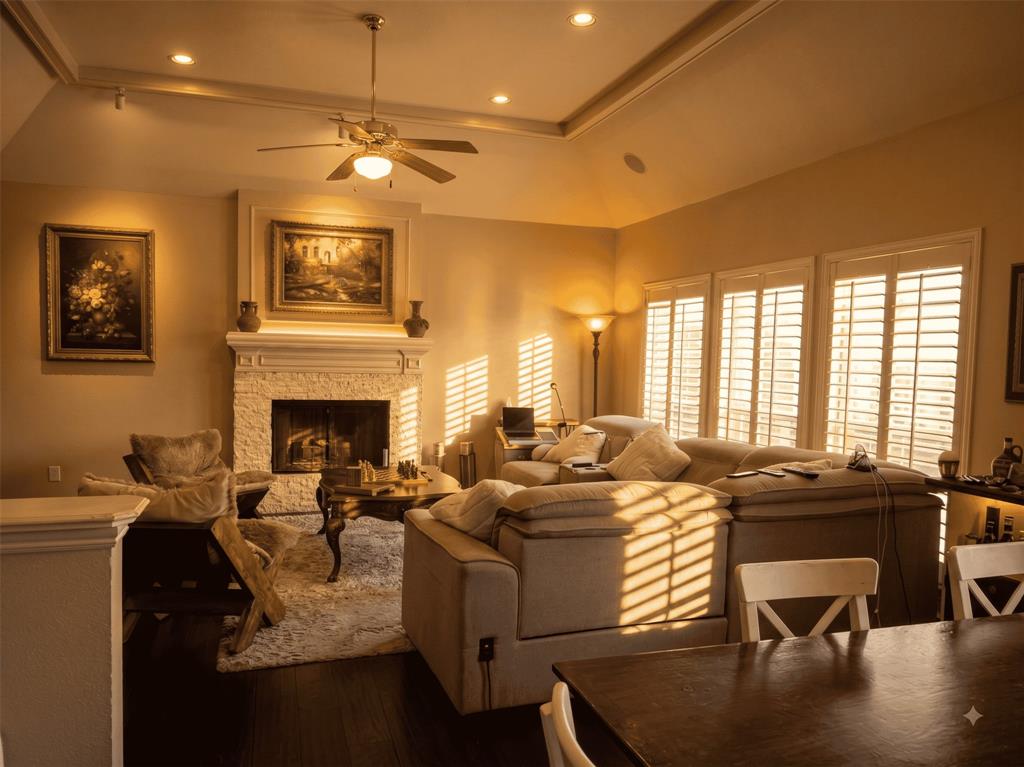
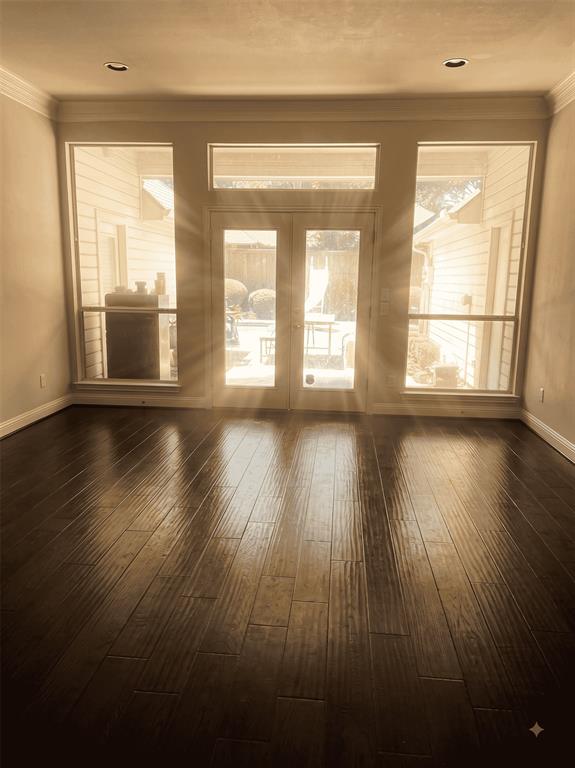
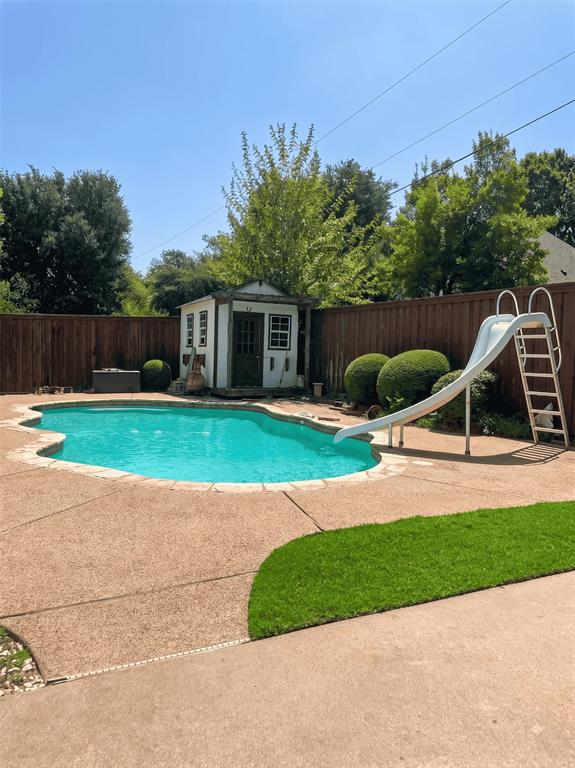
Enter an interest rate to see your estimated monthly payment.Single-story traditional home nestled in the heart of Coppell! This 4-bedroom, 3.5-bath floorplan offers a blend of style, space, and unmatched peace of mind. The functional interior boasts an open-concept flow with wood floors flowing through the entry, hallways, living rooms, and kitchen; a formal dining space; and a highly sought-after 3-car garage. Step out into your private backyard oasis, featuring a pristine saltwater pool with fully updated pool machinery. The property features some structural updates, including a complete roof replacement with a radiant barrier and new gutters (2021), along with newly updated exterior AC units (2021). Situated on a beautifully manicured lot with a dedicated zone-irrigation system. Beyond the main living areas, the home surprises with a massive 2,500 sqft attic that offers endless potential for customization as private studio, game room, home theater, or luxury guest suite. Offered completely as-is. This turnkey gem is ready for your personal touch! Perfect location within the highly sought-after Coppell ISD, this property is situated within walking distance to premier schools, supermarkets, restaurants, and local parks
| a week ago | Listing updated with changes from the MLS® | |
| a week ago | Price changed to $695,000 | |
| a month ago | Listing first seen on site |

© 2020 North Texas Real Estate Information Systems. All rights reserved. Information is deemed reliable but is not guaranteed accurate by the MLS or NTREIS. The information being provided is for the consumer's personal, non-commercial use, and may not be reproduced, redistributed, or used for any purpose other than to identify prospective properties consumers may be interested in purchasing.
Last checked: 2026-10-13 05:51 PM CDT
Did you know? You can invite friends and family to your search. They can join your search, rate and discuss listings with you.