Save
Ask
Tour
Hide
Share
$650,000
10 Days On Site

120 Park Lane
Double Oak, TX 75077

For Sale|Single Family Residence|Active
3
Beds
3
Total Baths
2
Full Baths
1
Partial Bath
2,007
SqFt
$324
/SqFt
1984
Built
Subdivision:
Cross Timbers 6
County:
Denton
Call Now: 214-223-0443
Is this the listing for you? We can help make it yours.
214-223-0443
120 Park Lane120 Park Lane120 Park Lane120 Park Lane
Save
Ask
Tour
Hide
Share

Mortgage Calculator

Monthly Payment (Est.)

$2,966
Calculator powered by Showcase IDX, a Constellation1 Company. Copyright ©2026 Information is deemed reliable but not guaranteed.

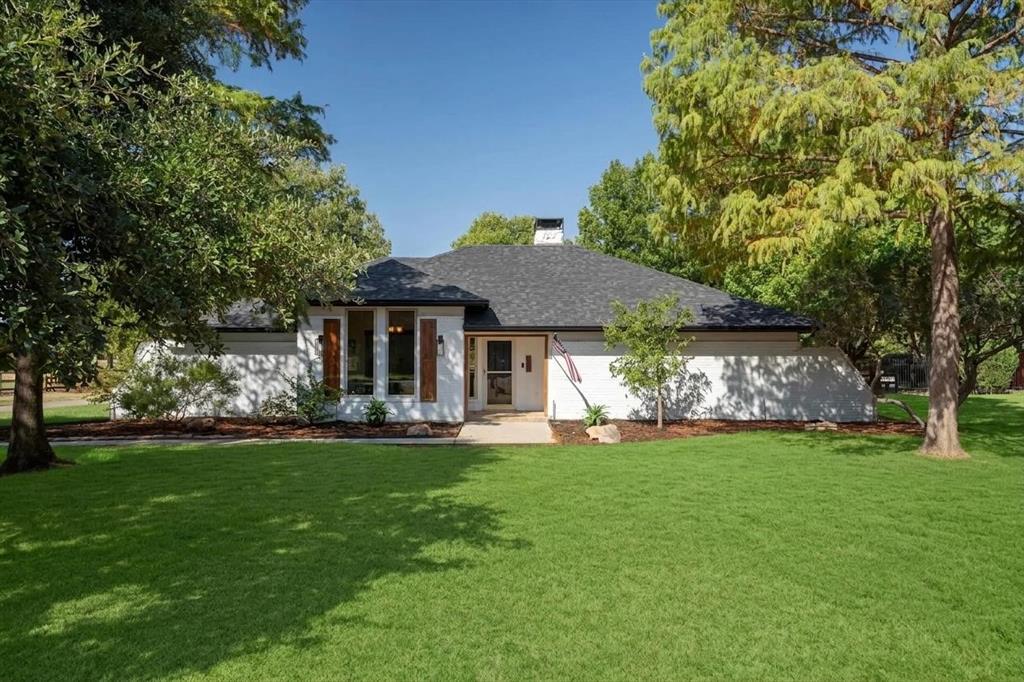
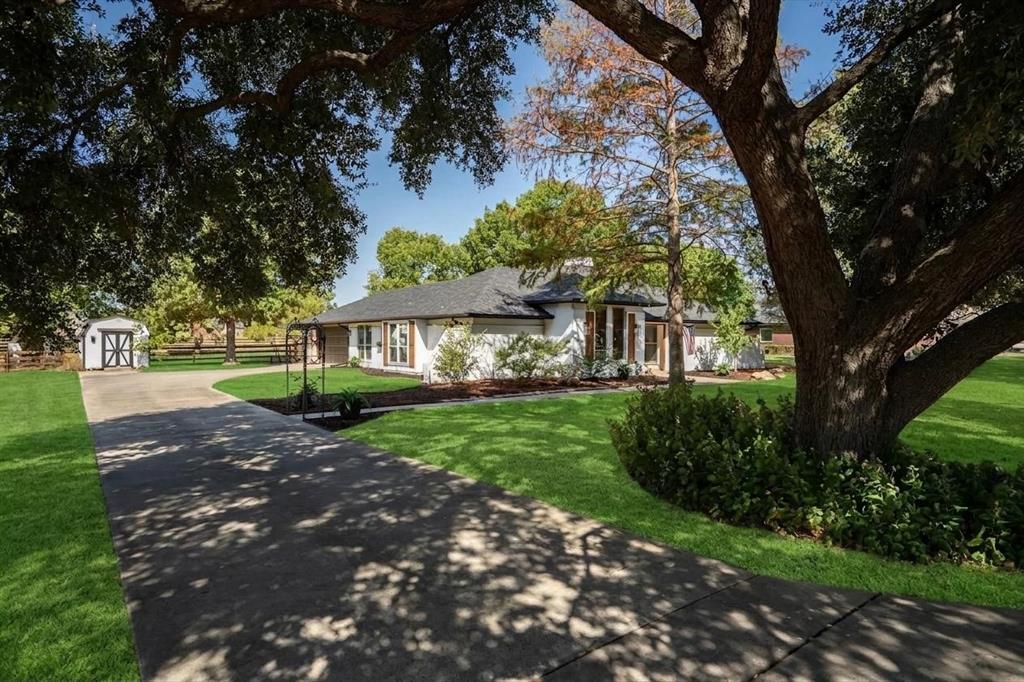
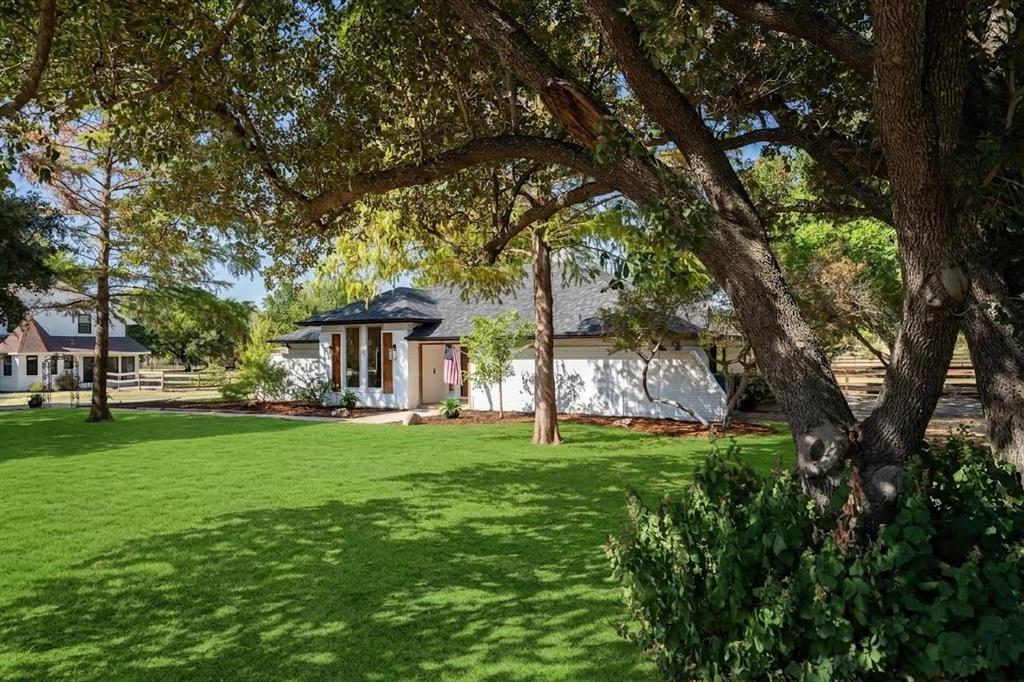
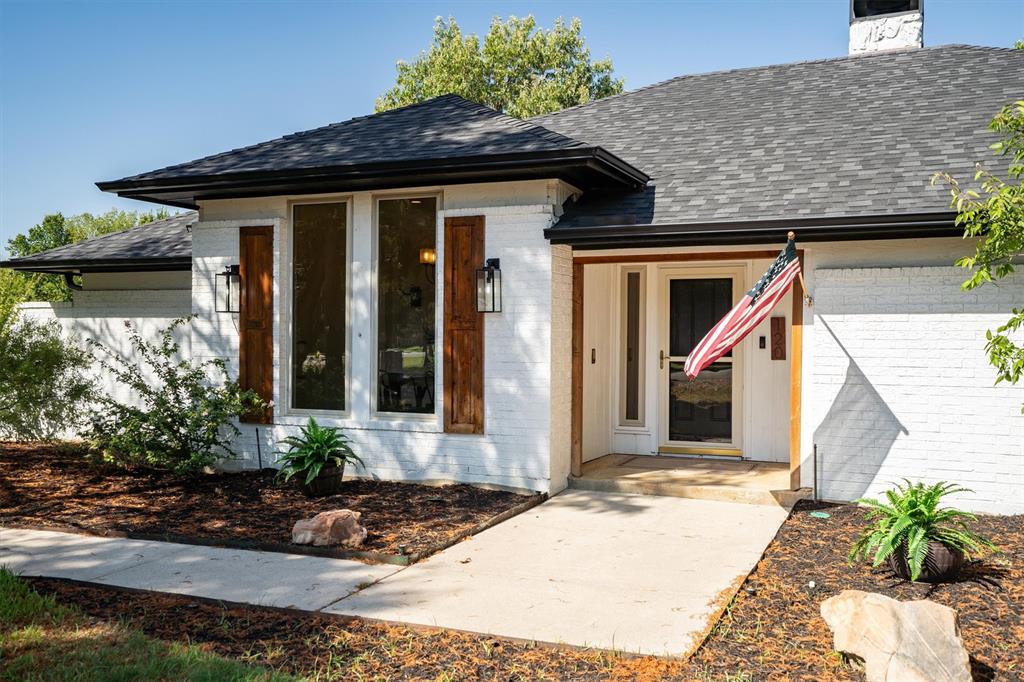
Set behind a canopy of mature oak trees on a sprawling lot in Double Oak, this single-story home blends classic Texas charm with thoughtful, move-in-ready updates throughout. A circular driveway and manicured lawn lead to a white brick exterior accented by dark wood shutters and a covered entry. Inside, wood beam ceiling accents and warm hardwood floors carry through the formal dining room and open living area, where a stone fireplace anchors the space beneath vaulted ceilings. A sunlit breakfast nook adjoins the kitchen, which features oak cabinetry, granite countertops, tile backsplash, double ovens, a gas cooktop, stainless appliances, and a center island with bar seating. The primary suite offers a designer accent wall and an ensuite bath finished with a frameless glass walk-in shower, a separate soaking tub, and dual vanities with granite counters. Additional bedrooms are generously sized, each with distinct character and easy access to nearby full baths finished with granite counters and updated fixtures. Step outside to a private, expansive backyard shaded by mature trees, complete with a pergola, wood rail fencing, and an oversized lawn offering flexible room for outdoor entertaining, gardening, or recreation. A detached workshop provides additional storage or hobby space. Highlights: single-story layout, mature oak-shaded lot, circular driveway, stone fireplace, wood beam ceiling accents, hardwood floors throughout main living areas, oak cabinetry kitchen with granite counters, center island with bar seating, double ovens, primary suite with frameless glass shower and soaking tub, detached workshop, pergola and wood rail fenced backyard, Double Oak Denton County location near Flower Mound

Save
Ask
Tour
Hide
Share
Listing Snapshot
Price 
$650,000
Days On Site 
10 Days
Bedrooms 
3
Inside Area (SqFt) 
2,007 sqft
Total Baths 
3
Full Baths 
2
Partial Baths 
1
Lot Size 
0.919 Acres
Year Built 
1984
MLS® Number 
21380193
Status 
Active
Property Tax 
N/A
HOA/Condo/Coop Fees 
N/A
Sq Ft Source 
N/A
Friends & Family
Recent Activity
5 hours agoListing updated with changes from the MLS®
a week agoListing first seen on site
General Features
Acres 
0.919
Attached Garage 
Yes
Foundation 
Slab
Garage 
Yes
Garage Spaces 
2
Levels 
One
Parking 
GarageGarage Faces SideAttached
Property Sub Type 
Single Family Residence
Security 
Smoke Detector(s)
Sewer 
Septic Tank
Special Circumstances 
Standard
Utilities 
Cable AvailablePropane
Water Source 
Public
Interior Features
Appliances 
DishwasherDisposalElectric Cooktop
Cooling 
Central Air
Fireplace 
Yes
Fireplace Features 
Living RoomWood Burning
Fireplaces 
1
Flooring 
CarpetCeramic Tile
Heating 
CentralFireplace(s)
Interior 
PantryWalk-In Closet(s)
Laundry Features 
Electric Dryer HookupWasher Hookup
Bath-Full 
Dimensions - 5 x 5Level - First
Bath-Half 
Dimensions - 5 x 4Level - First
Bedroom 
Dimensions - 12 x 12Level - FirstFeatures - Ceiling Fan(s), Walk-In Closet(s)
Breakfast Room 
Dimensions - 13 x 9Level - First
Dining Room 
Dimensions - 11 x 12Level - First
Family Room 
Dimensions - 17 x 11Level - First
Kitchen 
Dimensions - 11 x 10Level - FirstFeatures - Breakfast Bar, Eat-in Kitchen, Pantry
Living Room 
Dimensions - 20 x 15Level - FirstFeatures - Ceiling Fan(s)
Master Bathroom 
Dimensions - 9 x 12Level - First
Master Bedroom 
Dimensions - 16 x 12Level - FirstFeatures - Walk-In Closet(s)
Utility Room 
Dimensions - 3 x 9Level - First
Save
Ask
Tour
Hide
Share
Exterior Features
Construction Details 
Brick
Lot Features 
Interior LotLandscapedMany TreesSubdivided
Roof 
Composition
Community Features
School District 
Lewisville ISD
Financing Terms Available 
CashConventionalFHAVA Loan
Schools
School District
Lewisville ISD
Elementary School
Flower Mound
Middle School
Clayton Downing
High School
Marcus
Listing courtesy of Sunny Darden of Real Broker, LLC Sunny@SunnyDarden.com


© 2020 North Texas Real Estate Information Systems. All rights reserved. Information is deemed reliable but is not guaranteed accurate by the MLS or NTREIS. The information being provided is for the consumer's personal, non-commercial use, and may not be reproduced, redistributed, or used for any purpose other than to identify prospective properties consumers may be interested in purchasing.
Last checked: 2026-09-20 08:52 PM CDT

Neighborhood & Commute
Source: Walkscore
Save
Ask
Tour
Hide
Share