
8340 Library StreetFrisco, TX 75034
Mortgage Calculator
Monthly Payment (Est.)
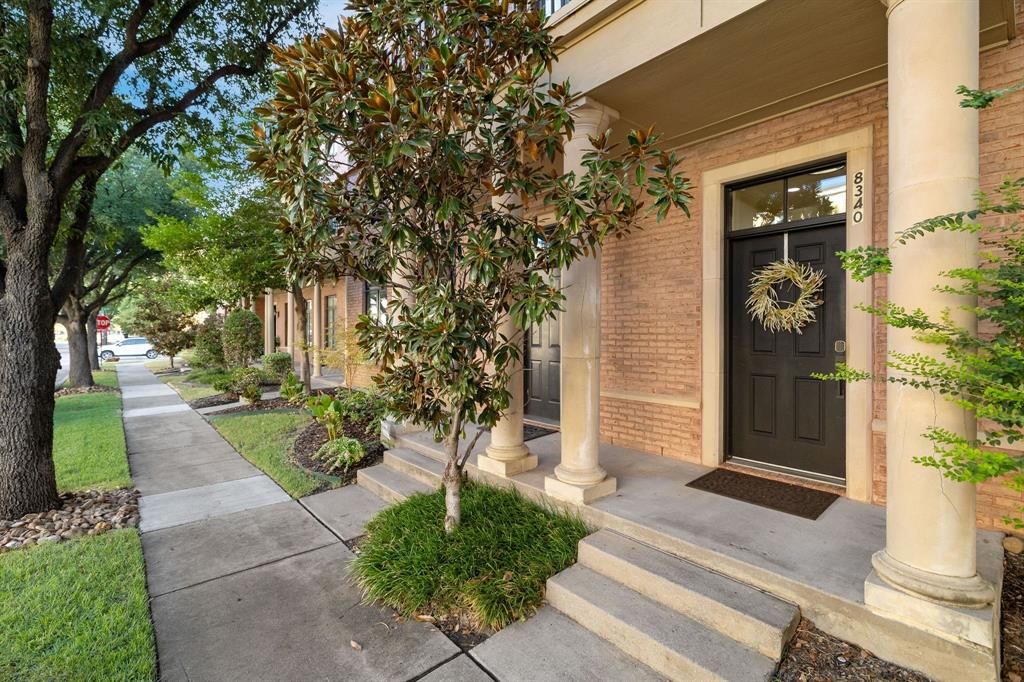
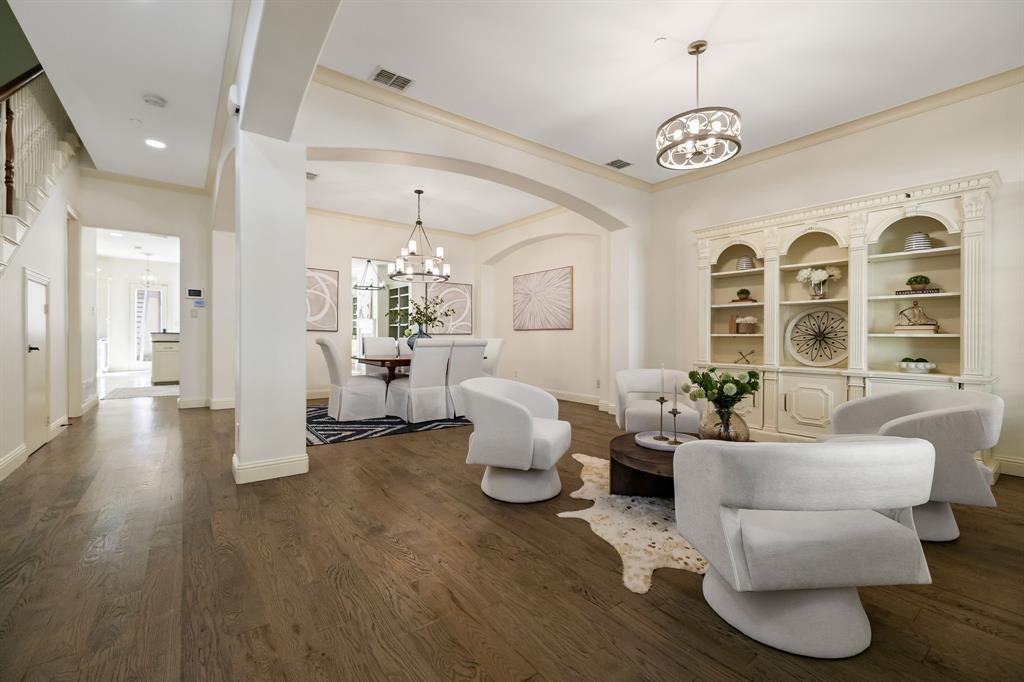
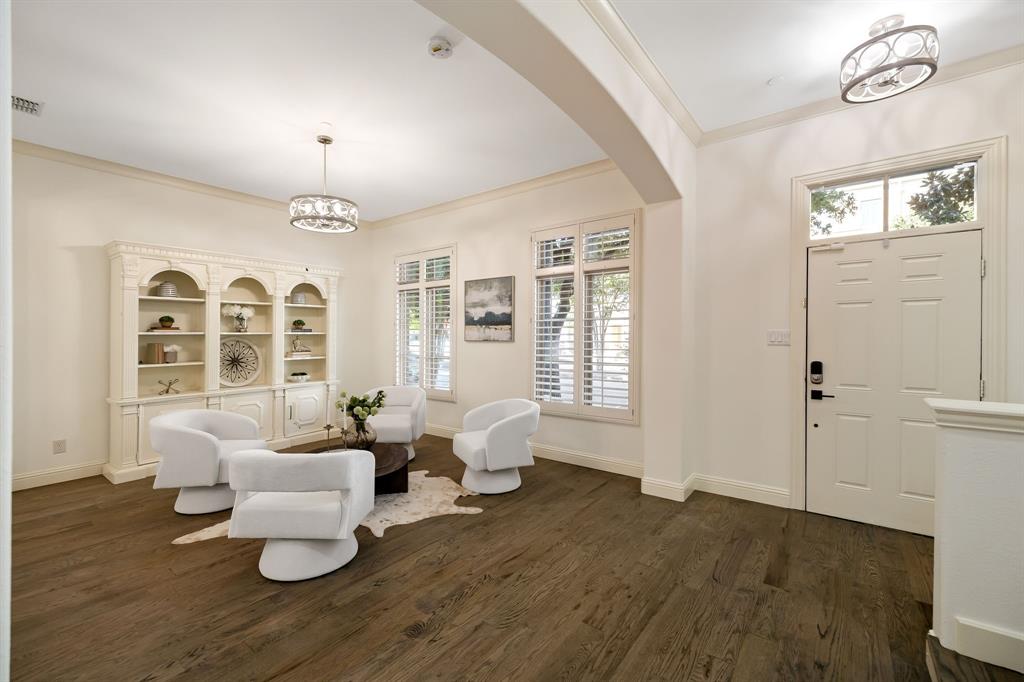
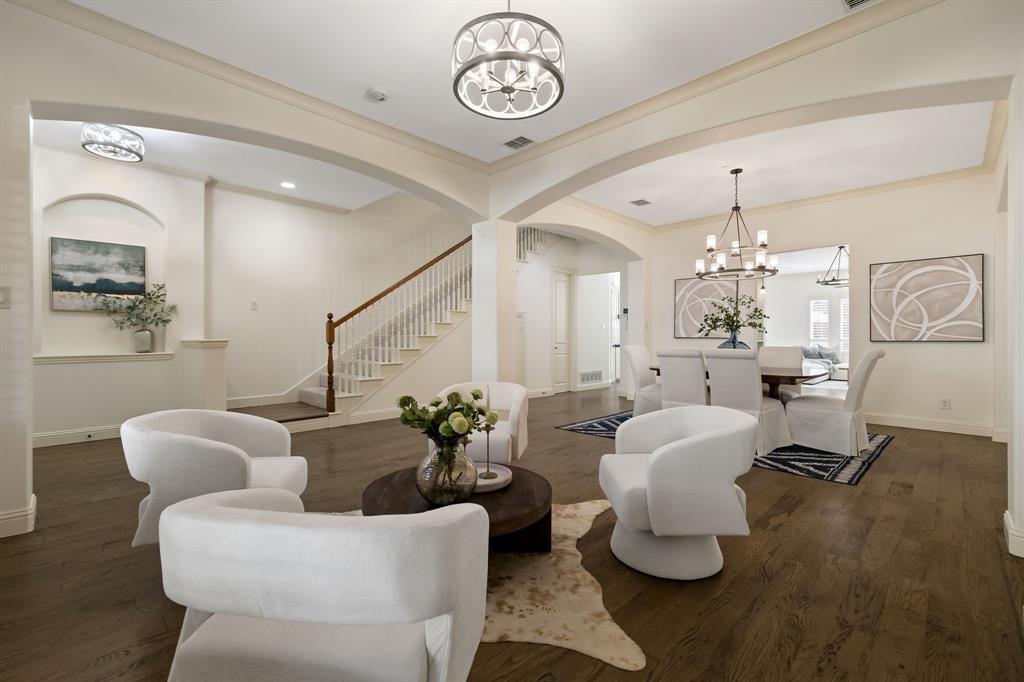
Enter an interest rate to see your estimated monthly payment.Sophisticated living meets exceptional space in this beautifully updated 3,860 sqft Frisco residence, offering 4 bedrooms, 5 bathrooms, impressive entertaining spaces, and a thoughtfully designed three story layout. One of the home’s most distinctive features is its collection of four private bedroom suites, each with its own ensuite bath, which provides a level of privacy and flexibility rarely found at this price point. Rich hardwood flooring featuring real wood adds warmth and character, while fresh interior paint and tasteful updates create a polished move in ready feel. At the heart of the home, the kitchen features upgraded cabinetry, granite countertops, generous workspace, and a newly added coffee bar, creating an inviting setting for both everyday living and entertaining. Continue upstairs to discover a spectacular third floor entertaining retreat, highlighted by an expansive outdoor balcony. With ample room for lounge seating, dining, and gatherings, this elevated outdoor space creates a memorable extension of the home and an exceptional setting for entertaining. Significant recent improvements further enhance the property, including THREE BRAND NEW AC UNITS, NEW WATER HEATER, AND A NEW CLASS 4 IMPACT RESISTANT ROOF, offering valuable updates alongside the home’s refined finishes. Ideally situated in Frisco, the home provides convenient ACCESS TO TOYOTA STADIUM, THE STAR, LEGACY WEST, PGA FRISCO, THE RAIL DISTRICT, FRISCO LIBRARY, UNIVERSAL KIDS, AND DOWNTOWN FRISCO, and an impressive collection of nearby dining, shopping, recreation, and entertainment. With nearly 3,900 square feet, four private bedroom suites, five baths, expansive entertaining spaces, and substantial recent improvements, 8340 Library Street offers an exceptional combination of space, privacy, style, and location in one of Frisco’s most desirable areas.
| 2 hours ago | Listing updated with changes from the MLS® | |
| 2 hours ago | Listing first seen on site |

© 2020 North Texas Real Estate Information Systems. All rights reserved. Information is deemed reliable but is not guaranteed accurate by the MLS or NTREIS. The information being provided is for the consumer's personal, non-commercial use, and may not be reproduced, redistributed, or used for any purpose other than to identify prospective properties consumers may be interested in purchasing.
Last checked: 2026-09-21 05:08 PM CDT
Did you know? You can invite friends and family to your search. They can join your search, rate and discuss listings with you.