Save
Ask
Tour
Hide
Share
$2,000,000
10 Days On Site

229 Kate Court
Copper Canyon, TX 76226

For Sale|Single Family Residence|Active
4
Beds
5
Total Baths
4
Full Baths
1
Partial Bath
4,140
SqFt
$483
/SqFt
2023
Built
Subdivision:
Copper Creek Estates
County:
Denton
Call Now: 214-223-0443
Is this the listing for you? We can help make it yours.
214-223-0443
229 Kate Court229 Kate Court229 Kate Court229 Kate Court
Save
Ask
Tour
Hide
Share

Mortgage Calculator

Monthly Payment (Est.)

$9,125
Calculator powered by Showcase IDX, a Constellation1 Company. Copyright ©2026 Information is deemed reliable but not guaranteed.

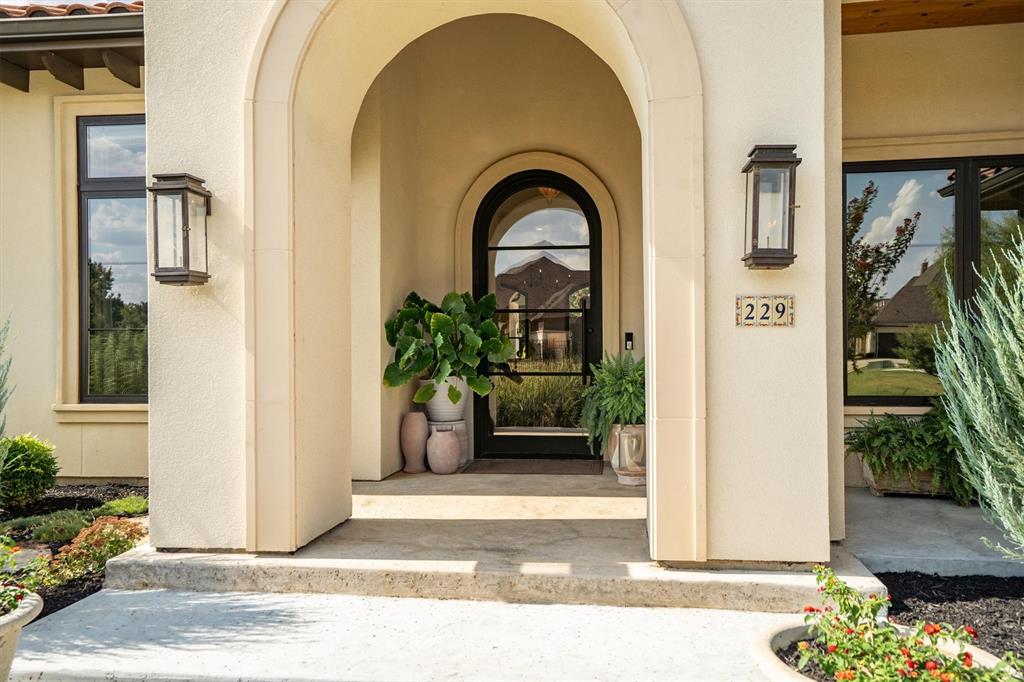
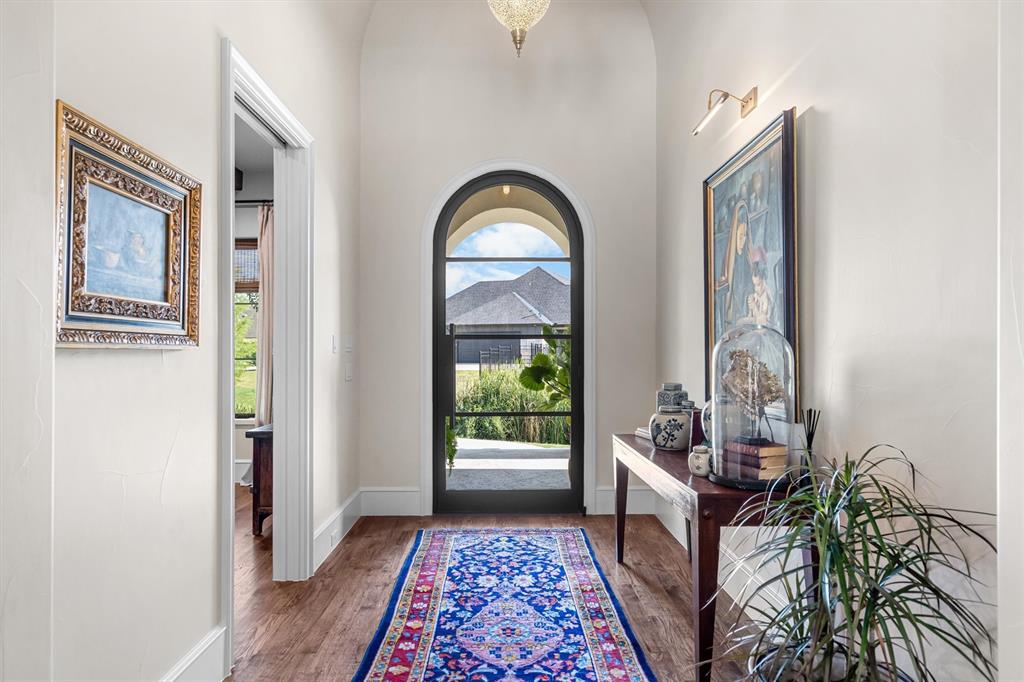
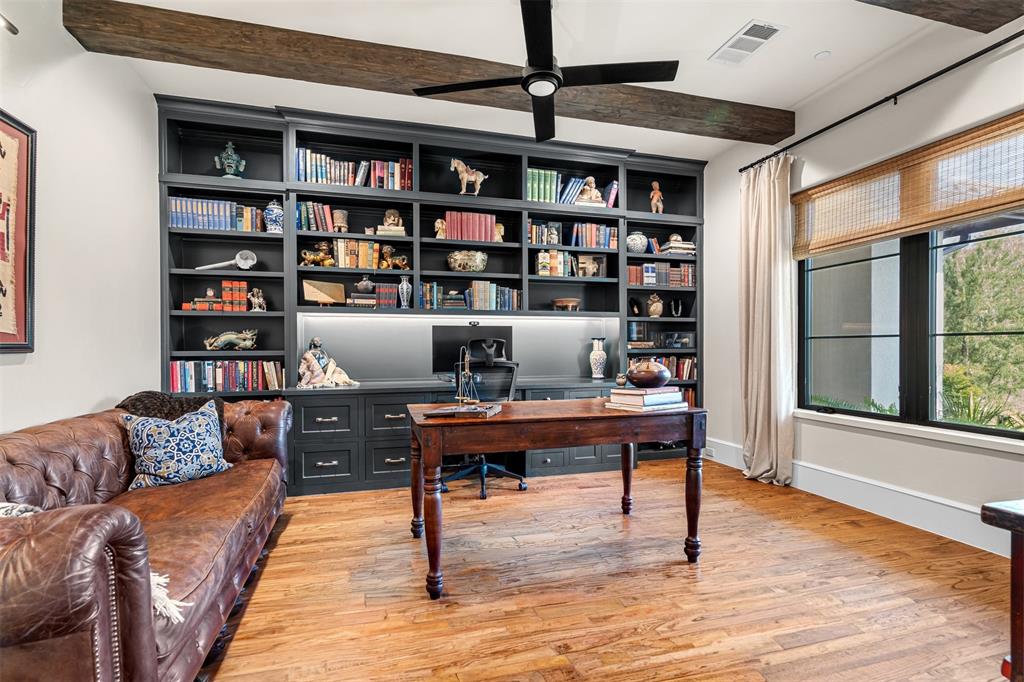
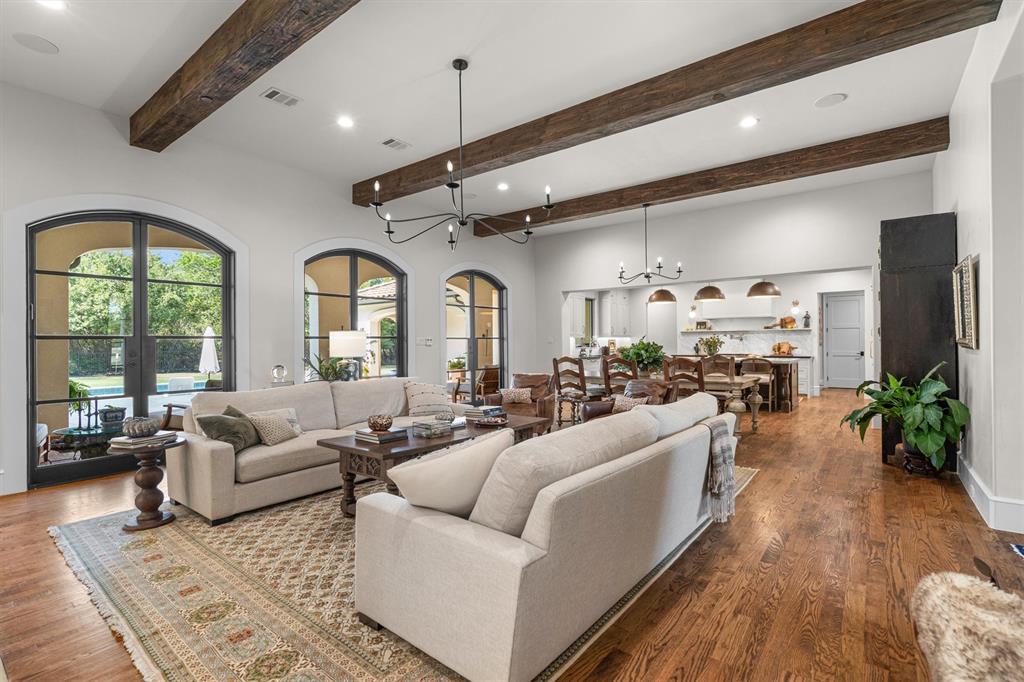
Gated one-story Mediterranean estate in Copper Canyon, TX. Set within a gated community on an oversized homesite, this 4-bedroom, 4.5-bathroom single-level residence pairs old-world architecture with a refined, updated interior in a private, peaceful setting. A tile roofline, arched windows, and manicured landscaping frame the arrival. Wood-beamed ceilings and wide-plank hardwood floors flow through an open living, dining, and kitchen plan anchored by a stone fireplace. The chef's kitchen features an oversized center island, gas range, double ovens, custom cabinetry, and stone countertops. A dedicated study with custom built-ins offers a home office option, while a second living area with a wet bar and beverage fridge extends the entertaining space. The primary suite includes a direct outdoor access, and a spa-style bath with a glass walk-in shower, freestanding soaking tub, and dual vanities. Secondary bedrooms are generously sized, several with ensuite baths. A laundry room with dual units and abundant storage, plus a mudroom with a built-in bench off the garage, add everyday function. Outdoors, a covered patio with built-in grill overlooks the pool and an expansive lawn shaded by mature trees, creating a quiet, secluded backdrop for relaxing or hosting. Located in Copper Canyon, Denton County, minutes from Flower Mound, Highland Village, Argyle, and Lantana, with access to FM 407. Highlights: gated stone entrance, one-story living, Mediterranean architecture, tile roof, wood-beamed ceilings, wide-plank hardwoods, chef's kitchen with oversized island, double ovens, gas range, dedicated study, wet bar, spa bath, freestanding tub, ensuite bedrooms, dual laundry, mudroom, covered patio, built-in grill, pool, mature trees, private oversized lot, Copper Canyon luxury home.

Save
Ask
Tour
Hide
Share
Listing Snapshot
Price 
$2,000,000
Days On Site 
10 Days
Bedrooms 
4
Inside Area (SqFt) 
4,140 sqft
Total Baths 
5
Full Baths 
4
Partial Baths 
1
Lot Size 
0.896 Acres
Year Built 
2023
MLS® Number 
21379249
Status 
Active
Property Tax 
N/A
HOA/Condo/Coop Fees 
$150 monthly
Sq Ft Source 
N/A
Friends & Family
Recent Activity
6 days agoListing updated with changes from the MLS®
a week agoListing first seen on site
General Features
Acres 
0.896
Attached Garage 
Yes
Foundation 
Slab
Garage 
Yes
Garage Spaces 
3
Levels 
One
Parking 
Additional ParkingDrivewayGarageGarage Door OpenerGarage Faces FrontGarage Faces SideKitchen LevelGatedAttached
Property Sub Type 
Single Family Residence
Security 
Carbon Monoxide Detector(s)Fire AlarmGated CommunitySmoke Detector(s)
Sewer 
Septic Tank
Special Circumstances 
Standard
Style 
Mediterranean
Utilities 
Cable AvailableNatural Gas Available
Water Source 
Public
Interior Features
Appliances 
RefrigeratorBuilt-In Gas RangeBuilt-In RefrigeratorDishwasherDisposalGas CooktopMicrowave
Cooling 
Ceiling Fan(s)Central Air
Fireplace 
Yes
Fireplace Features 
ElectricLiving Room
Fireplaces 
1
Flooring 
Ceramic TileHardwoodMarbleWood
Heating 
CentralFireplace(s)Natural Gas
Interior 
Built-in FeaturesChandelierDouble VanityEat-in KitchenKitchen IslandOpen FloorplanPantryVaulted Ceiling(s)Walk-In Closet(s)High Speed InternetIn-Law Floorplan
Laundry Features 
Electric Dryer HookupWasher Hookup
Window Features 
Window Coverings
Bath-Full 
Dimensions - 9 x 5Level - First
Bath-Half 
Dimensions - 5 x 6Level - First
Bedroom 
Dimensions - 12 x 12Level - FirstFeatures - Ceiling Fan(s), Walk-In Closet(s)
Dining Room 
Dimensions - 10 x 21Level - First
Family Room 
Dimensions - 25 x 15Level - FirstFeatures - Ceiling Fan(s)
Kitchen 
Dimensions - 12 x 21Level - FirstFeatures - Breakfast Bar, Eat-in Kitchen, Kitchen Island, Pantry
Laundry 
Dimensions - 11 x 9Level - First
Living Room 
Dimensions - 22 x 21Level - FirstFeatures - Ceiling Fan(s)
Master Bathroom 
Dimensions - 12 x 18Level - First
Master Bedroom 
Dimensions - 16 x 22Level - FirstFeatures - Ceiling Fan(s), Walk-In Closet(s)
Office 
Dimensions - 13 x 16Level - FirstFeatures - Ceiling Fan(s)
Save
Ask
Tour
Hide
Share
Exterior Features
Construction Details 
StuccoStone
Exterior 
CourtyardCovered CourtyardRain GuttersLightingOutdoor GrillPrivate YardStorage
Fencing 
Back YardFencedGate
Lot Features 
Cul-De-SacFew TreesInterior LotLandscapedSubdivided
Patio And Porch 
Covered
Pool Features 
In Ground
Roof 
Composition
Windows/Doors 
Window Coverings
Community Features
Association Fee 
$1800.0
Association Fee Frequency 
Annually
Community Features 
Gated
School District 
Denton ISD
Financing Terms Available 
CashConventionalVA Loan
Schools
School District
Denton ISD
Elementary School
Dorothy P Adkins
Middle School
Tom Harpool
High School
Guyer
Listing courtesy of Sunny Darden of Real Broker, LLC Sunny@SunnyDarden.com


© 2020 North Texas Real Estate Information Systems. All rights reserved. Information is deemed reliable but is not guaranteed accurate by the MLS or NTREIS. The information being provided is for the consumer's personal, non-commercial use, and may not be reproduced, redistributed, or used for any purpose other than to identify prospective properties consumers may be interested in purchasing.
Last checked: 2026-09-20 08:52 PM CDT

Neighborhood & Commute
Source: Walkscore
Save
Ask
Tour
Hide
Share