Save
Ask
Tour
Hide
Share
$375,900
16 Days On Site

2929 Muirfield Drive
Lewisville, TX 75067

For Sale|Single Family Residence|Active
3
Beds
3
Total Baths
2
Full Baths
1
Partial Bath
2,050
SqFt
$183
/SqFt
2004
Built
Subdivision:
Enclaves At Silver Creek
County:
Dallas
Call Now: 214-223-0443
Is this the listing for you? We can help make it yours.
214-223-0443
2929 Muirfield Drive2929 Muirfield Drive2929 Muirfield Drive2929 Muirfield Drive
Save
Ask
Tour
Hide
Share

Mortgage Calculator

Monthly Payment (Est.)

Enter an interest rate to see your estimated monthly payment.
Calculator powered by Showcase IDX, a Constellation1 Company. Copyright ©2026 Information is deemed reliable but not guaranteed.

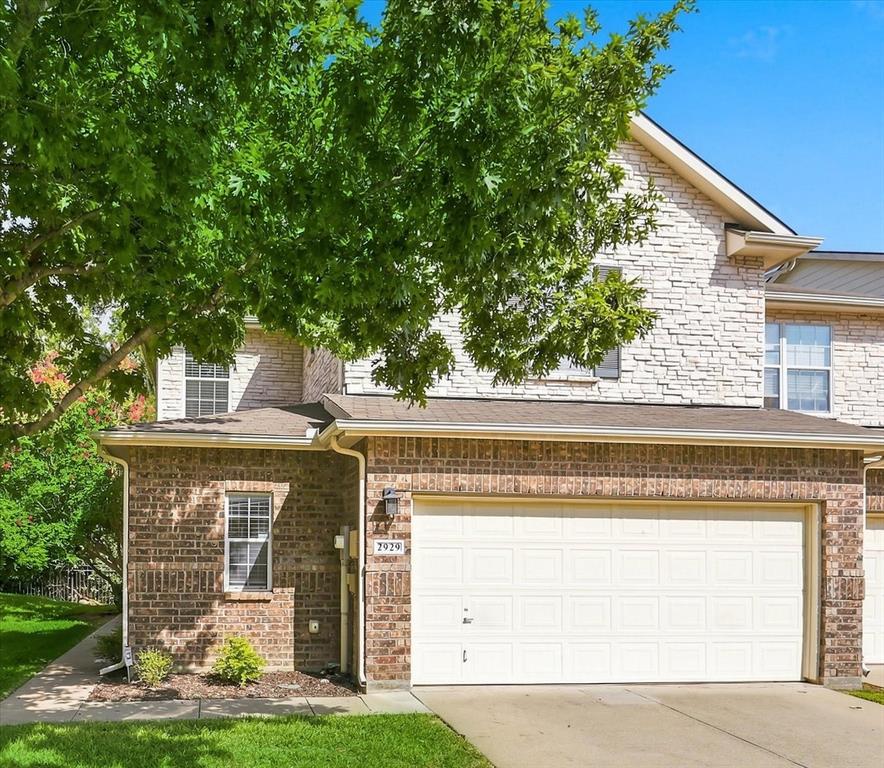
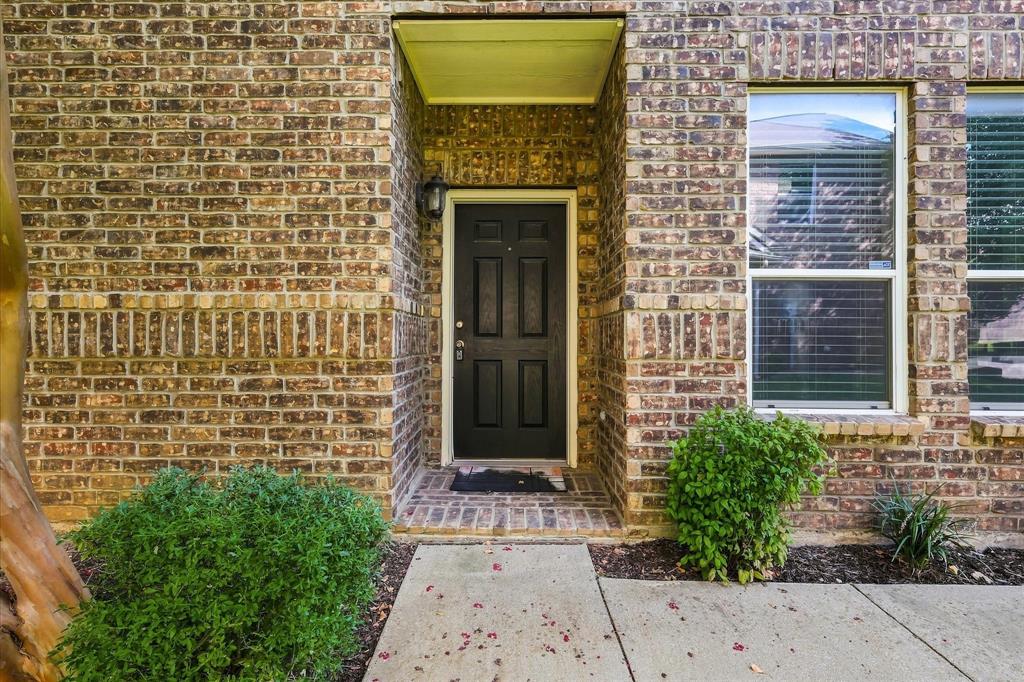
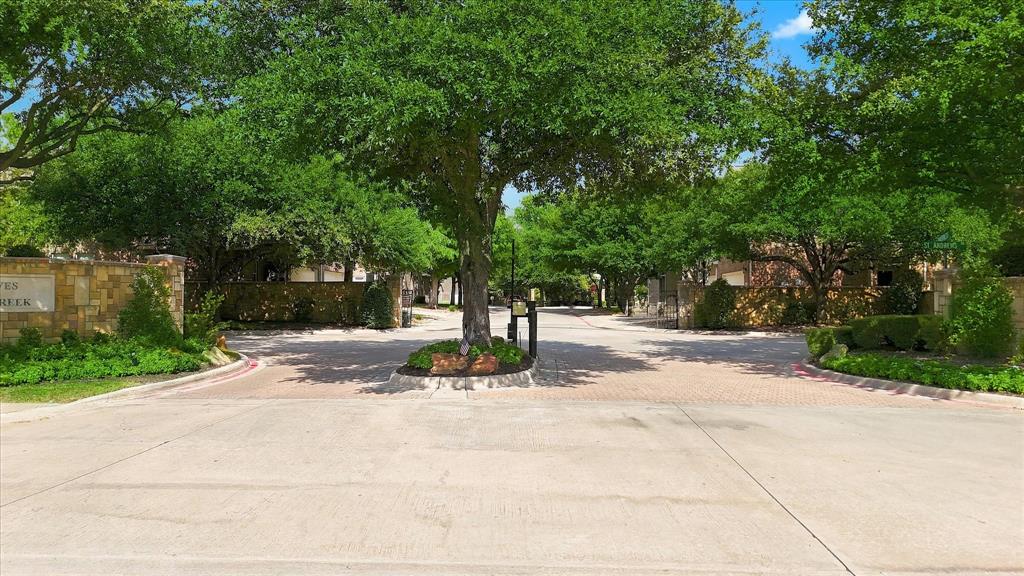
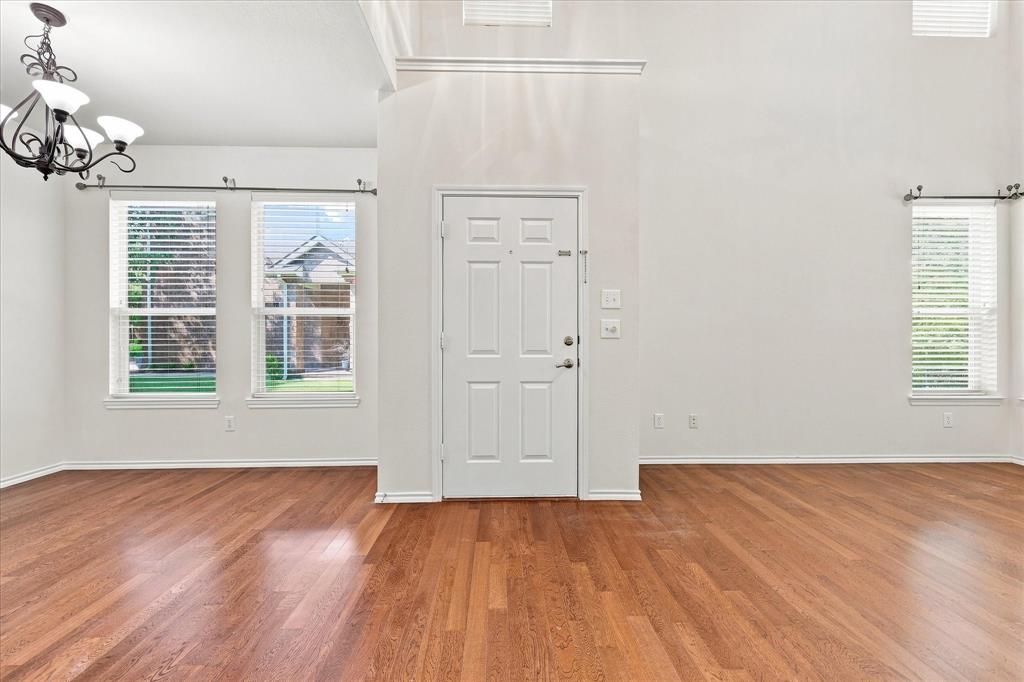
Exceptionally well kept townhome in the sought after GATED COMMUNITY of The Enclaves at Silver Creek! Coppell I.S.D. ! Open & light floor plan with high ceilings and allergy free flooring. The kitchen has a new range plus a refrigerator and is open to the spacious living area. The main bedroom is split down away from the others for privacy with an ensuite that has a garden tub, dual sinks, separate shower & a walk-in closet. There is also a half bath powder room for guests down. Separate utility room has full size hook-ups and has space for all your essentials. Upstairs you have 2 spacious bedrooms both with ceiling fans, a full bath, game room or den, and a bonus area perfect for an office nook! This home backs to a greenbelt, offering added privacy and scenic views. HOA covers exterior (roof & foundation) which saves you on insurance, front yard maintenance & sprinkler, and the gated entrance for your privacy. Conveniently located near shopping, excellent dining choices, parks, major highways and DFW airport yet it's quiet here. This one is move-in ready and is an excellent opportunity to enjoy low maintenance living in one of the area's most sought after and gated communities.

Save
Ask
Tour
Hide
Share
Listing Snapshot
Price 
$375,900
Days On Site 
16 Days
Bedrooms 
3
Inside Area (SqFt) 
2,050 sqft
Total Baths 
3
Full Baths 
2
Partial Baths 
1
Lot Size 
0.099 Acres
Year Built 
2004
MLS® Number 
21379155
Status 
Active
Property Tax 
$8,736
HOA/Condo/Coop Fees 
$345 monthly
Sq Ft Source 
N/A
Friends & Family
Recent Activity
2 weeks agoListing updated with changes from the MLS®
2 weeks agoListing first seen on site
General Features
Acres 
0.099
Attached Garage 
Yes
Foundation 
Slab
Garage 
Yes
Garage Spaces 
2
Levels 
Two
Parking 
ConcreteCoveredDrivewayGarageGarage Door OpenerGarage Faces FrontKitchen LevelGatedAttached
Property Sub Type 
Single Family Residence
Sewer 
Public Sewer
Special Circumstances 
Standard
Style 
Traditional
Utilities 
Cable AvailableElectricity ConnectedUnderground Utilities
Water Source 
Public
Interior Features
Appliances 
DishwasherDisposalElectric OvenElectric RangeElectric Water HeaterMicrowaveRefrigerator
Cooling 
Ceiling Fan(s)Central AirElectric
Flooring 
WoodVinyl
Heating 
CentralElectric
Interior 
Cathedral Ceiling(s)Open FloorplanWalk-In Closet(s)High Speed Internet
Window Features 
Window Coverings
Bath-Full 
Dimensions - 9 x 5Level - Second
Bath-Half 
Dimensions - 14 x 9Level - First
Bedroom 
Dimensions - 14 x 13Level - SecondFeatures - Ceiling Fan(s)
Game Room 
Dimensions - 13 x 13Level - Second
Kitchen 
Dimensions - 14 x 9Level - FirstFeatures - Breakfast Bar
Living Room 
Dimensions - 14 x 13Level - FirstFeatures - Ceiling Fan(s)
Master Bathroom 
Dimensions - 9 x 8Level - First
Master Bedroom 
Dimensions - 16 x 13Level - FirstFeatures - Walk-In Closet(s)
Office 
Dimensions - 13 x 9Level - Second
Utility Room 
Dimensions - 8 x 7Level - First
Save
Ask
Tour
Hide
Share
Exterior Features
Construction Details 
Brick
Exterior 
Rain Gutters
Fencing 
Wood
Lot Features 
Few TreesGreenbeltLandscapedLevelSubdivided
Roof 
CompositionShingle
Windows/Doors 
Window Coverings
Community Features
Association Fee 
$345.0
Association Fee Frequency 
Monthly
Community Features 
Gated
School District 
Coppell ISD
Financing Terms Available 
CashConventionalFHAVA Loan
Schools
School District
Coppell ISD
Elementary School
Towncenter
Middle School
Coppellnor
High School
Coppell
Listing courtesy of Lee Holtzman of RE/MAX Trinity lholtzman1@gmail.com


© 2020 North Texas Real Estate Information Systems. All rights reserved. Information is deemed reliable but is not guaranteed accurate by the MLS or NTREIS. The information being provided is for the consumer's personal, non-commercial use, and may not be reproduced, redistributed, or used for any purpose other than to identify prospective properties consumers may be interested in purchasing.
Last checked: 2026-09-21 04:48 AM CDT

Neighborhood & Commute
Source: Walkscore
Save
Ask
Tour
Hide
Share