Save
Ask
Tour
Hide
Share
$700,000
New Listing

8424 Jefferson Way
Lantana, TX 76226

For Sale|Single Family Residence|Active
4
Beds
4
Total Baths
3
Full Baths
1
Partial Bath
3,180
SqFt
$220
/SqFt
2005
Built
Subdivision:
Heritage Lantana Ph 2
County:
Denton
Call Now: 214-223-0443
Is this the listing for you? We can help make it yours.
214-223-0443
8424 Jefferson Way8424 Jefferson Way8424 Jefferson Way8424 Jefferson Way
Save
Ask
Tour
Hide
Share

Mortgage Calculator

Monthly Payment (Est.)

$3,194
Calculator powered by Showcase IDX, a Constellation1 Company. Copyright ©2026 Information is deemed reliable but not guaranteed.

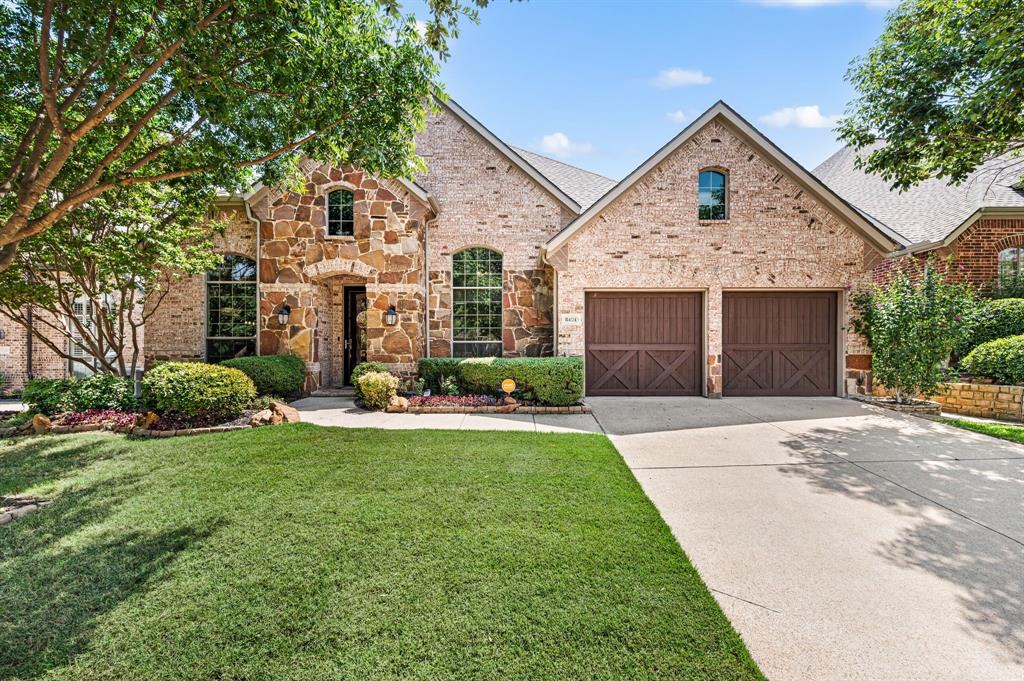
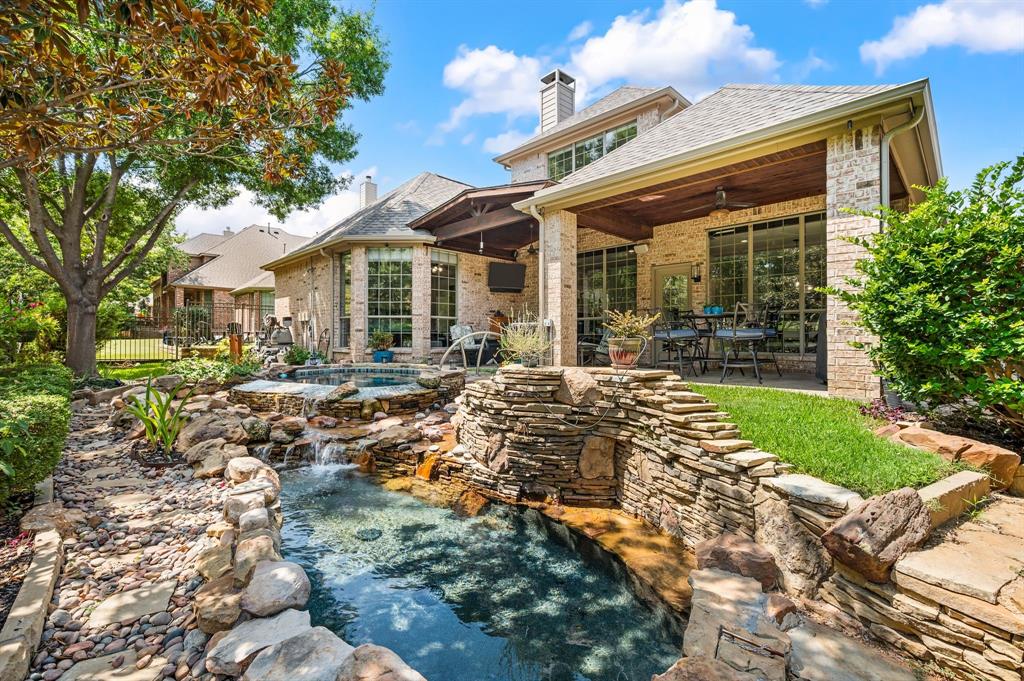
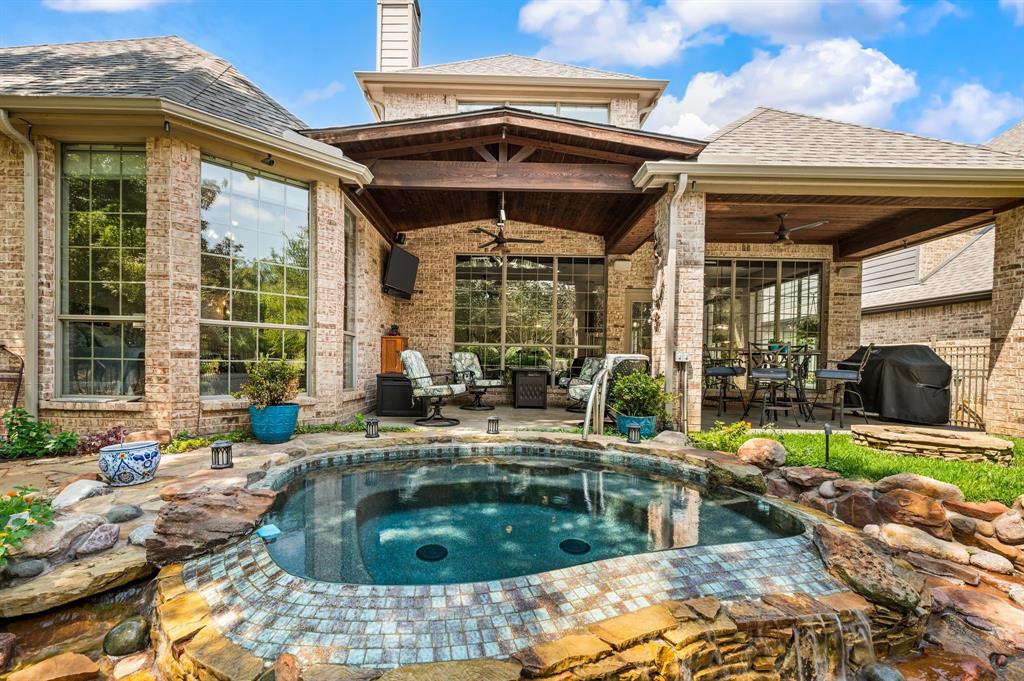
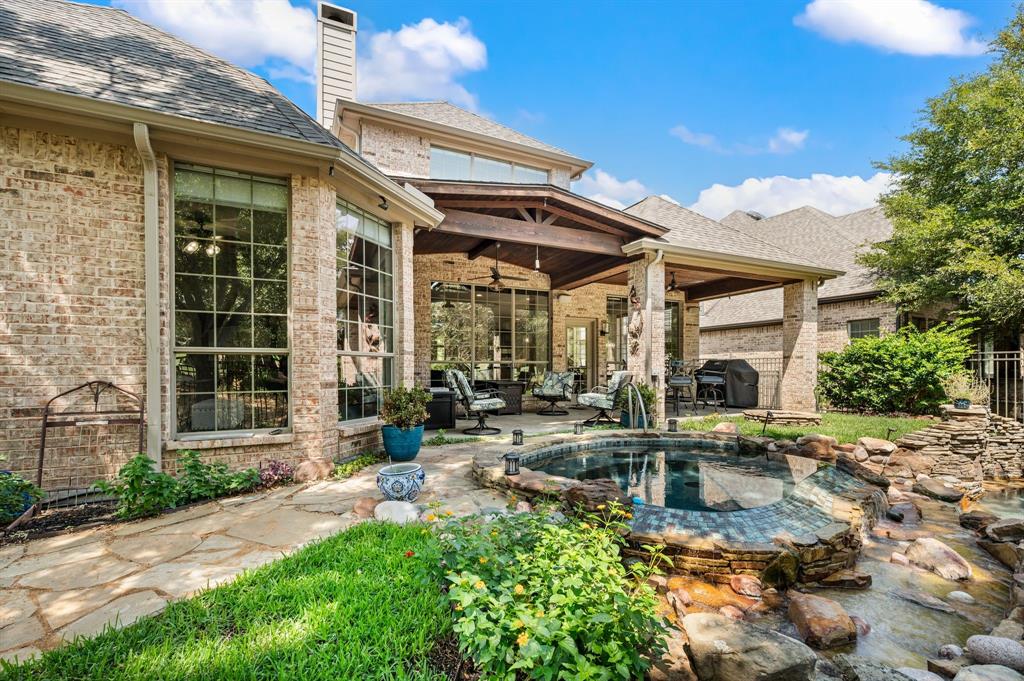
SEARCH YOUTUBE FOR A VIDEO TOUR! Welcome to exceptional golf course living in the highly sought-after & master-planned community of Lantana! This immaculate 1.5-story home sits on a stunning golf course lot & offers the perfect combination of luxury, comfort & unforgettable outdoor living! Pride of ownership shines through every thoughtful detail, including beautiful wood floors, updated light fixtures, wrought iron spindles, LED lighting, in-ceiling speakers, custom window treatments & a temperature-controlled wine room! Remote & Alexa-controlled shades & lighting add modern convenience throughout. The chef’s kitchen is the heart of the home, featuring granite countertops, a huge island with breakfast bar seating, Thermador cooktop & oven, Bosch dishwasher, soft-close drawers, instant hot water, a new faucet & an oversized pantry. Unwind in the beautifully updated primary suite with peaceful backyard views, an oversized custom closet, spacious walk-in shower, granite vanity & a heated towel rack! The versatile floor plan can accommodate up to 5 bedrooms, offering plenty of flexibility for guests, a home office or workout room. An attic elevator, abundant Gladiator storage cabinets & an epoxy-finished garage floor add even more convenience. Step outside to your own private backyard resort featuring a remodeled pool with a cascading waterfalls, a gas fire pit, outdoor TV, and a massive 10'x26' stamped-concrete COVERED patio with a gorgeous cedar ceiling! It is the perfect setting for entertaining, relaxing & enjoying the golf course views! Additional updates include a new roof in 2024, recently replaced high-efficiency variable-speed HVAC systems! Lantana residents enjoy more than 10 miles of paved trails connecting the neighborhoods, 5 community pools, fitness facilities, golf & convenient access to nearby Denton ISD schools. With impressive upgrades, smart-home technology, flexible living spaces & a spectacular setting, this exceptional home truly has it all!

Save
Ask
Tour
Hide
Share
Listing Snapshot
Price 
$700,000
Days On Site 
0 Days
Bedrooms 
4
Inside Area (SqFt) 
3,180 sqft
Total Baths 
4
Full Baths 
3
Partial Baths 
1
Lot Size 
0.165 Acres
Year Built 
2005
MLS® Number 
21378410
Status 
Active
Property Tax 
$13,823
HOA/Condo/Coop Fees 
$131 monthly
Sq Ft Source 
N/A
Friends & Family
Recent Activity
13 hours agoListing updated with changes from the MLS®
19 hours agoListing first seen on site
General Features
Acres 
0.165
Attached Garage 
Yes
Foundation 
Slab
Garage 
Yes
Garage Spaces 
2
Green Energy Efficient 
HVACLighting
Levels 
Two
Parking 
DrivewayGarageGarage Door OpenerGarage Faces FrontInside EntranceKitchen LevelLightedWorkshop in GarageAttached
Property Sub Type 
Single Family Residence
Security 
Carbon Monoxide Detector(s)Security System LeasedSmoke Detector(s)
Sewer 
Public Sewer
Special Circumstances 
Standard
Style 
Traditional
Utilities 
Cable AvailableElectricity ConnectedNatural Gas AvailablePhone AvailableSewer AvailableUnderground Utilities
Water Source 
Public
Interior Features
Appliances 
DishwasherDisposalElectric OvenGas CooktopGas Water HeaterMicrowaveDouble OvenRefrigeratorVented Exhaust FanWine Cooler
Cooling 
Ceiling Fan(s)Central AirElectricENERGY STAR Qualified EquipmentMulti UnitsRoof Turbine(s)Zoned
Fireplace 
Yes
Fireplace Features 
Family RoomRaised HearthWood BurningZero Clearance
Fireplaces 
1
Flooring 
CarpetHardwoodTile
Heating 
Exhaust FanCentralENERGY STAR Qualified EquipmentENERGY STAR/ACCA RSI Qualified InstallationFireplace(s)Natural GasZoned
Interior 
Built-in FeaturesChandelierDouble VanityEat-in KitchenGranite CountersKitchen IslandOpen FloorplanPantryVaulted Ceiling(s)Walk-In Closet(s)Wired for DataHigh Speed Internet
Laundry Features 
Electric Dryer HookupWasher Hookup
Window Features 
Window Coverings
Bath-Full 
Dimensions - 9 x 5Level - Second
Bath-Half 
Dimensions - 6 x 3Level - First
Bedroom 
Dimensions - 15 x 11Level - FirstFeatures - Ceiling Fan(s), Walk-In Closet(s)
Breakfast Room 
Dimensions - 13 x 11Level - First
Dining Room 
Dimensions - 16 x 12Level - First
Family Room 
Dimensions - 25 x 20Level - FirstFeatures - Ceiling Fan(s)
Game Room 
Dimensions - 20 x 13Level - SecondFeatures - Ceiling Fan(s)
Kitchen 
Dimensions - 19 x 13Level - FirstFeatures - Breakfast Bar, Eat-in Kitchen, Kitchen Island, Pantry
Laundry 
Dimensions - 6 x 6Level - First
Living Room 
Dimensions - 15 x 10Level - First
Master Bathroom 
Dimensions - 15 x 12Level - First
Master Bedroom 
Dimensions - 19 x 15Level - FirstFeatures - Ceiling Fan(s), Walk-In Closet(s)
Save
Ask
Tour
Hide
Share
Exterior Features
Construction Details 
BrickStone
Exterior 
Fire PitGas GrillRain GuttersLightingOutdoor GrillPrivate Yard
Fencing 
Back Yard
Lot Features 
WoodedFew TreesInterior LotLandscapedOn Golf Course
Patio And Porch 
CoveredPatio
Pool Features 
GuniteHeatedIn GroundPool/Spa ComboWaterfallOther
Roof 
Composition
Windows/Doors 
Window Coverings
Community Features
Association Fee 
$131.0
Association Fee Frequency 
Monthly
Community Features 
PoolCurbsFitness CenterGolfPlaygroundRacquetballSidewalks
School District 
Denton ISD
Financing Terms Available 
CashConventionalFHAVA Loan
Schools
School District
Denton ISD
Elementary School
Annie Webb Blanton
Middle School
Tom Harpool
High School
Guyer
Listing courtesy of Kevin Rhodes of Keller Williams Realty krhodes@kw.com


© 2020 North Texas Real Estate Information Systems. All rights reserved. Information is deemed reliable but is not guaranteed accurate by the MLS or NTREIS. The information being provided is for the consumer's personal, non-commercial use, and may not be reproduced, redistributed, or used for any purpose other than to identify prospective properties consumers may be interested in purchasing.
Last checked: 2026-09-09 07:47 AM CDT

Neighborhood & Commute
Source: Walkscore
Save
Ask
Tour
Hide
Share