Save
Ask
Tour
Hide
Share
$434,990
4 Days On Site

421 Catherine Lane
Lantana, TX 76226

For Sale|Single Family Residence|Active
3
Beds
2
Total Baths
2
Full Baths
1,736
SqFt
$251
/SqFt
2015
Built
Subdivision:
Magnolia Add Ph F
County:
Denton
Call Now: 214-223-0443
Is this the listing for you? We can help make it yours.
214-223-0443
421 Catherine Lane421 Catherine Lane421 Catherine Lane421 Catherine Lane
Save
Ask
Tour
Hide
Share

Mortgage Calculator

Monthly Payment (Est.)

$1,985
Calculator powered by Showcase IDX, a Constellation1 Company. Copyright ©2026 Information is deemed reliable but not guaranteed.

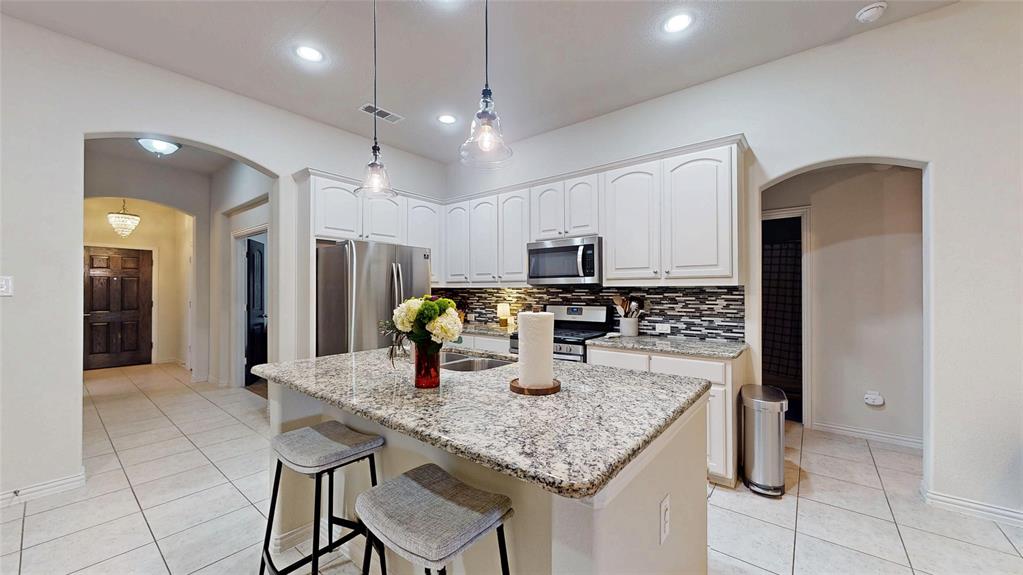
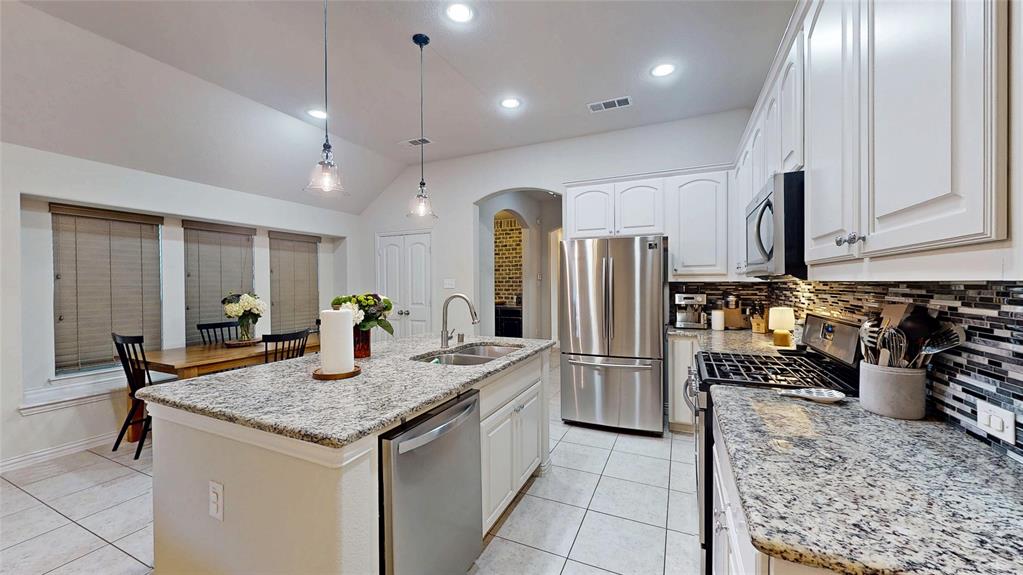
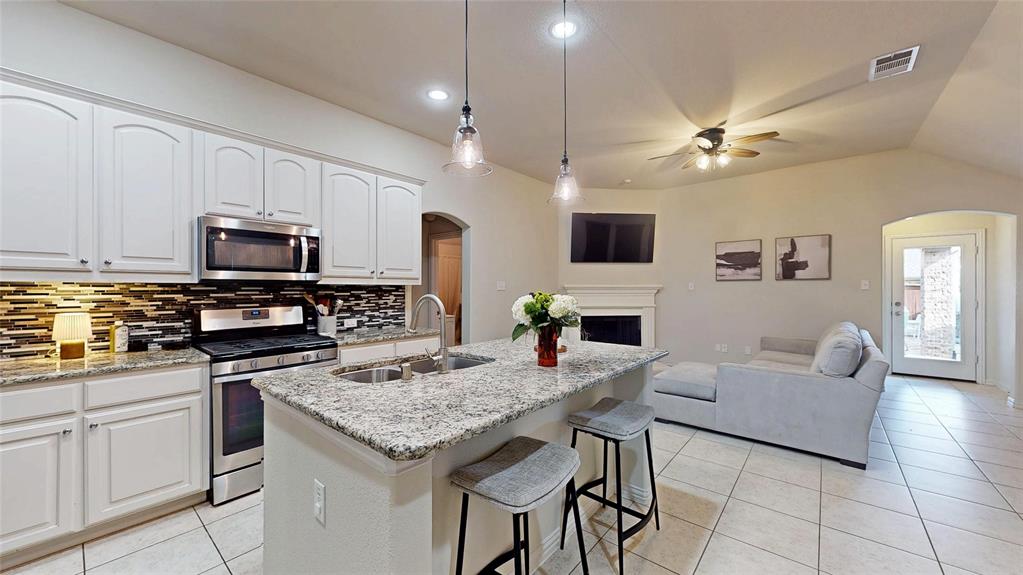
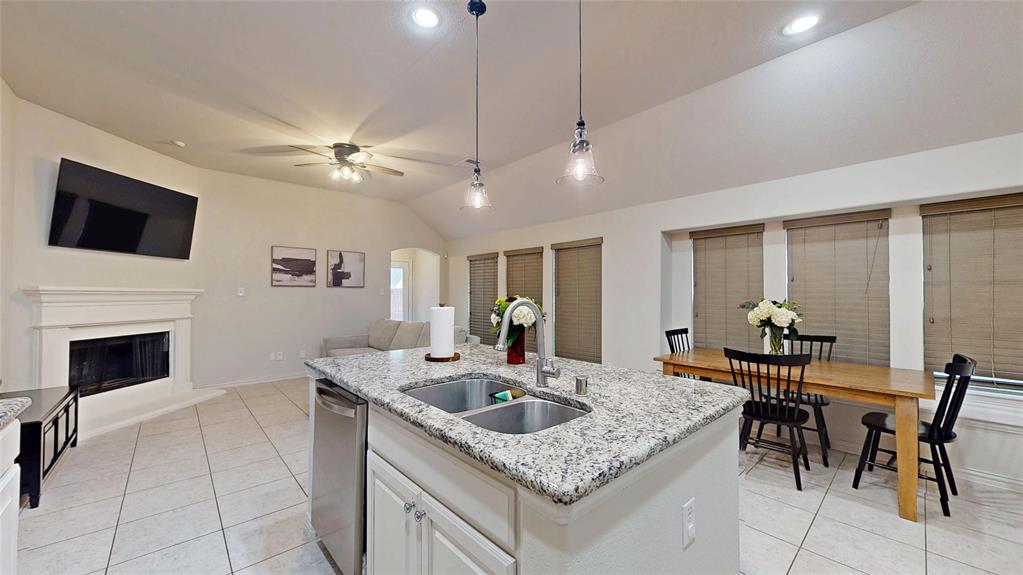
IMMACULATE DOLLHOUSE in popular LANTANA Ready for NEW OWNERS! ONE STORY home with 3 bedrooms, OPEN kitchen, spacious FAMILY ROOM, BRIGHT BREAKFAST nook with WALL OF WINDOWS letting in plenty of NATURAL LIGHT, STUDY, and fun WINE BAR area!! ALL the UPGRADES-GRANITE, GAS COOKTOP, STAINLESS STEEL appliances, upgraded LIGHTING, custom PAINT, ART NICHES, PENDANT lights over KITCHEN ISLAND, custom BACKSPLASH, CERAMIC TILE, FIREPLACE, DUAL sinks, OVERSIZED SHOWER and HUGE master CLOSET! LOW maintenance BACKYARD with TURF, HOA covers FRONT YARD maintenance, COVERED BACK PATIO, FLAGSTONE patio, PRETTY LANDSCAPING, TREES, STONE elevation, CEDAR GARAGE DOOR, and much much more! Just a short walk to the COMMUNITY POOL, PARK, HIKE and BIKE trails, PICKLEBALL, FITNESS CENTER and PLAYGROUND! OUTSTANDING DENTON schools! Welcome to LANTANA neighborhood close to schools, shopping and parks!

Save
Ask
Tour
Hide
Share
Listing Snapshot
Price 
$434,990
Days On Site 
4 Days
Bedrooms 
3
Inside Area (SqFt) 
1,736 sqft
Total Baths 
2
Full Baths 
2
Partial Baths 
N/A
Lot Size 
0.105 Acres
Year Built 
2015
MLS® Number 
21378262
Status 
Active
Property Tax 
$9,124
HOA/Condo/Coop Fees 
$120 monthly
Sq Ft Source 
N/A
Friends & Family
Recent Activity
5 days agoListing updated with changes from the MLS®
5 days agoListing first seen on site
General Features
Acres 
0.105
Attached Garage 
Yes
Foundation 
Slab
Garage 
Yes
Garage Spaces 
2
Levels 
One
Parking 
GarageAttached
Property Sub Type 
Single Family Residence
Security 
Smoke Detector(s)
Sewer 
Public Sewer
Special Circumstances 
Standard
Style 
Traditional
Utilities 
Cable Available
Interior Features
Appliances 
DishwasherDisposalGas CooktopGas Water HeaterMicrowave
Cooling 
Ceiling Fan(s)Central AirElectric
Fireplace 
Yes
Fireplace Features 
GasWood Burning
Fireplaces 
1
Flooring 
CarpetCeramic Tile
Heating 
CentralNatural Gas
Interior 
Built-in FeaturesDouble VanityEat-in KitchenGranite CountersKitchen IslandOpen FloorplanPantryVaulted Ceiling(s)Walk-In Closet(s)High Speed Internet
Laundry Features 
Electric Dryer HookupWasher Hookup
Window Features 
Window Coverings
Bedroom 
Dimensions - 11 x 10Level - First
Breakfast Room 
Dimensions - 12 x 8Level - First
Kitchen 
Dimensions - 14 x 10Level - First
Living Room 
Dimensions - 14 x 12Level - First
Master Bedroom 
Dimensions - 14 x 16Level - First
Office 
Dimensions - 12 x 10Level - First
Save
Ask
Tour
Hide
Share
Exterior Features
Construction Details 
StoneBrickStone Veneer
Exterior 
Rain GuttersPrivate Yard
Fencing 
Fenced
Lot Features 
Interior LotLandscapedSubdivided
Patio And Porch 
CoveredRear Porch
Roof 
Composition
Waterfront Features 
Lake Privileges
Windows/Doors 
Window Coverings
Community Features
Association Fee 
$120.0
Association Fee Frequency 
Monthly
Community Features 
PoolClubhouseFitness CenterGolfLakeParkPlaygroundSidewalksTennis Court(s)
School District 
Denton ISD
Financing Terms Available 
CashConventionalFHAVA Loan
Schools
School District
Denton ISD
Elementary School
EP Rayzor
Middle School
Tom Harpool
High School
Guyer
Listing courtesy of Marian Porter of North Point Realty marian@come2dallas.com


© 2020 North Texas Real Estate Information Systems. All rights reserved. Information is deemed reliable but is not guaranteed accurate by the MLS or NTREIS. The information being provided is for the consumer's personal, non-commercial use, and may not be reproduced, redistributed, or used for any purpose other than to identify prospective properties consumers may be interested in purchasing.
Last checked: 2026-09-09 07:47 AM CDT

Neighborhood & Commute
Source: Walkscore
Save
Ask
Tour
Hide
Share