Save
Ask
Tour
Hide
Share
$699,900
17 Days On Site

3421 Dowland Drive
Flower Mound, TX 75022

For Sale|Single Family Residence|Active
5
Beds
3
Total Baths
3
Full Baths
3,009
SqFt
$233
/SqFt
1998
Built
Subdivision:
Churchill Crossing Ph B
County:
Denton
Call Now: 214-223-0443
Is this the listing for you? We can help make it yours.
214-223-0443
3421 Dowland Drive3421 Dowland Drive3421 Dowland Drive3421 Dowland Drive
Save
Ask
Tour
Hide
Share

Mortgage Calculator

Monthly Payment (Est.)

Enter an interest rate to see your estimated monthly payment.
Calculator powered by Showcase IDX, a Constellation1 Company. Copyright ©2026 Information is deemed reliable but not guaranteed.

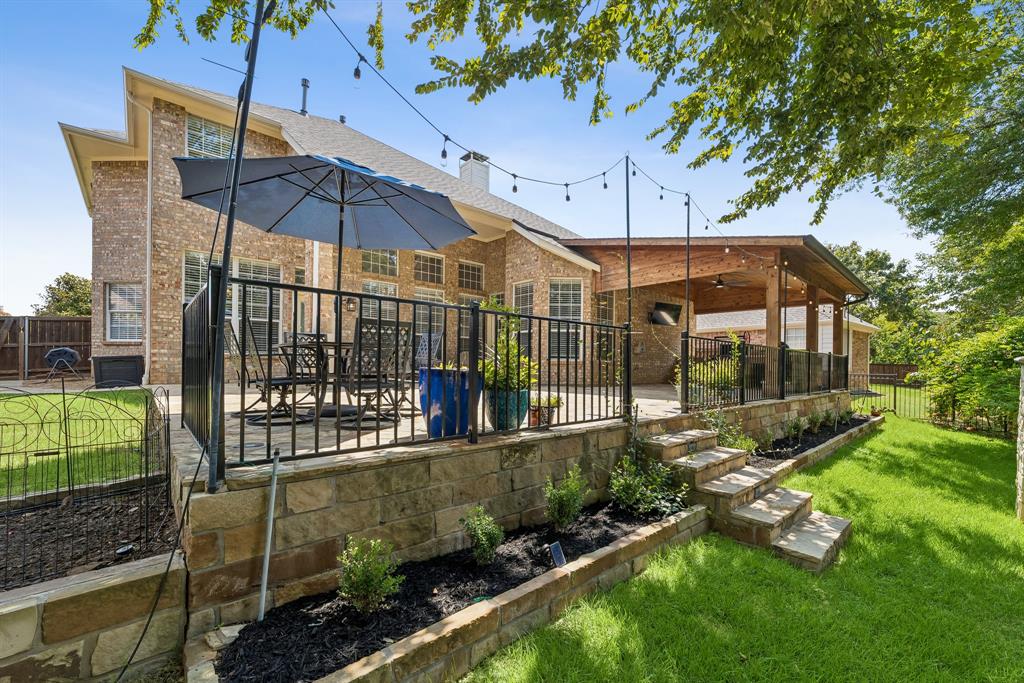
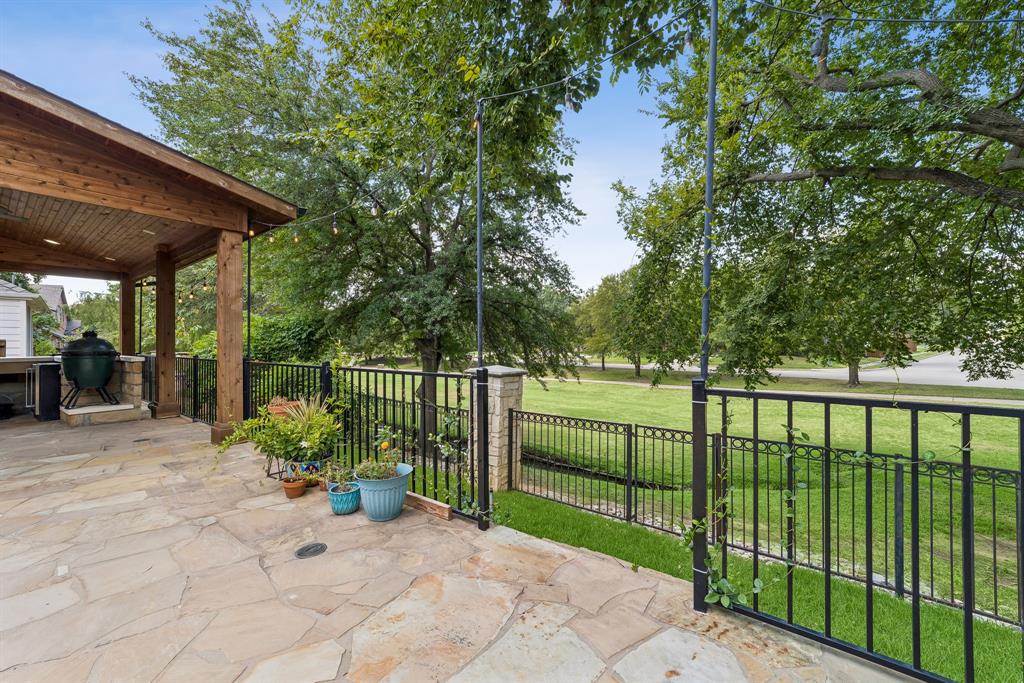
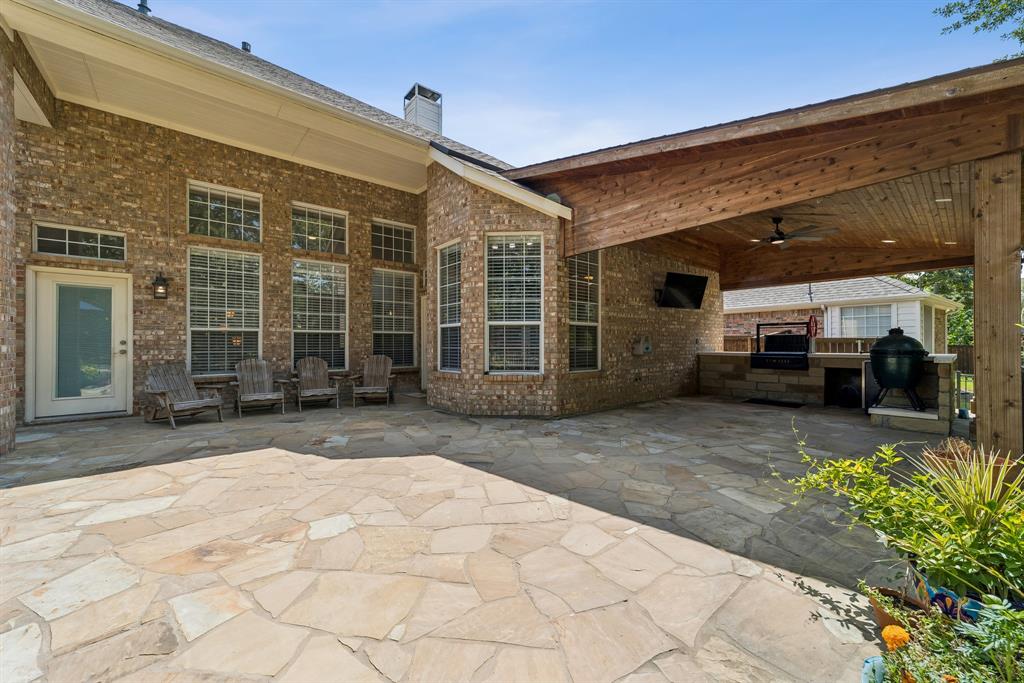
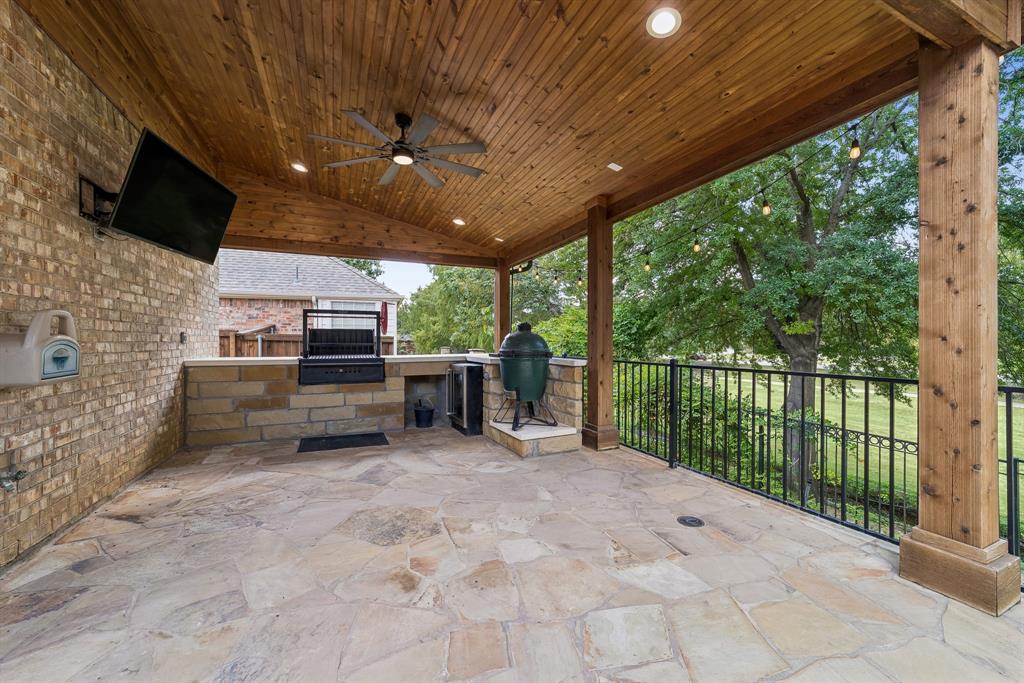
Updated, spacious and ideally positioned with NO HOME DIRECTLY BEHIND IT, this home combines the convenient Flower Mound location buyers want with an outdoor setting they rarely find. Tucked on an interior lot in sought-after Churchill Crossing, this beautifully updated home offers over 3,000 square feet and an incredible backyard retreat overlooking a peaceful greenbelt with a creek just beyond the back fence, and the community pond nearby. Step outside to an expansive stone patio designed for entertaining, complete with a covered outdoor kitchen featuring a refrigerator and impressive Sunterra Argentine grill—the perfect backdrop for weekend gatherings, quiet evenings and Texas sunsets. Inside, thoughtful renovations continue throughout, including an upgraded kitchen, appliances and bathrooms, plus brand-new carpet. The flexible floor plan offers two bedrooms downstairs, including the spacious primary suite, plus three additional bedrooms and a game room upstairs. Two living areas and two dining areas provide plenty of room to gather, entertain, work or simply spread out. The exceptional Flower Mound location puts everyday conveniences close at hand. The Flower Mound Public Library is just across the street, with Life Time, shopping, dining and recreation all nearby, along with highly regarded local schools. Beautifully updated, wonderfully located and offering a backyard setting that truly sets it apart—this is one you’ll want to see in person.

Save
Ask
Tour
Hide
Share
Listing Snapshot
Price 
$699,900
Days On Site 
17 Days
Bedrooms 
5
Inside Area (SqFt) 
3,009 sqft
Total Baths 
3
Full Baths 
3
Partial Baths 
N/A
Lot Size 
0.205 Acres
Year Built 
1998
MLS® Number 
21378207
Status 
Active
Property Tax 
$12,351
HOA/Condo/Coop Fees 
$34.17 monthly
Sq Ft Source 
N/A
Friends & Family
Recent Activity
3 weeks agoListing updated with changes from the MLS®
3 weeks agoListing first seen on site
General Features
Acres 
0.205
Attached Garage 
Yes
Foundation 
Slab
Garage 
Yes
Garage Spaces 
2
Levels 
Two
Parking 
DrivewayGarageGarage Door OpenerGarage Faces FrontAttached
Property Sub Type 
Single Family Residence
Security 
Carbon Monoxide Detector(s)Smoke Detector(s)
Sewer 
Public Sewer
Special Circumstances 
Standard
Style 
Traditional
Utilities 
Cable AvailableUnderground Utilities
Water Source 
Public
Interior Features
Appliances 
DishwasherDisposalElectric CooktopElectric OvenGas Water HeaterMicrowave
Cooling 
Ceiling Fan(s)Central AirElectric
Fireplace 
Yes
Fireplace Features 
GasLiving RoomGas Log
Fireplaces 
1
Flooring 
CarpetCeramic TileWood
Heating 
CentralNatural Gas
Interior 
Built-in FeaturesGranite CountersKitchen IslandOpen FloorplanPantryVaulted Ceiling(s)Walk-In Closet(s)High Speed Internet
Laundry Features 
Electric Dryer HookupWasher Hookup
Window Features 
ShuttersWindow Coverings
Bath-Full 
Dimensions - 11 x 5Level - Second
Bedroom 
Dimensions - 13 x 13Level - FirstFeatures - Ceiling Fan(s)
Breakfast Room 
Dimensions - 11 x 10Level - First
Dining Room 
Dimensions - 13 x 12Level - First
Kitchen 
Dimensions - 15 x 13Level - FirstFeatures - Breakfast Bar, Kitchen Island, Pantry
Living Room 
Dimensions - 18 x 17Level - FirstFeatures - Ceiling Fan(s)
Master Bathroom 
Dimensions - 12 x 11Level - First
Master Bedroom 
Dimensions - 20 x 13Level - FirstFeatures - Walk-In Closet(s)
Media Room 
Dimensions - 20 x 19Level - SecondFeatures - Ceiling Fan(s)
Utility Room 
Dimensions - 7 x 6Level - First
Save
Ask
Tour
Hide
Share
Exterior Features
Construction Details 
Brick
Exterior 
Awning(s)Rain GuttersOutdoor Grill
Fencing 
WoodWrought Iron
Lot Features 
Interior LotLandscapedOtherSubdivided
Patio And Porch 
CoveredPatio
Roof 
Composition
Windows/Doors 
ShuttersWindow Coverings
Community Features
Association Fee 
$410.0
Association Fee Frequency 
Annually
Community Features 
ParkPlaygroundSidewalks
School District 
Lewisville ISD
Financing Terms Available 
CashConventionalFHAVA Loan
Schools
School District
Lewisville ISD
Elementary School
Old Settlers
Middle School
Mckamy
High School
Flower Mound
Listing courtesy of Gregory Owen of Southwest Realty Advisors, LLC gregowen17@gmail.com


© 2020 North Texas Real Estate Information Systems. All rights reserved. Information is deemed reliable but is not guaranteed accurate by the MLS or NTREIS. The information being provided is for the consumer's personal, non-commercial use, and may not be reproduced, redistributed, or used for any purpose other than to identify prospective properties consumers may be interested in purchasing.
Last checked: 2026-09-22 08:50 AM CDT

Neighborhood & Commute
Source: Walkscore
Save
Ask
Tour
Hide
Share