Save
Ask
Tour
Hide
Share
$774,900
11 Days On Site

1400 Bonanza Lane
Corinth, TX 76208

For Sale|Single Family Residence|Active
5
Beds
5
Total Baths
4
Full Baths
1
Partial Bath
4,622
SqFt
$168
/SqFt
2017
Built
Subdivision:
Parkside Farms
County:
Denton
Call Now: 214-223-0443
Is this the listing for you? We can help make it yours.
214-223-0443
1400 Bonanza Lane1400 Bonanza Lane1400 Bonanza Lane1400 Bonanza Lane
Save
Ask
Tour
Hide
Share

Mortgage Calculator

Monthly Payment (Est.)

Enter an interest rate to see your estimated monthly payment.
Calculator powered by Showcase IDX, a Constellation1 Company. Copyright ©2026 Information is deemed reliable but not guaranteed.

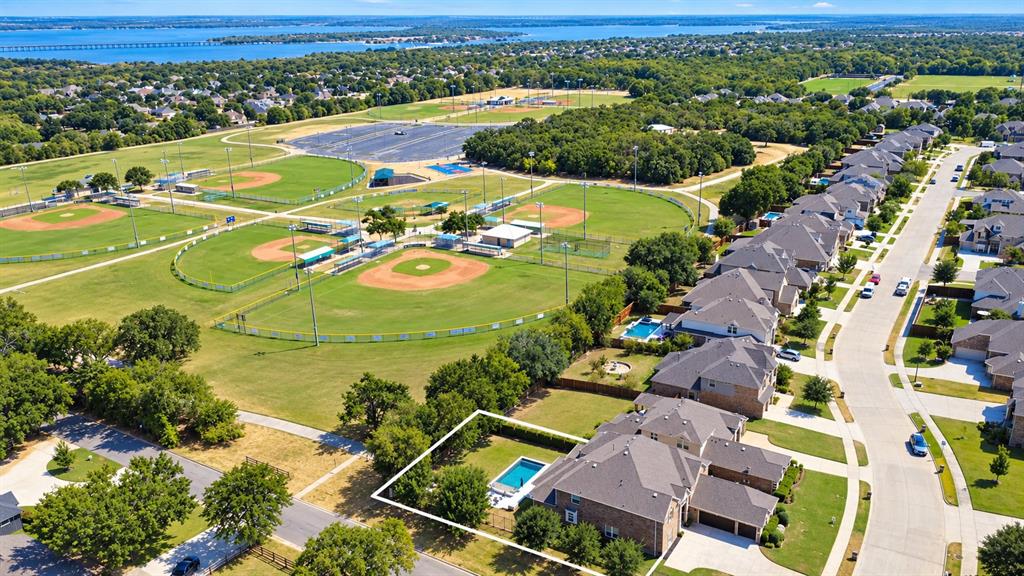
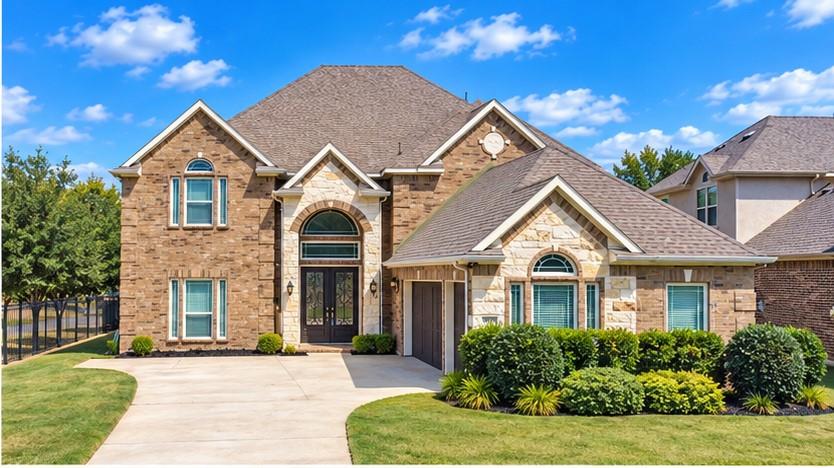
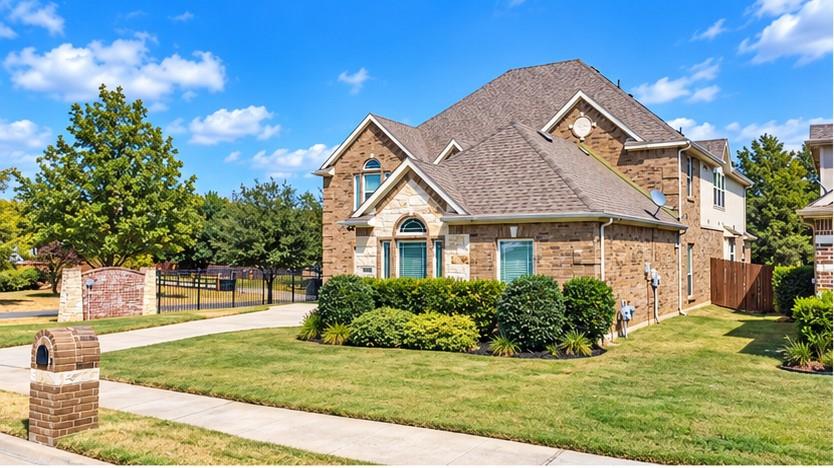
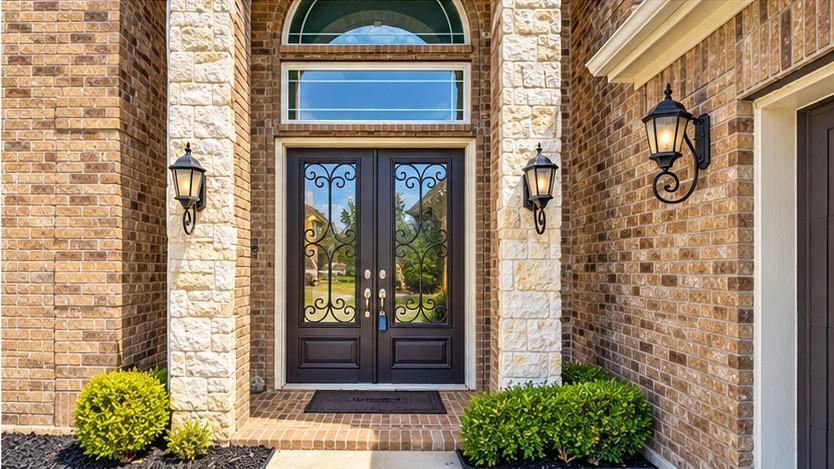
Welcome to this beautifully crafted custom home, where timeless design, thoughtful upgrades and exceptional living spaces come together in a premier Corinth location. A striking stone arch, upgraded double front doors and dramatic staircase create an impressive first impression. Rich hardwood floors flow throughout the main living areas, complementing the light-filled open-concept design. The spacious kitchen is beautifully appointed with upgraded granite countertops, a gas cooktop, double ovens, high-end appliances, beautiful cabinetry and a butler’s pantry with glass-front upper cabinets. Formal dining and breakfast areas provide options for both casual meals and entertaining, while a dedicated office with closet adds versatility. The first floor offers both a luxurious primary suite and private guest suite—ideal for visitors or multi-generational living. Upstairs features three spacious bedrooms with walk-in closets and convenient bath access, plus a game room and media room with wet bar. Step outside to a private backyard retreat designed for entertaining and relaxation. A gorgeous pool, expansive covered patio and multiple seating areas create an inviting setting for gatherings, quiet evenings and year-round outdoor enjoyment. The swing-entry three-car garage provides both functionality and attractive curb appeal, while this exceptional location puts recreation and entertainment close at hand. Enjoy convenient access to Corinth Community Park and its ball fields, the new Commons at Agora, Lake Lewisville for boating and fishing, area trails, and vibrant Downtown Denton. A new roof is coming soon, adding even more value and peace of mind to this beautifully appointed custom home.

Save
Ask
Tour
Hide
Share
Listing Snapshot
Price 
$774,900
Days On Site 
11 Days
Bedrooms 
5
Inside Area (SqFt) 
4,622 sqft
Total Baths 
5
Full Baths 
4
Partial Baths 
1
Lot Size 
0.3 Acres
Year Built 
2017
MLS® Number 
21377790
Status 
Active
Property Tax 
$15,256
HOA/Condo/Coop Fees 
$43.75 monthly
Sq Ft Source 
N/A
Friends & Family
Recent Activity
2 weeks agoListing updated with changes from the MLS®
2 weeks agoListing first seen on site
General Features
Acres 
0.3
Attached Garage 
Yes
Foundation 
Slab
Garage 
Yes
Garage Spaces 
3
Green Energy Efficient 
HVACWater HeaterWindows
Levels 
Two
Parking 
Garage Door OpenerGarage Faces SideAttached
Property Sub Type 
Single Family Residence
Security 
PrewiredSmoke Detector(s)
Sewer 
Public Sewer
Special Circumstances 
Standard
Style 
Contemporary/ModernTraditional
Utilities 
Cable AvailableNatural Gas AvailableUnderground Utilities
Water Source 
Public
Interior Features
Appliances 
DishwasherDisposalElectric OvenGas CooktopGas Water HeaterMicrowaveDouble OvenVented Exhaust Fan
Cooling 
Ceiling Fan(s)Central AirElectric
Fireplace 
Yes
Fireplace Features 
Gas StarterHeatilatorGas Log
Fireplaces 
1
Flooring 
CarpetTileWood
Heating 
Exhaust FanCentralFireplace(s)Natural Gas
Interior 
Built-in FeaturesCathedral Ceiling(s)Double VanityEat-in KitchenGranite CountersKitchen IslandOpen FloorplanWalk-In Closet(s)Wet BarHigh Speed InternetSmart HomeIn-Law Floorplan
Window Features 
Window Coverings
Bedroom 
Dimensions - 15 x 13Level - Second
Breakfast Room 
Dimensions - 15 x 13Level - FirstFeatures - Breakfast Bar, Eat-in Kitchen
Dining Room 
Dimensions - 14 x 12Level - First
Game Room 
Dimensions - 18 x 19Level - Second
Kitchen 
Dimensions - 14 x 12Level - FirstFeatures - Breakfast Bar, Eat-in Kitchen, Kitchen Island
Living Room 
Dimensions - 28 x 18Level - FirstFeatures - Ceiling Fan(s)
Master Bedroom 
Dimensions - 18 x 18Level - FirstFeatures - Ceiling Fan(s)
Media Room 
Dimensions - 18 x 17Level - SecondFeatures - Ceiling Fan(s)
Office 
Dimensions - 13 x 12Level - FirstFeatures - Other
Save
Ask
Tour
Hide
Share
Exterior Features
Construction Details 
BrickStone
Exterior 
Rain GuttersLightingOutdoor KitchenStorage
Fencing 
Back YardWoodWrought Iron
Lot Features 
Corner LotFew TreesLandscapedSubdivided
Patio And Porch 
CoveredPatio
Pool Features 
In Ground
Roof 
CompositionShingle
Windows/Doors 
Window Coverings
Community Features
Association Fee 
$525.0
Association Fee Frequency 
Annually
School District 
Denton ISD
Schools
School District
Denton ISD
Elementary School
Olive Stephens
Middle School
Bettye Myers
High School
Ryan H S
Listing courtesy of BRAD MCKISSACK of Keller Williams Realty bradm@mckissackgroup.com


© 2020 North Texas Real Estate Information Systems. All rights reserved. Information is deemed reliable but is not guaranteed accurate by the MLS or NTREIS. The information being provided is for the consumer's personal, non-commercial use, and may not be reproduced, redistributed, or used for any purpose other than to identify prospective properties consumers may be interested in purchasing.
Last checked: 2026-09-21 04:48 AM CDT

Neighborhood & Commute
Source: Walkscore
Save
Ask
Tour
Hide
Share