Save
Ask
Tour
Hide
Share
$599,000
12 Days On Site

440 Garrison Circle
Lantana, TX 76226

For Sale|Single Family Residence|Active
4
Beds
4
Total Baths
3
Full Baths
1
Partial Bath
3,173
SqFt
$189
/SqFt
2013
Built
Subdivision:
Carlisle of Lantana
County:
Denton
Call Now: 214-223-0443
Is this the listing for you? We can help make it yours.
214-223-0443
440 Garrison Circle440 Garrison Circle440 Garrison Circle440 Garrison Circle
Save
Ask
Tour
Hide
Share

Mortgage Calculator

Monthly Payment (Est.)

Enter an interest rate to see your estimated monthly payment.
Calculator powered by Showcase IDX, a Constellation1 Company. Copyright ©2026 Information is deemed reliable but not guaranteed.

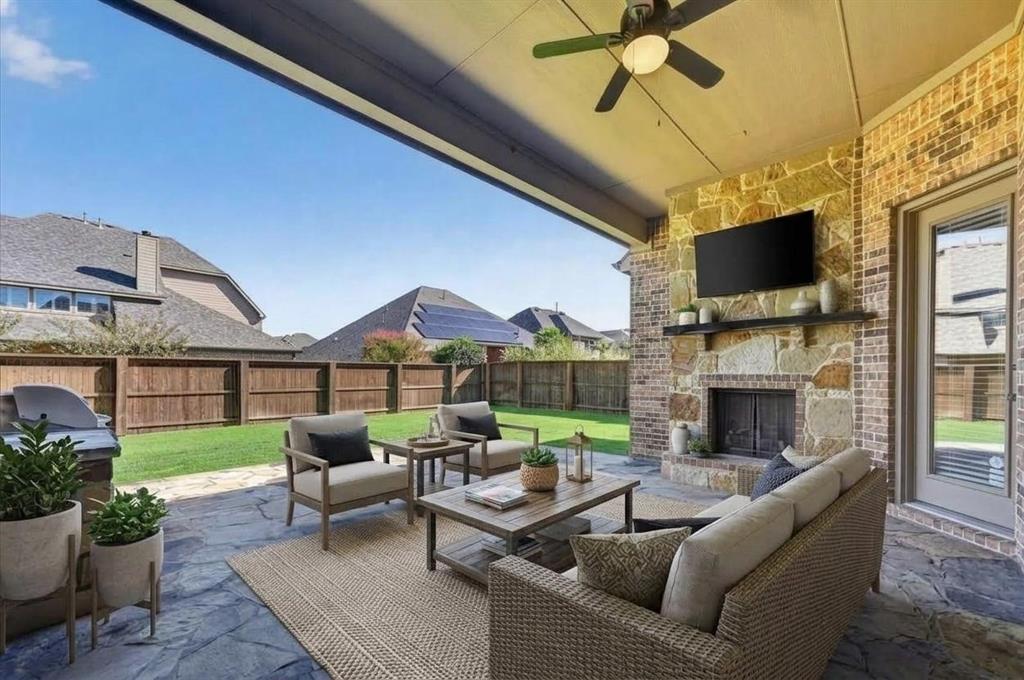
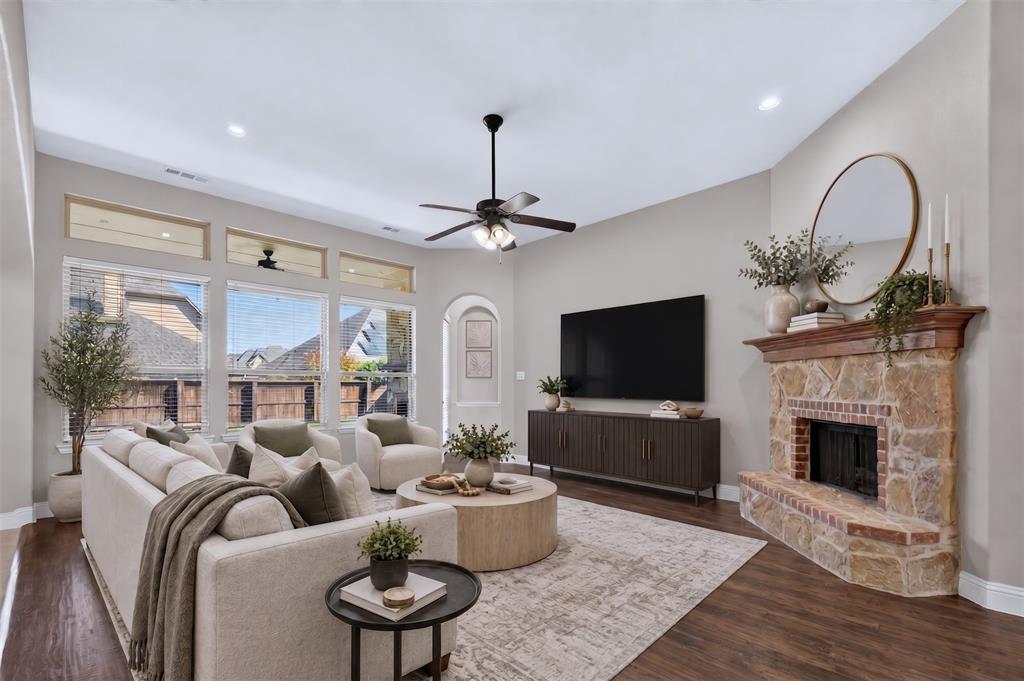
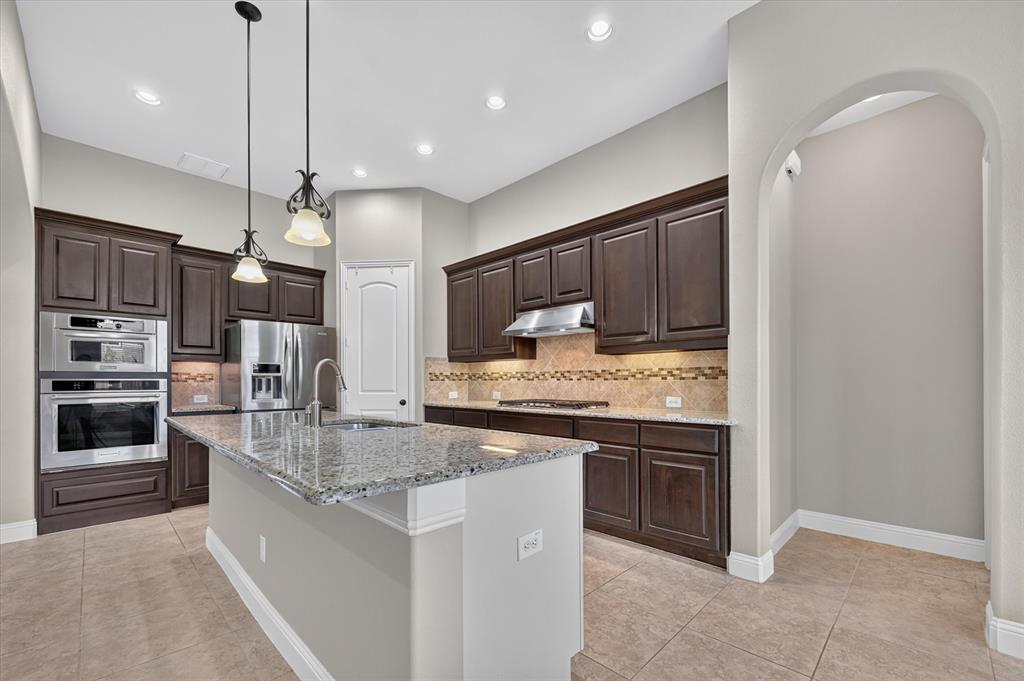
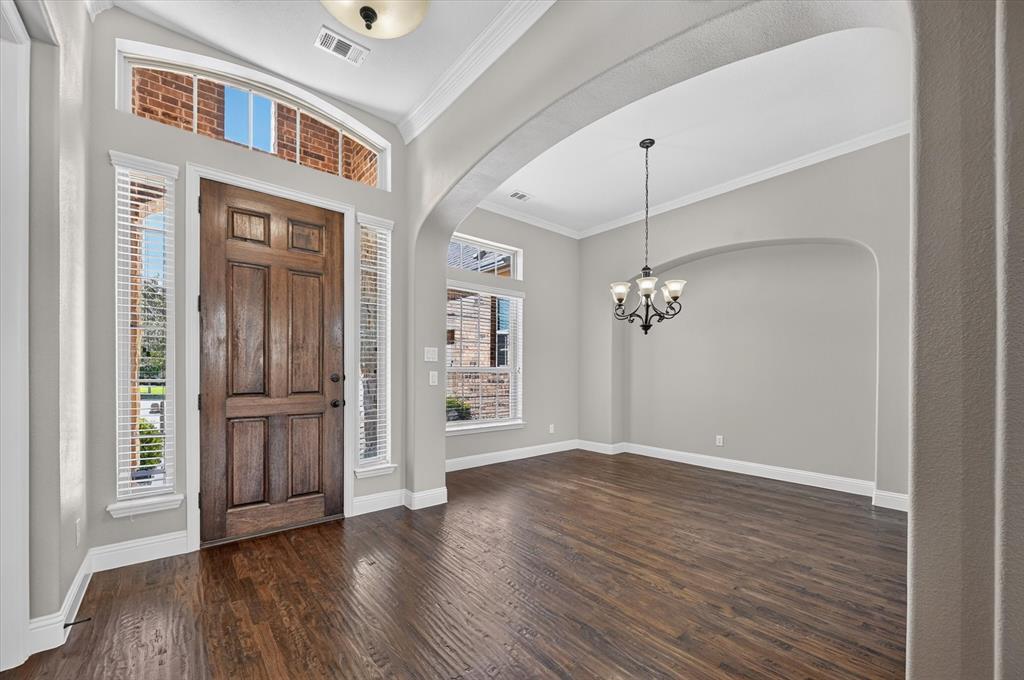
Tucked into a quiet cul-de-sac in Lantana, this spacious 1.5-story home offers a flexible layout and great outdoor living. Hand-scraped wood floors, new carpet, arched doorways, crown molding, and abundant windows add warmth and character throughout. The open living area is anchored by a stone fireplace with flat screen wiring and flows easily into the kitchen, featuring granite countertops, stainless steel appliances, a 5-burner gas cooktop, under cabinet lighting, and an oversized island with breakfast bar seating. French doors open to a dedicated home office near the entry, while the split bedroom layout gives the primary suite added privacy. The primary bath includes separate granite vanities with a makeup area, a soaking tub, separate shower, and a large walk-in closet. Secondary bedrooms are generously sized with walk-in closets of their own. Upstairs, a massive game room offers plenty of space for movies, games, or simply unwinding. The covered outdoor living area is a standout, complete with a stone fireplace and built-in grill overlooking the private backyard. Additional highlights include a 3-car garage, radiant barrier, two tankless water heaters, and recently replaced roof and gutters. Lantana residents have access to an impressive lineup of amenities, including a golf course, pools, splash pad, parks, playgrounds, fitness centers, tennis, pickleball, miles of trails, tons of community events, and more! Take a first-person look at this gorgeous home! Click the Virtual Tour link to see the 3D Tour!

Save
Ask
Tour
Hide
Share
Listing Snapshot
Price 
$599,000
Days On Site 
12 Days
Bedrooms 
4
Inside Area (SqFt) 
3,173 sqft
Total Baths 
4
Full Baths 
3
Partial Baths 
1
Lot Size 
0.23 Acres
Year Built 
2013
MLS® Number 
21377743
Status 
Active
Property Tax 
$13,186
HOA/Condo/Coop Fees 
$138 monthly
Sq Ft Source 
N/A
Friends & Family
Recent Activity
a week agoListing updated with changes from the MLS®
2 weeks agoListing first seen on site
General Features
Acres 
0.23
Attached Garage 
Yes
Foundation 
Slab
Garage 
Yes
Garage Spaces 
3
Green Energy Efficient 
AppliancesInsulationWindows
Levels 
One and One Half
Parking 
DrivewayGarageGarage Door OpenerAttached
Property Sub Type 
Single Family Residence
Sewer 
Public Sewer
Special Circumstances 
Standard
Style 
Traditional
Utilities 
Cable Available
Water Source 
Public
Interior Features
Appliances 
DishwasherDisposalElectric OvenGas CooktopGas Water HeaterMicrowaveConvection OvenVented Exhaust Fan
Cooling 
Ceiling Fan(s)Central AirElectricZoned
Fireplace 
Yes
Fireplace Features 
Family RoomOutsideStoneGas Log
Fireplaces 
2
Flooring 
CarpetCeramic TileWood
Heating 
Exhaust FanCentralNatural GasZoned
Interior 
Eat-in KitchenGranite CountersKitchen IslandOpen FloorplanPantryWalk-In Closet(s)High Speed InternetWired for Sound
Laundry Features 
Electric Dryer HookupWasher Hookup
Window Features 
Window Coverings
Bedroom 
Dimensions - 13 x 11Level - FirstFeatures - Walk-In Closet(s)
Breakfast Room 
Dimensions - 10 x 10Level - First
Dining Room 
Dimensions - 14 x 11Level - First
Game Room 
Dimensions - 22 x 15Level - Second
Kitchen 
Dimensions - 15 x 12Level - FirstFeatures - Breakfast Bar, Eat-in Kitchen, Kitchen Island
Living Room 
Dimensions - 20 x 17Level - First
Master Bedroom 
Dimensions - 17 x 14Level - FirstFeatures - Walk-In Closet(s)
Office 
Dimensions - 12 x 11Level - First
Utility Room 
Dimensions - 8 x 7Level - First
Save
Ask
Tour
Hide
Share
Exterior Features
Construction Details 
BrickStone
Exterior 
BarbecueBuilt-in BarbecueRain GuttersOutdoor GrillPrivate Yard
Fencing 
BrickWood
Lot Features 
Cul-De-SacLandscapedSubdivided
Patio And Porch 
CoveredFront PorchPatio
Roof 
Composition
Waterfront Features 
Lake Privileges
Windows/Doors 
Window Coverings
Community Features
Association Fee 
$138.0
Association Fee Frequency 
Monthly
Community Features 
PoolClubhouseFitness CenterGolfLakeParkPlaygroundRestaurantSidewalksTennis Court(s)
School District 
Denton ISD
Schools
School District
Denton ISD
Elementary School
EP Rayzor
Middle School
Tom Harpool
High School
Guyer
Listing courtesy of Russell Rhodes of Berkshire HathawayHS PenFed TX russell@rhodesteam.com


© 2020 North Texas Real Estate Information Systems. All rights reserved. Information is deemed reliable but is not guaranteed accurate by the MLS or NTREIS. The information being provided is for the consumer's personal, non-commercial use, and may not be reproduced, redistributed, or used for any purpose other than to identify prospective properties consumers may be interested in purchasing.
Last checked: 2026-09-29 05:56 PM CDT

Neighborhood & Commute
Source: Walkscore
Save
Ask
Tour
Hide
Share