Save
Ask
Tour
Hide
Share
$650,000
18 Days On Site

3616 Legends Path
Flower Mound, TX 75028

For Sale|Single Family Residence|Active
2
Beds
3
Total Baths
2
Full Baths
1
Partial Bath
2,196
SqFt
$296
/SqFt
2016
Built
Subdivision:
Legends Add
County:
Denton
Call Now: 214-223-0443
Is this the listing for you? We can help make it yours.
214-223-0443
3616 Legends Path3616 Legends Path3616 Legends Path3616 Legends Path
Save
Ask
Tour
Hide
Share

Mortgage Calculator

Monthly Payment (Est.)

Enter an interest rate to see your estimated monthly payment.
Calculator powered by Showcase IDX, a Constellation1 Company. Copyright ©2026 Information is deemed reliable but not guaranteed.

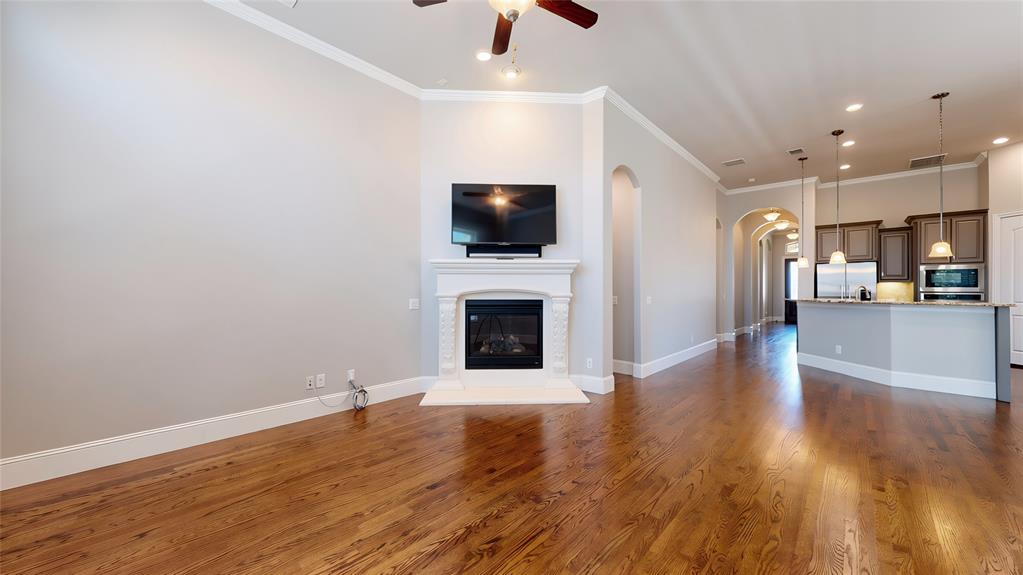
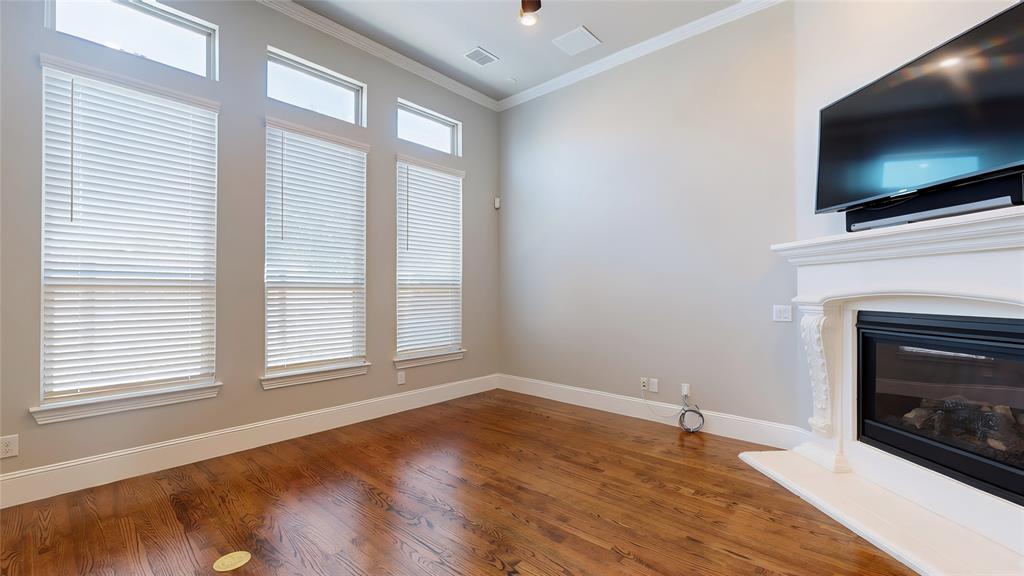
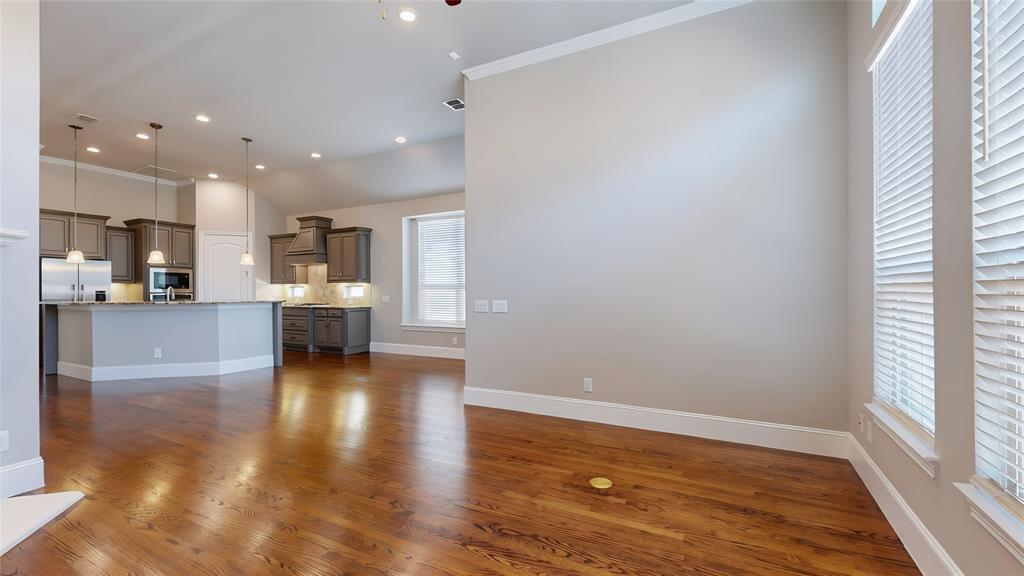
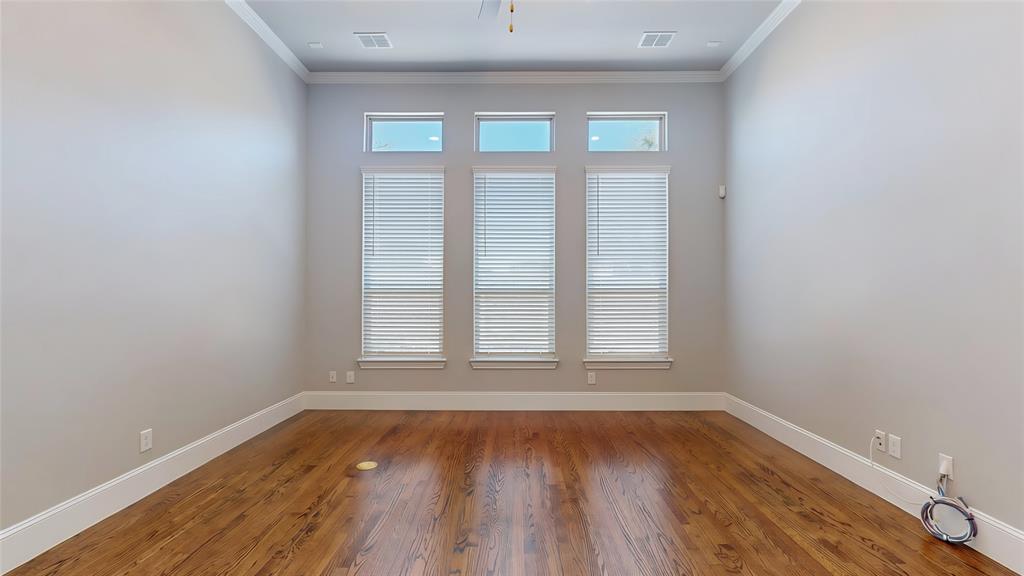
Meticulously maintained single-story in the coveted Legends of Flower Mound! Vibrant adult community located just minutes from endless shopping, dining, and entertainment! A beautiful brick and stone elevation and mature trees highlight the drive-up appeal of this home! Inside you will find 2 bedrooms, 2.5 baths, dedicated office with French doors that makes a terrific third bedroom if needed for guests, and 2-car garage! Upgrades and amenities include rich hardwood flooring throughout main living areas, modern neutral paint tones throughout, extensive crown molding, upgraded lighting fixtures, open concept kitchen and living space ideal for entertaining, new HVAC compressor and roof installed 2024, window shutters in office and primary, and MORE! Spacious kitchen boasts granite countertops with a designer backsplash, an abundance of cabinetry, stainless appliances including a gas cooktop, large island with breakfast bar and an adjacent dining area. Primary bedroom offers a luxurious ensuite with separate vanities, beautiful frameless glass shower, and large walk-in closet. Second bedroom offers an ensuite bath with walk-in closet as well. Private, low-maintenance backyard with a covered patio and an expansive flagstone patio! Legends residents can enjoy a community clubhouse overlooking a scenic pond with a community pool, fitness center, walking trails, and MORE!

Save
Ask
Tour
Hide
Share
Listing Snapshot
Price 
$650,000
Days On Site 
18 Days
Bedrooms 
2
Inside Area (SqFt) 
2,196 sqft
Total Baths 
3
Full Baths 
2
Partial Baths 
1
Lot Size 
0.126 Acres
Year Built 
2016
MLS® Number 
21377443
Status 
Active
Property Tax 
$10,231
HOA/Condo/Coop Fees 
$1,675 Semi-Annually
Sq Ft Source 
N/A
Friends & Family
Recent Activity
2 weeks agoListing updated with changes from the MLS®
3 weeks agoListing first seen on site
General Features
Acres 
0.126
Attached Garage 
Yes
Foundation 
Slab
Garage 
Yes
Garage Spaces 
2
Levels 
One
Parking 
CoveredDrivewayGarageGarage Door OpenerGarage Faces FrontInside EntranceAttached
Property Sub Type 
Single Family Residence
Security 
Smoke Detector(s)
Sewer 
Public Sewer
Special Circumstances 
Standard
Style 
Traditional
Utilities 
Cable Available
Water Source 
Public
Interior Features
Appliances 
DishwasherDisposalElectric OvenGas CooktopMicrowave
Cooling 
Ceiling Fan(s)Central AirElectric
Fireplace 
Yes
Fireplace Features 
Family RoomLiving RoomGas Log
Fireplaces 
1
Flooring 
Ceramic TileWood
Heating 
CentralNatural Gas
Interior 
Built-in FeaturesEat-in KitchenGranite CountersKitchen IslandOpen FloorplanPantryVaulted Ceiling(s)Walk-In Closet(s)High Speed Internet
Laundry Features 
Washer Hookup
Window Features 
ShuttersWindow Coverings
Bedroom 
Dimensions - 13 x 12Level - FirstFeatures - Ceiling Fan(s), Walk-In Closet(s)
Breakfast Room 
Dimensions - 13 x 12Level - FirstFeatures - Eat-in Kitchen
Kitchen 
Dimensions - 13 x 14Level - FirstFeatures - Breakfast Bar, Eat-in Kitchen, Kitchen Island, Pantry
Living Room 
Dimensions - 15 x 15Level - FirstFeatures - Ceiling Fan(s)
Master Bedroom 
Dimensions - 15 x 13Level - FirstFeatures - Ceiling Fan(s), Walk-In Closet(s)
Office 
Dimensions - 12 x 12Level - FirstFeatures - Ceiling Fan(s)
Utility Room 
Dimensions - 8 x 6Level - First
Save
Ask
Tour
Hide
Share
Exterior Features
Construction Details 
Brick
Exterior 
Rain GuttersLightingPrivate Yard
Fencing 
Back YardFencedWood
Lot Features 
Few TreesInterior LotLandscapedSubdivided
Patio And Porch 
CoveredPatio
Roof 
CompositionShingle
Waterfront Features 
Lake Privileges
Windows/Doors 
ShuttersWindow Coverings
Community Features
Association Fee 
$1675.0
Association Fee Frequency 
Semi-Annually
Community Features 
PoolClubhouseFitness CenterLakeParkSidewalksOther
School District 
Lewisville ISD
Senior Community 
Yes
Schools
School District
Lewisville ISD
Elementary School
Flower Mound
Middle School
Clayton Downing
High School
Marcus
Listing courtesy of William Nelson of Your Home Free LLC info@teamnelson.com


© 2020 North Texas Real Estate Information Systems. All rights reserved. Information is deemed reliable but is not guaranteed accurate by the MLS or NTREIS. The information being provided is for the consumer's personal, non-commercial use, and may not be reproduced, redistributed, or used for any purpose other than to identify prospective properties consumers may be interested in purchasing.
Last checked: 2026-09-22 08:50 AM CDT

Neighborhood & Commute
Source: Walkscore
Save
Ask
Tour
Hide
Share