
1129 Dame Carol WayCarrollton, TX 75010
Mortgage Calculator
Monthly Payment (Est.)
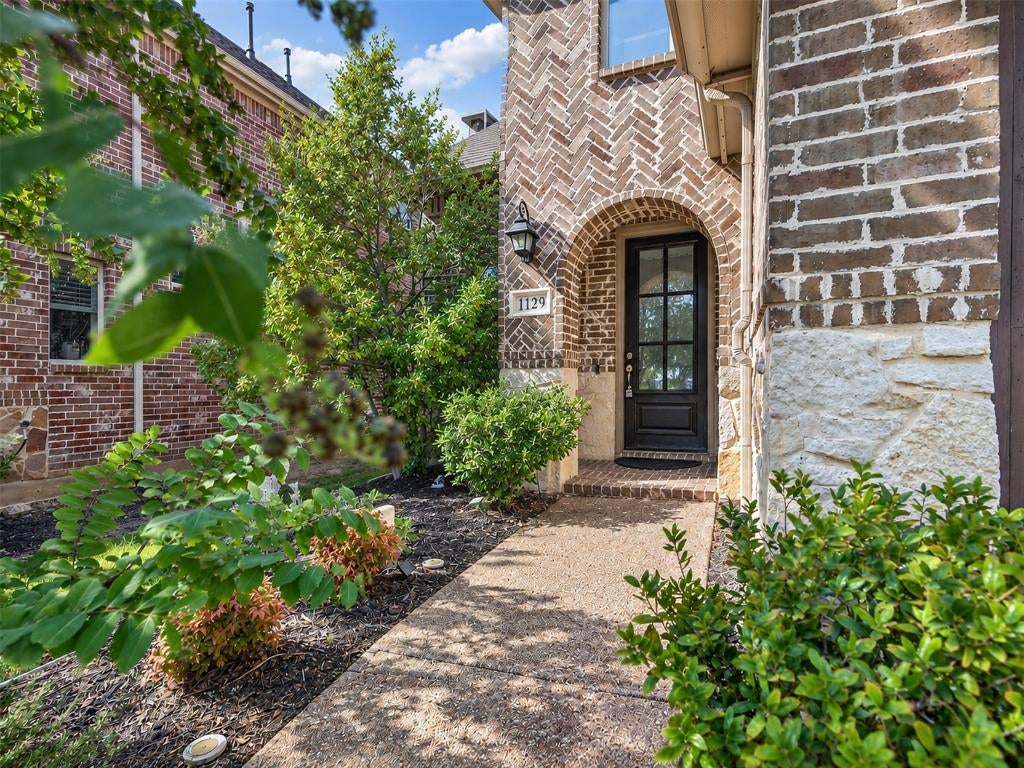
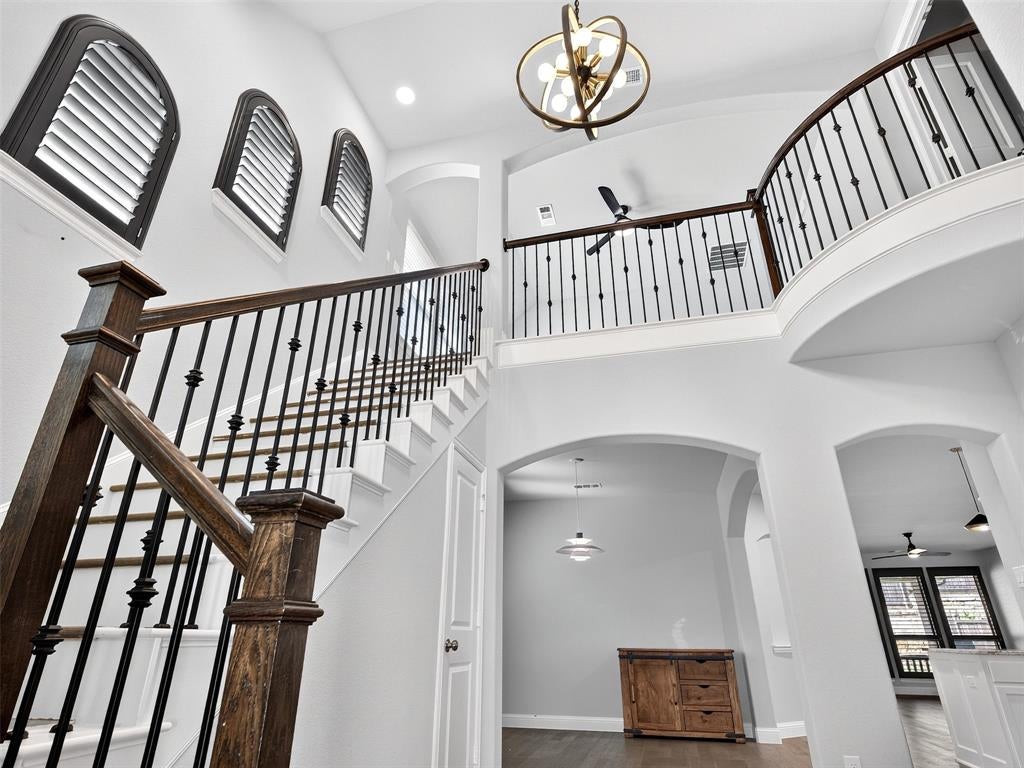
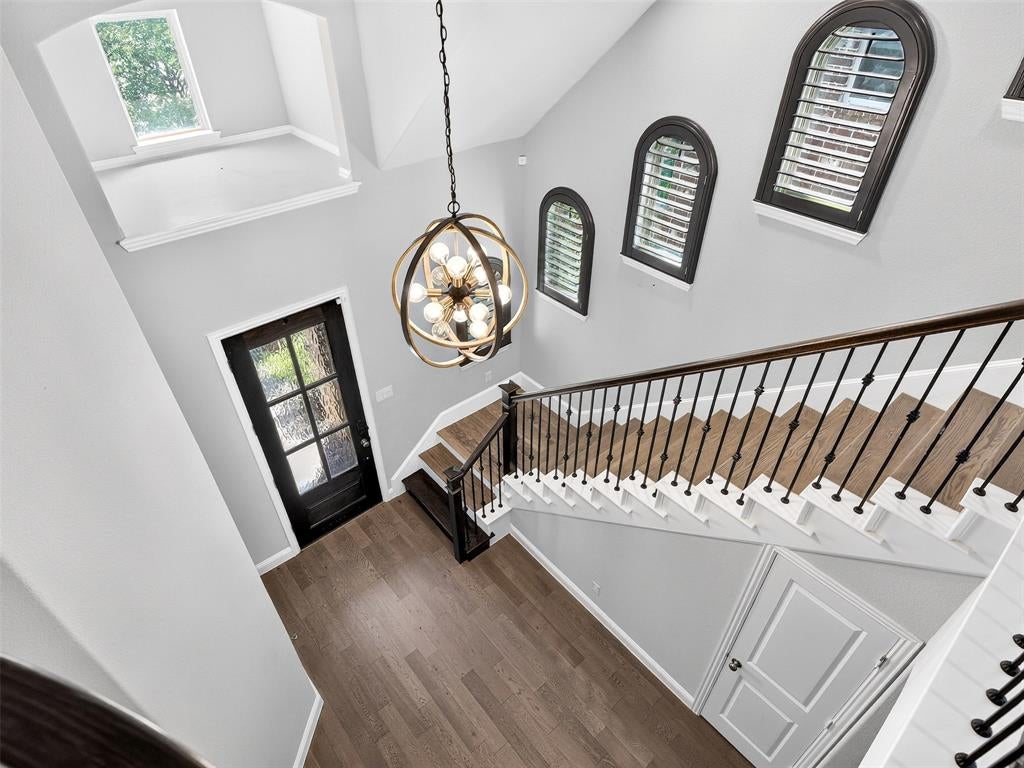
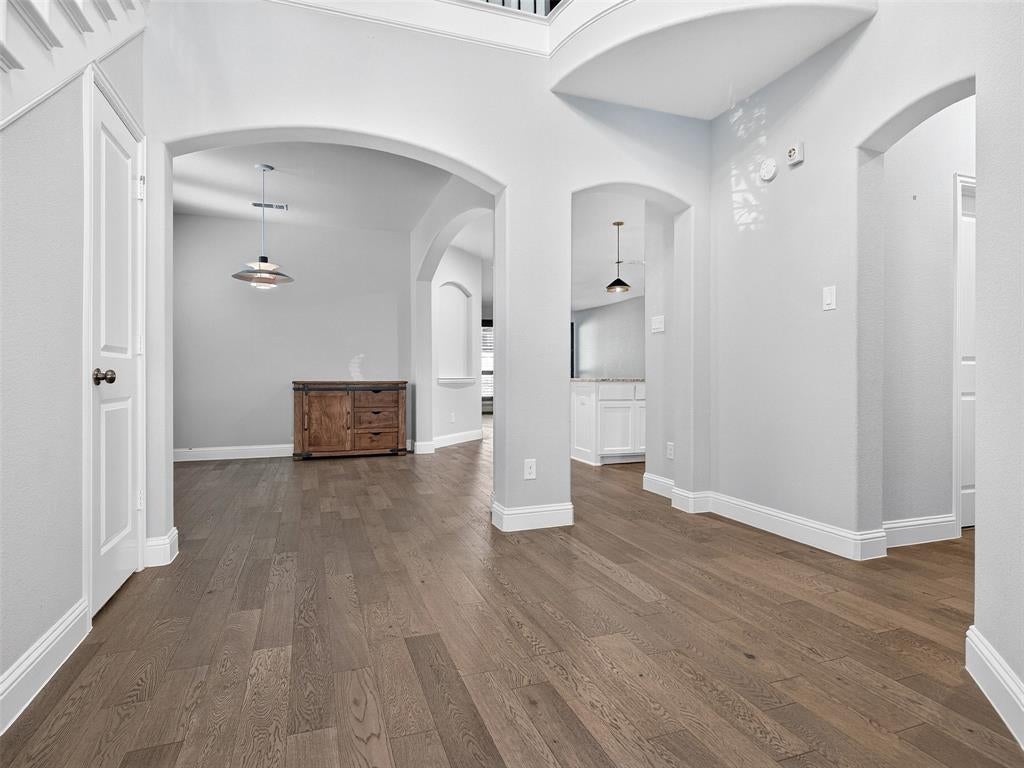
Enter an interest rate to see your estimated monthly payment.We have received multiple offers, and the deadline to submit best and final offers is Monday at 7:00 PM. LOCATION! LOCATION! LOCATION! Stunning SOUTH-FACING 2-story American Legend home located in the highly desirable Castle Hills community! This beautifully maintained home features 4 bedrooms, 3.5 baths, and a well-designed floor plan with the spacious primary suite conveniently located on the first floor. Upstairs offers three additional bedrooms, a game room, and a separate media room, providing flexible spaces for entertainment, relaxation, or everyday living. NO CARPET throughout the home! Beautiful wood flooring extends throughout, including the staircase. The kitchen features quartz countertops along with Whirlpool and KitchenAid appliances. Elegant plantation shutters add timeless style throughout the home, while the primary suite features a custom-designed closet offering excellent storage and organization. Additional upgrades include permanent JellyFish exterior lighting and a newly stained fence. The location is a true highlight—just steps from neighborhood parks, playgrounds, walking trails, and the Castle Hills Disc Golf Course located right on Dame Carol Way. Castle Hills offers numerous parks, miles of hike-and-bike trails, community amenity centers, fitness facilities, sports courts, playgrounds, and gathering spaces. Convenient access to SH 121 provides easy connectivity to shopping, dining, entertainment, and major employment centers throughout the DFW area.
| 3 weeks ago | Listing updated with changes from the MLS® | |
| 3 weeks ago | Status changed to Pending | |
| a month ago | Listing first seen on site |

© 2020 North Texas Real Estate Information Systems. All rights reserved. Information is deemed reliable but is not guaranteed accurate by the MLS or NTREIS. The information being provided is for the consumer's personal, non-commercial use, and may not be reproduced, redistributed, or used for any purpose other than to identify prospective properties consumers may be interested in purchasing.
Last checked: 2026-10-13 05:51 PM CDT
Did you know? You can invite friends and family to your search. They can join your search, rate and discuss listings with you.