
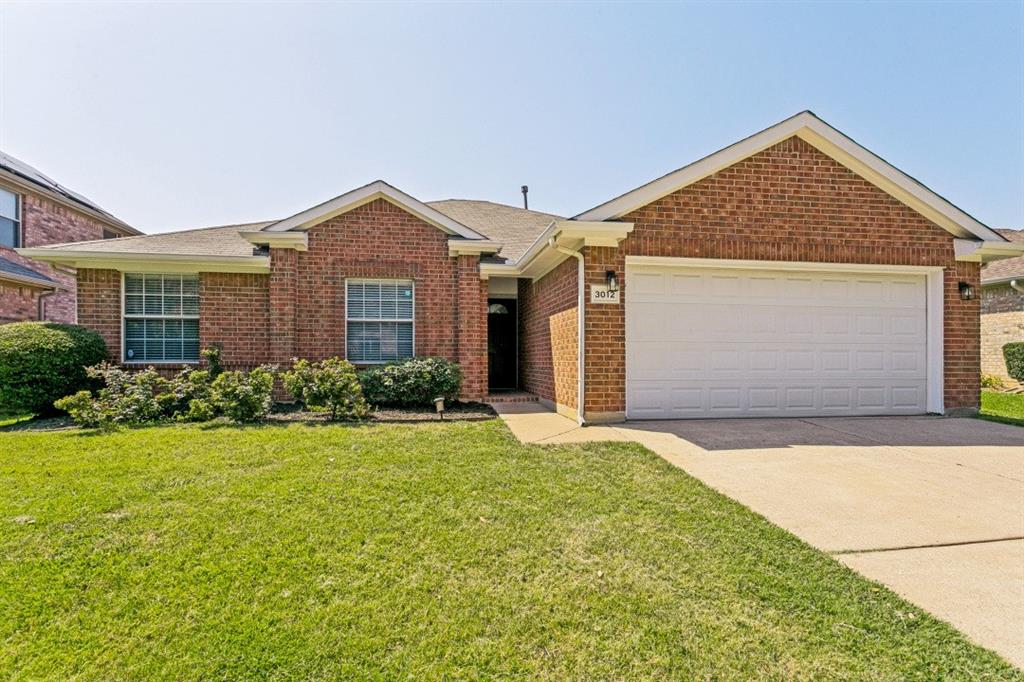
3012 Berkshire LaneCorinth, TX 76210
Mortgage Calculator
Monthly Payment (Est.)
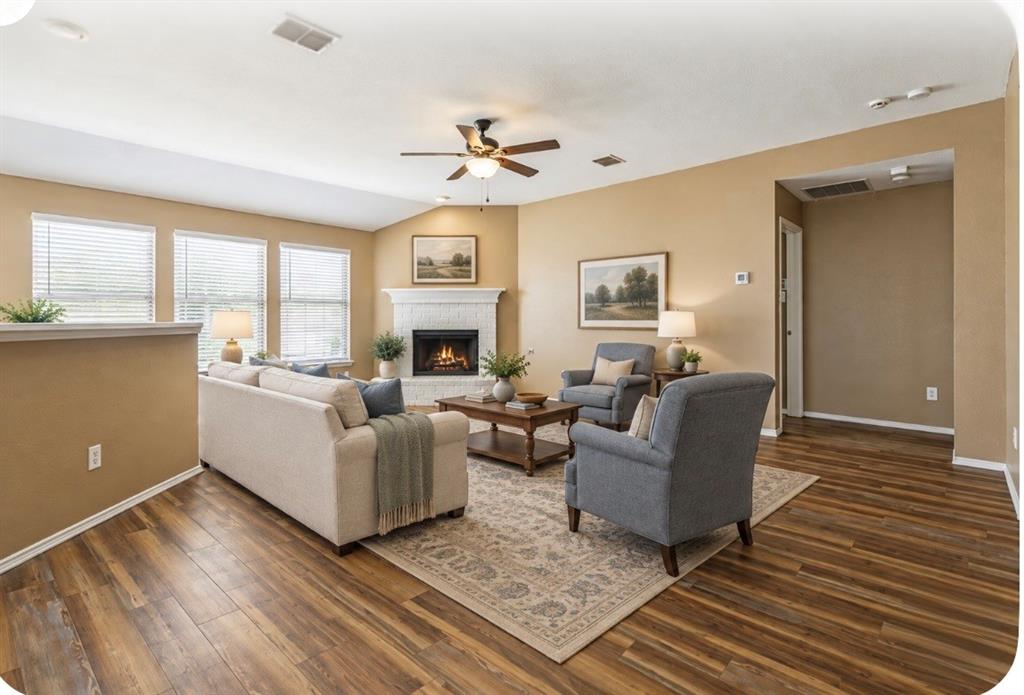
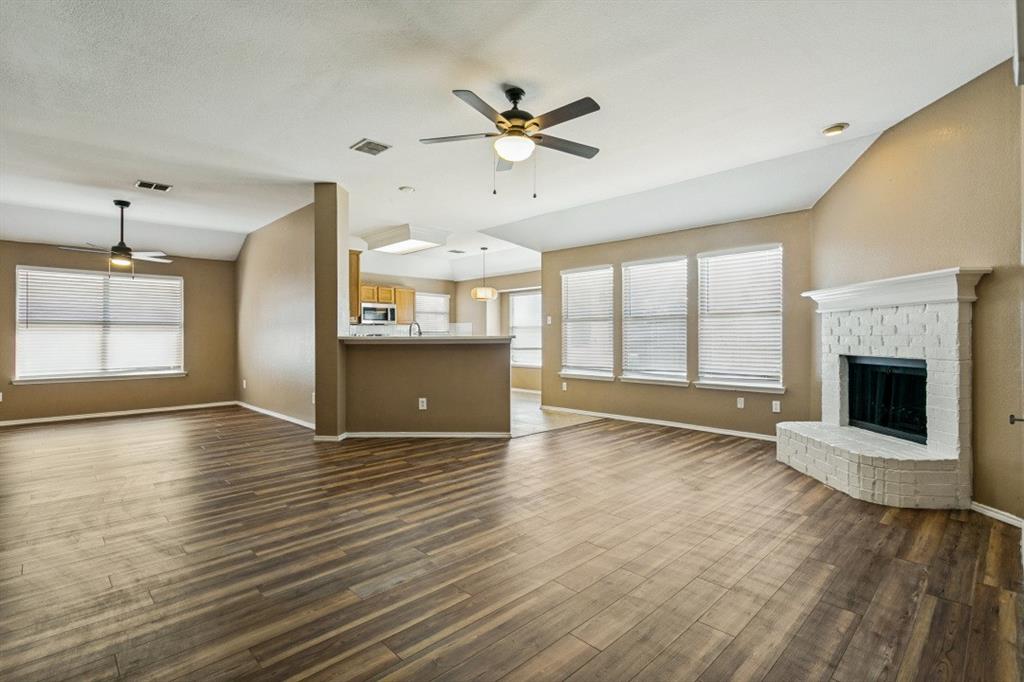
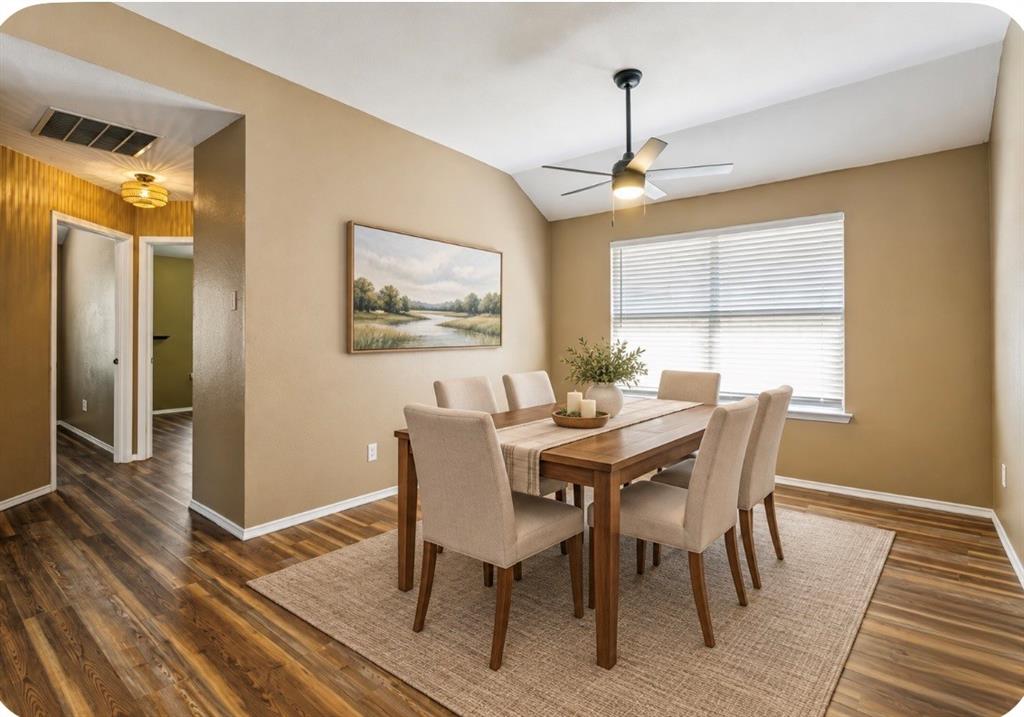
Enter an interest rate to see your estimated monthly payment.BACK TO SCHOOL $5,000 buyer incentive LEASE PURCHASE OPTION.. updated 3-bedroom, 2-bath home in the desirable Meadow Oaks community of Corinth. Featuring an open floor plan with vaulted ceilings and a wood-burning fireplace, this home offers a spacious and inviting living area perfect for everyday living and entertaining. The fully updated kitchen showcases quartz countertops, ample cabinet space, and a functional layout that flows seamlessly into the dining and living areas. Luxury vinyl plank flooring extends throughout the home, providing both style and durability with no carpet. The private primary suite offers a walk-in closet and an ensuite bath, while the secondary bedrooms are generously sized with additional walk-in closet storage. Step outside to enjoy the oversized backyard, offering plenty of space for outdoor entertaining, pets, gardening, or future additions. Conveniently located near shopping, dining, parks, and major commuter routes, this move-in ready home combines modern updates with a fantastic location.
| 5 days ago | Listing updated with changes from the MLS® | |
| 3 weeks ago | Listing first seen on site |

© 2020 North Texas Real Estate Information Systems. All rights reserved. Information is deemed reliable but is not guaranteed accurate by the MLS or NTREIS. The information being provided is for the consumer's personal, non-commercial use, and may not be reproduced, redistributed, or used for any purpose other than to identify prospective properties consumers may be interested in purchasing.
Last checked: 2026-09-21 04:53 AM CDT
Did you know? You can invite friends and family to your search. They can join your search, rate and discuss listings with you.