Save
Ask
Tour
Hide
Share
$775,000
5 Days On Site

8700 Scarlet Trail
Lantana, TX 76226

For Sale|Single Family Residence|Active
4
Beds
4
Total Baths
4
Full Baths
3,635
SqFt
$213
/SqFt
2011
Built
Subdivision:
Bandera Add
County:
Denton
Call Now: 214-223-0443
Is this the listing for you? We can help make it yours.
214-223-0443
8700 Scarlet Trail8700 Scarlet Trail8700 Scarlet Trail8700 Scarlet Trail
Save
Ask
Tour
Hide
Share

Mortgage Calculator

Monthly Payment (Est.)

$3,536
Calculator powered by Showcase IDX, a Constellation1 Company. Copyright ©2026 Information is deemed reliable but not guaranteed.

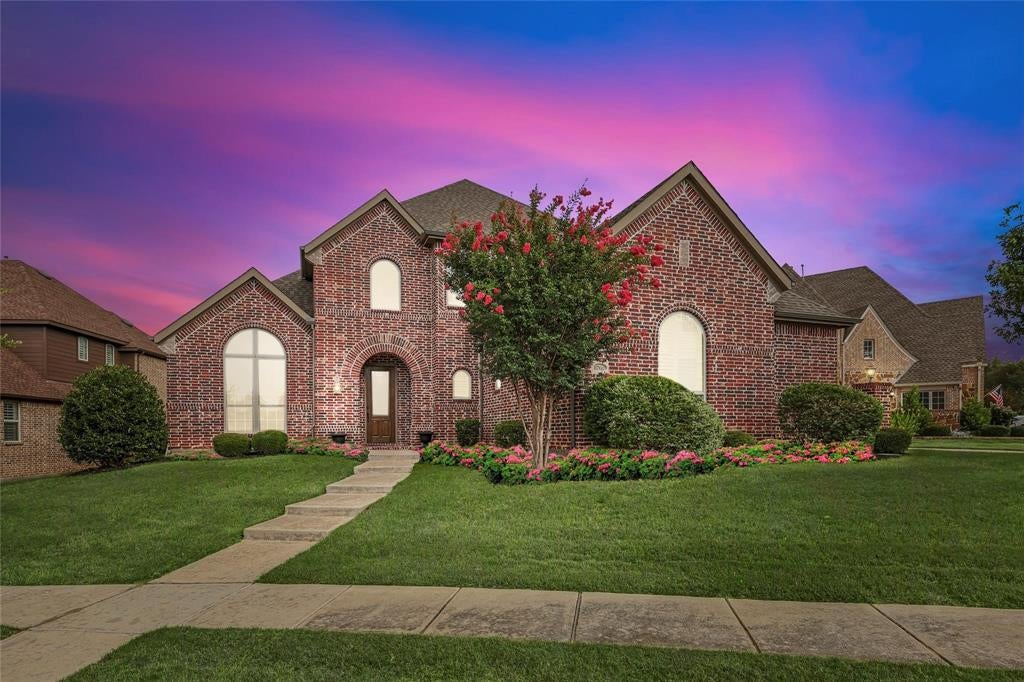
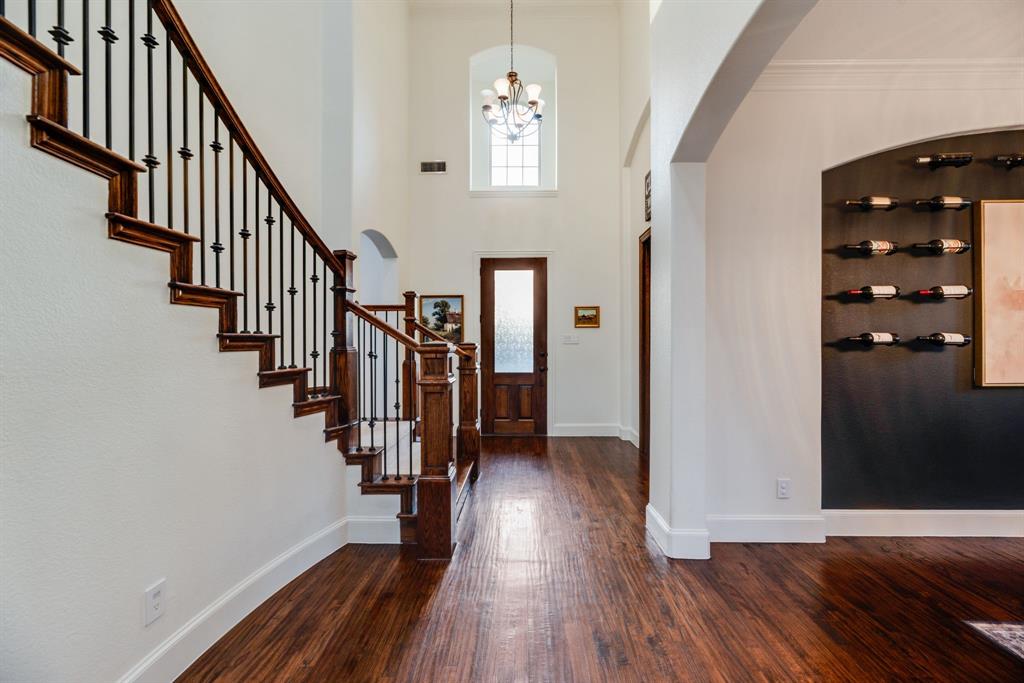
Welcome to this beautifully updated Highland Home, ideally positioned on one of the largest lots in Lantana’s prestigious Bandera neighborhood. Situated on an expansive .27 acre corner lot, this home offers exceptional privacy, a swing driveway, a three-car garage, and plenty of space for outdoor living. Freshly painted throughout, the spacious floor plan features four bedrooms, four full bathrooms, a stylish lounge off the entry, a dedicated downstairs media room, and an upstairs game room. The luxurious primary suite includes a charming bay-window sitting area and spa-inspired ensuite. Outside, enjoy the beautifully landscaped backyard and a vegetable garden perfect for fresh herbs and seasonal produce. Elegant finishes, abundant natural light, and versatile living spaces make this home both beautiful and functional. Zoned to highly sought-after Blanton Elementary and Guyer High School in Denton ISD, residents also enjoy Lantana’s resort-style pools, fitness centers, tennis and pickleball courts, scenic trails, parks, and award-winning golf club. This move-in-ready home combines an unbeatable oversized lot, exceptional amenities, and a premier Lantana location.

Save
Ask
Tour
Hide
Share
Listing Snapshot
Price 
$775,000
Days On Site 
5 Days
Bedrooms 
4
Inside Area (SqFt) 
3,635 sqft
Total Baths 
4
Full Baths 
4
Partial Baths 
N/A
Lot Size 
0.279 Acres
Year Built 
2011
MLS® Number 
21376996
Status 
Active
Property Tax 
$15,194
HOA/Condo/Coop Fees 
$131 monthly
Sq Ft Source 
N/A
Friends & Family
Recent Activity
5 days agoListing updated with changes from the MLS®
6 days agoListing first seen on site
General Features
Acres 
0.279
Attached Garage 
Yes
Foundation 
Slab
Garage 
Yes
Garage Spaces 
3
Levels 
Two
Parking 
DrivewayGarageGarage Door OpenerAttached
Property Sub Type 
Single Family Residence
Sewer 
Public Sewer
Special Circumstances 
Standard
Style 
Traditional
Utilities 
Cable Available
Water Source 
Public
Interior Features
Appliances 
Dishwasher
Fireplace 
Yes
Fireplace Features 
Gas Starter
Fireplaces 
1
Interior 
ChandelierDouble Vanity
Bedroom 
Dimensions - 19 x 11Level - Second
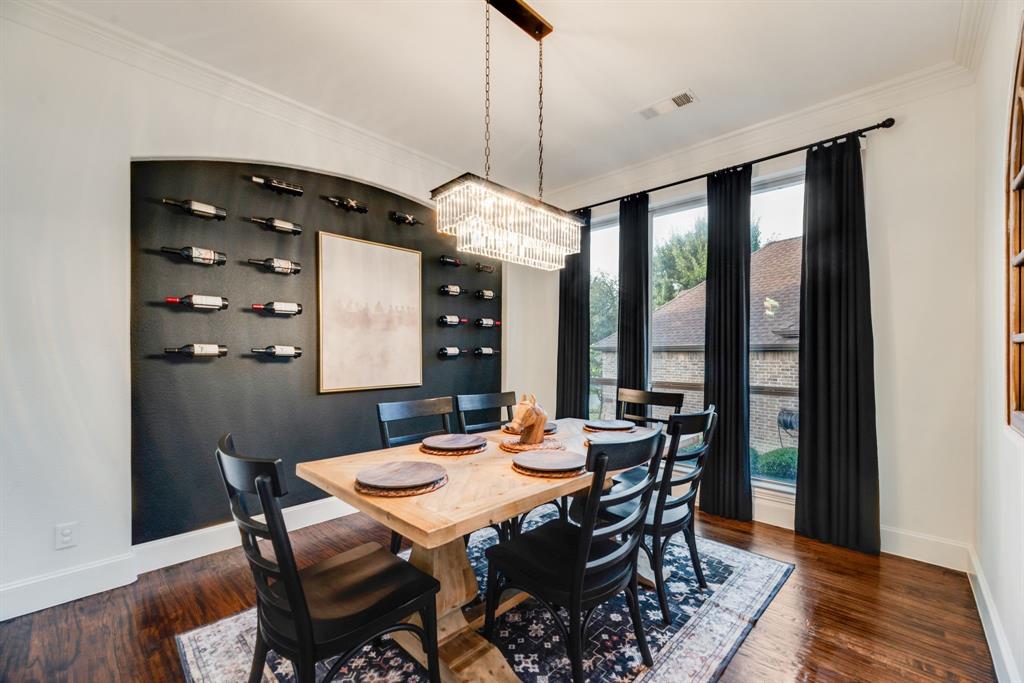
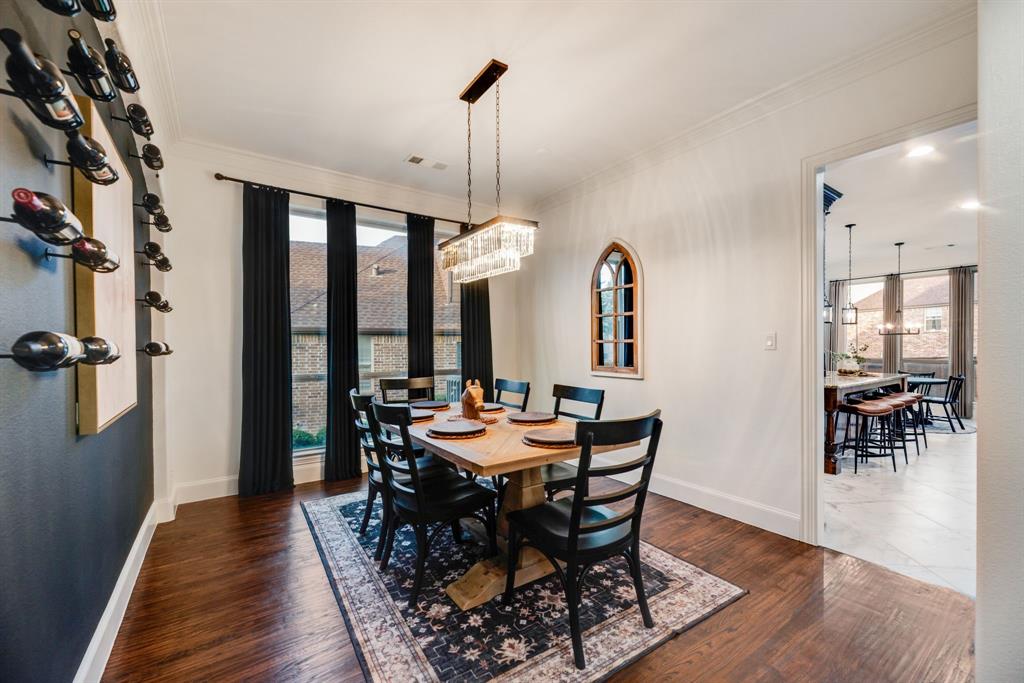
Dining Room 
Dimensions - 14 x 11Level - First
Game Room 
Dimensions - 18 x 20Level - SecondFeatures - Ceiling Fan(s)
Living Room 
Dimensions - 20 x 17Level - First
Master Bedroom 
Dimensions - 16 x 22Level - FirstFeatures - Walk-In Closet(s)
Media Room 
Dimensions - 17 x 13Level - First
Office 
Dimensions - 13 x 12Level - First
Save
Ask
Tour
Hide
Share
Exterior Features
Construction Details 
Brick
Roof 
Composition
Community Features
Association Fee 
$131.0
Association Fee Frequency 
Monthly
School District 
Denton ISD
Schools
School District
Denton ISD
Elementary School
Annie Webb Blanton
Middle School
Tom Harpool
High School
Guyer
Listing courtesy of Lori Jacobson of DFW Legacy Group lori@dfwlegacygroup.com


© 2020 North Texas Real Estate Information Systems. All rights reserved. Information is deemed reliable but is not guaranteed accurate by the MLS or NTREIS. The information being provided is for the consumer's personal, non-commercial use, and may not be reproduced, redistributed, or used for any purpose other than to identify prospective properties consumers may be interested in purchasing.
Last checked: 2026-09-09 07:47 AM CDT

Neighborhood & Commute
Source: Walkscore
Save
Ask
Tour
Hide
Share