Save
Ask
Tour
Hide
Share
$335,000
18 Days On Site

1742 Marblehead Drive
Lewisville, TX 75067

For Sale|Single Family Residence|Active
3
Beds
2
Total Baths
2
Full Baths
1,587
SqFt
$211
/SqFt
1971
Built
Subdivision:
Lakewood North 4
County:
Denton
Call Now: 214-223-0443
Is this the listing for you? We can help make it yours.
214-223-0443
1742 Marblehead Drive1742 Marblehead Drive1742 Marblehead Drive1742 Marblehead Drive
Save
Ask
Tour
Hide
Share

Mortgage Calculator

Monthly Payment (Est.)

Enter an interest rate to see your estimated monthly payment.
Calculator powered by Showcase IDX, a Constellation1 Company. Copyright ©2026 Information is deemed reliable but not guaranteed.

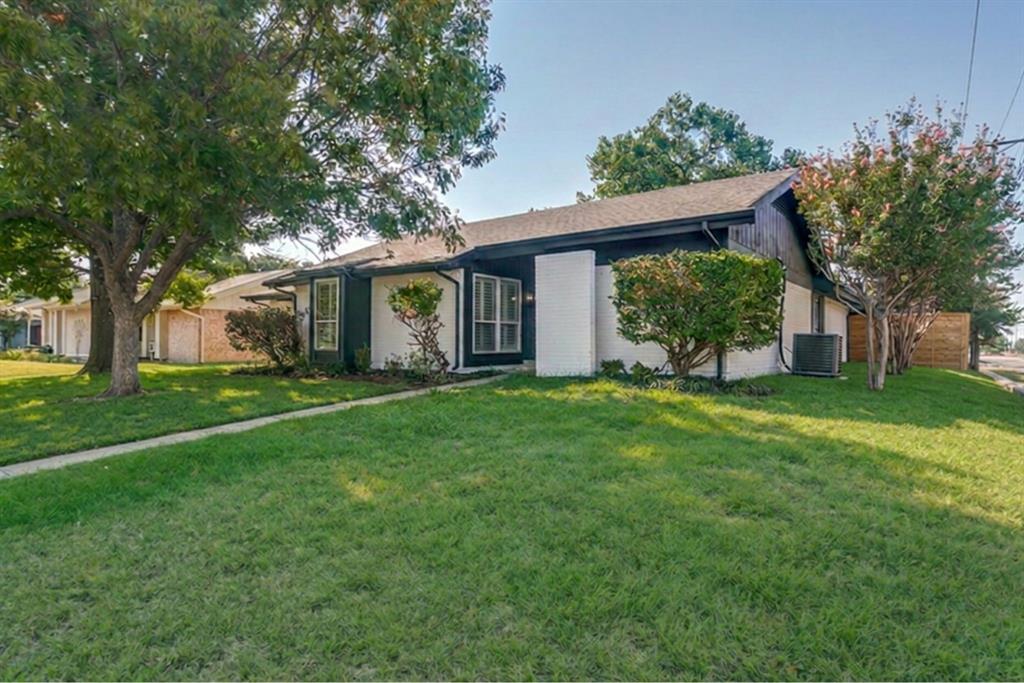
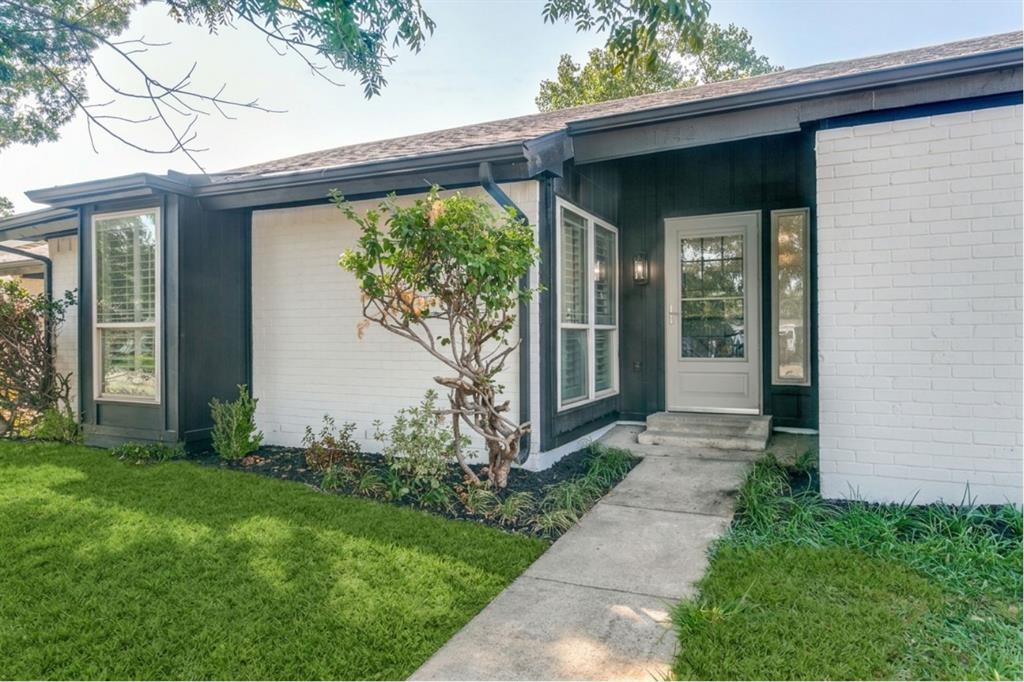
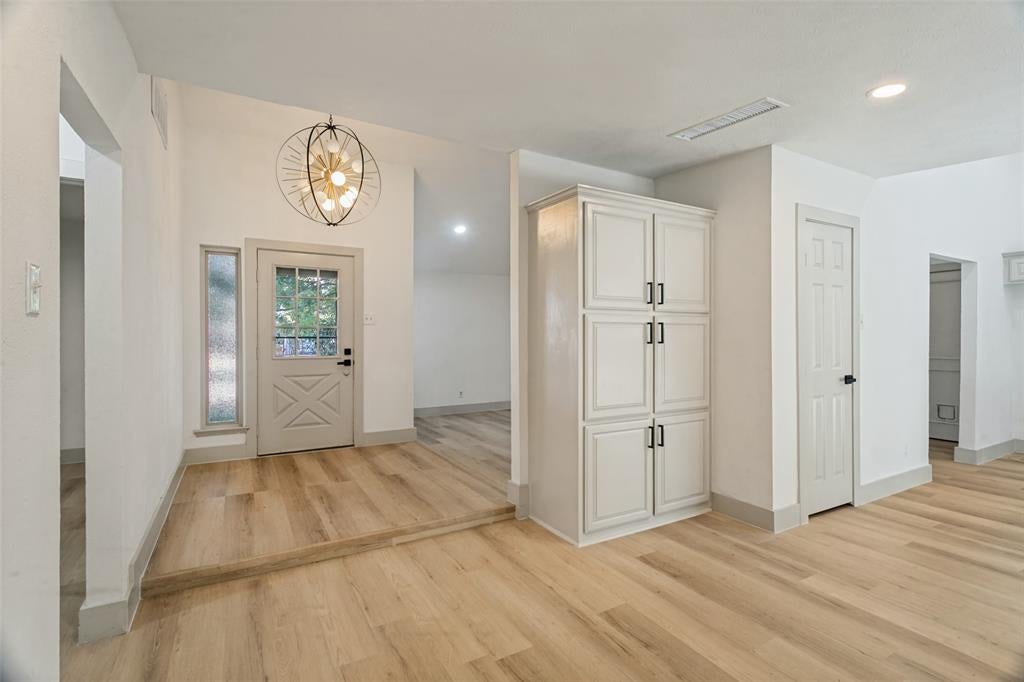
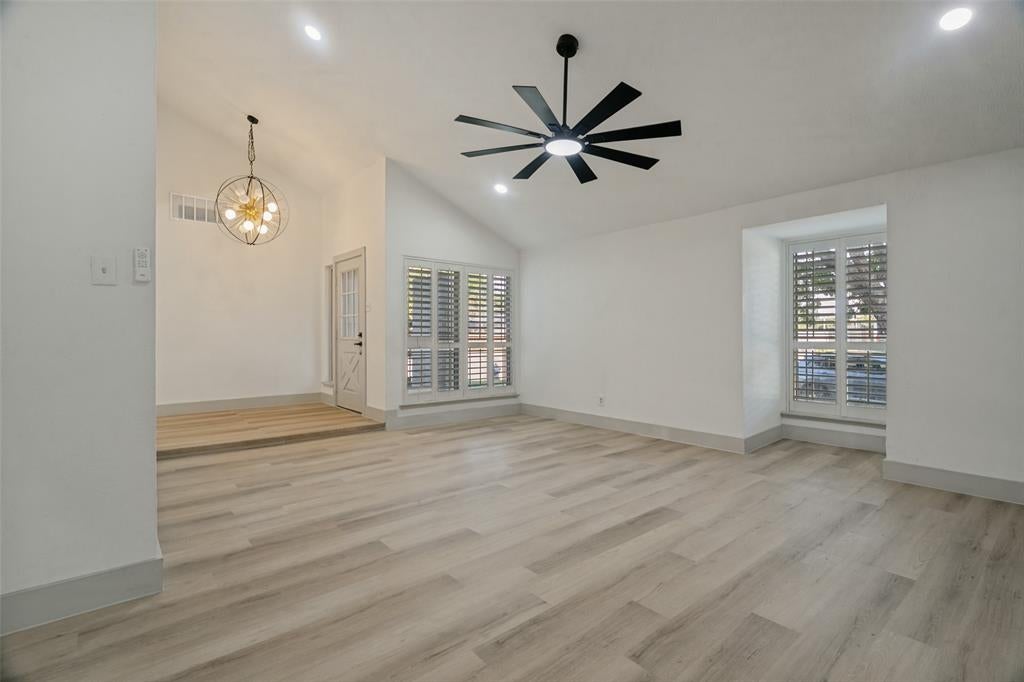
Beautifully updated single-story home in Lewisville’s Lakewood North neighborhood! This inviting 3-bedroom, 2-bath home features a bright, open layout with updated wood-look flooring, fresh neutral finishes, recessed lighting and abundant natural light. The updated kitchen offers crisp white cabinetry, modern hardware, stainless-steel appliances, quartz-style countertops, stylish hexagon backsplash and a large bay window with plantation shutters. The spacious living area provides plenty of room for everyday living and entertaining. The primary bath features a modern walk-in shower with glass enclosure, updated tile and decorative stone accents. Enjoy a private, fenced backyard with mature trees, established landscaping and a spacious patio—perfect for relaxing or entertaining. Conveniently located near Lewisville Lake, Old Town Lewisville, LLELA Nature Preserve, shopping, dining and entertainment, with easy access to major DFW highways. Fully paid-off solar panels convey with the property. AC Unit installed in August 2026. A move-in-ready home offering comfort, updates and an excellent Lewisville location!

Save
Ask
Tour
Hide
Share
Listing Snapshot
Price 
$335,000
Days On Site 
18 Days
Bedrooms 
3
Inside Area (SqFt) 
1,587 sqft
Total Baths 
2
Full Baths 
2
Partial Baths 
N/A
Lot Size 
0.187 Acres
Year Built 
1971
MLS® Number 
21376879
Status 
Active
Property Tax 
$4,352
HOA/Condo/Coop Fees 
N/A
Sq Ft Source 
N/A
Friends & Family
Recent Activity
a week agoListing updated with changes from the MLS®
3 weeks agoListing first seen on site
General Features
Acres 
0.187
Attached Garage 
Yes
Garage 
Yes
Garage Spaces 
2
Levels 
One
Parking 
DrivewayGarageGarage Faces RearAttached
Property Sub Type 
Single Family Residence
Sewer 
Public Sewer
Special Circumstances 
Standard
Utilities 
Cable Available
Water Source 
Public
Interior Features
Appliances 
DishwasherDisposalElectric CooktopElectric OvenElectric Water HeaterMicrowave
Fireplace 
Yes
Fireplace Features 
DecorativeWood Burning
Fireplaces 
1
Flooring 
LaminateVinyl
Interior 
Cathedral Ceiling(s)ChandelierEat-in KitchenGranite CountersKitchen IslandOpen FloorplanPantryWalk-In Closet(s)High Speed InternetSmart Home
Bath-Full 
Dimensions - 0 x 0Level - First
Bedroom 
Dimensions - 0 x 0Level - FirstFeatures - Ceiling Fan(s)
Kitchen 
Dimensions - 0 x 0Level - FirstFeatures - Breakfast Bar, Eat-in Kitchen, Kitchen Island
Living Room 
Dimensions - 0 x 0Level - FirstFeatures - Ceiling Fan(s)
Master Bedroom 
Dimensions - 0 x 0Level - FirstFeatures - Ceiling Fan(s), Walk-In Closet(s)
Save
Ask
Tour
Hide
Share
Exterior Features
Fencing 
Back YardFenced
Lot Features 
Corner Lot
Roof 
Composition
Community Features
School District 
Lewisville ISD
Financing Terms Available 
CashConventionalFHAVA Loan
Schools
School District
Lewisville ISD
Elementary School
Lakeland
Middle School
Hedrick
High School
Lewisville
Listing courtesy of Tien Phan of Modern Realty tien@mymragent.com


© 2020 North Texas Real Estate Information Systems. All rights reserved. Information is deemed reliable but is not guaranteed accurate by the MLS or NTREIS. The information being provided is for the consumer's personal, non-commercial use, and may not be reproduced, redistributed, or used for any purpose other than to identify prospective properties consumers may be interested in purchasing.
Last checked: 2026-09-21 04:48 AM CDT

Neighborhood & Commute
Source: Walkscore
Save
Ask
Tour
Hide
Share