Save
Ask
Tour
Hide
Share
$590,000
18 Days On Site

1636 Fuqua Drive
Flower Mound, TX 75028

For Sale|Single Family Residence|Active
4
Beds
3
Total Baths
2
Full Baths
1
Partial Bath
2,730
SqFt
$216
/SqFt
1989
Built
Subdivision:
Stone Creek Add Ph 1
County:
Denton
Call Now: 214-223-0443
Is this the listing for you? We can help make it yours.
214-223-0443
1636 Fuqua Drive1636 Fuqua Drive1636 Fuqua Drive1636 Fuqua Drive
Save
Ask
Tour
Hide
Share

Mortgage Calculator

Monthly Payment (Est.)

Enter an interest rate to see your estimated monthly payment.
Calculator powered by Showcase IDX, a Constellation1 Company. Copyright ©2026 Information is deemed reliable but not guaranteed.

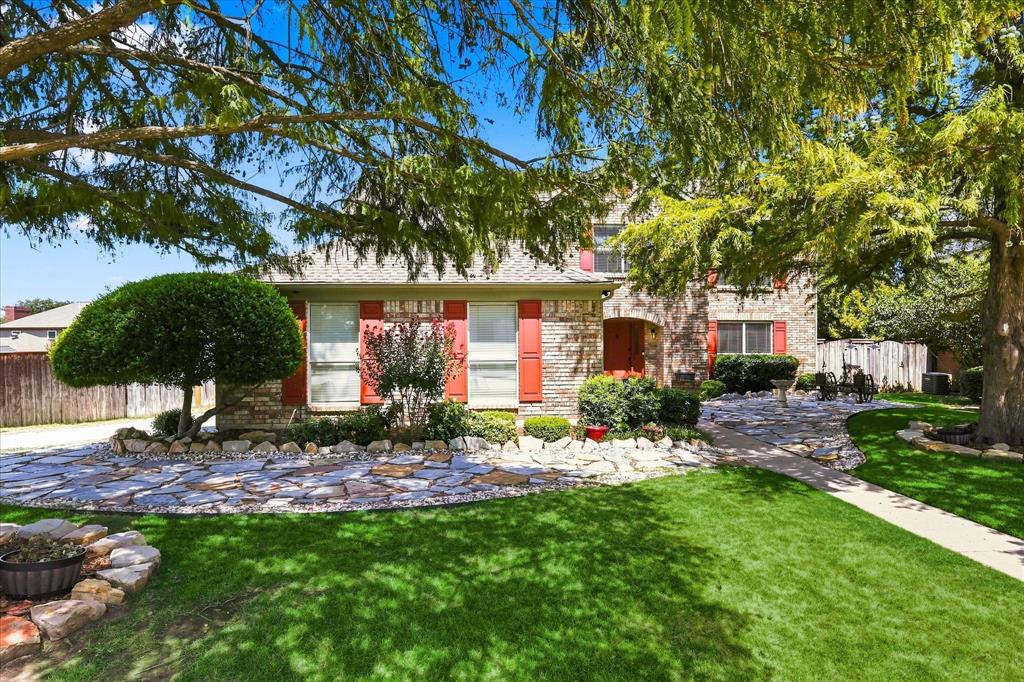
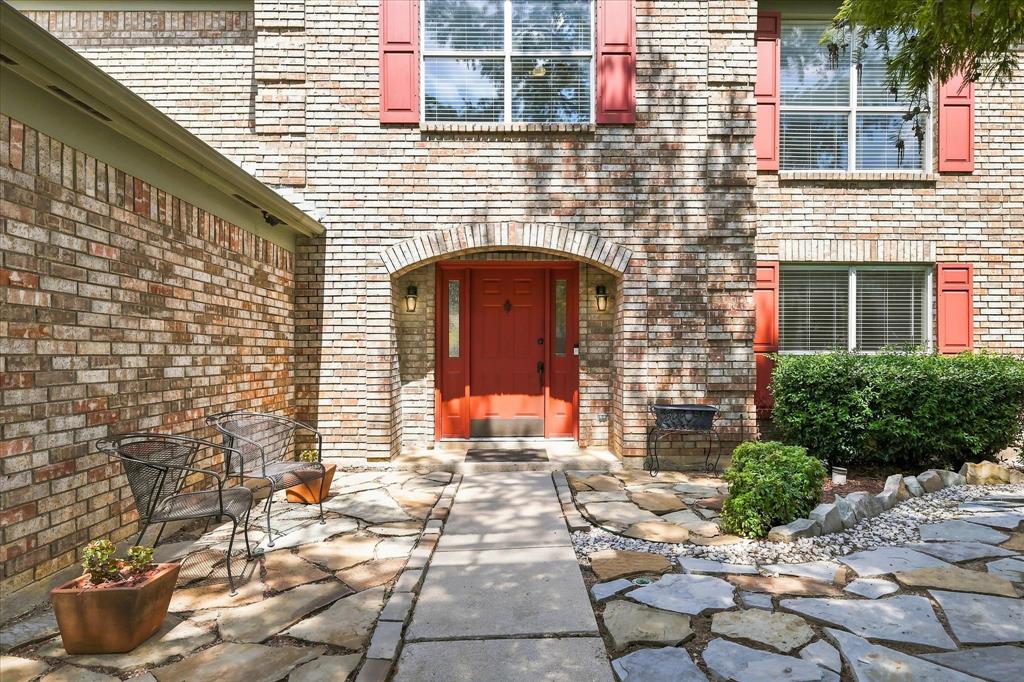
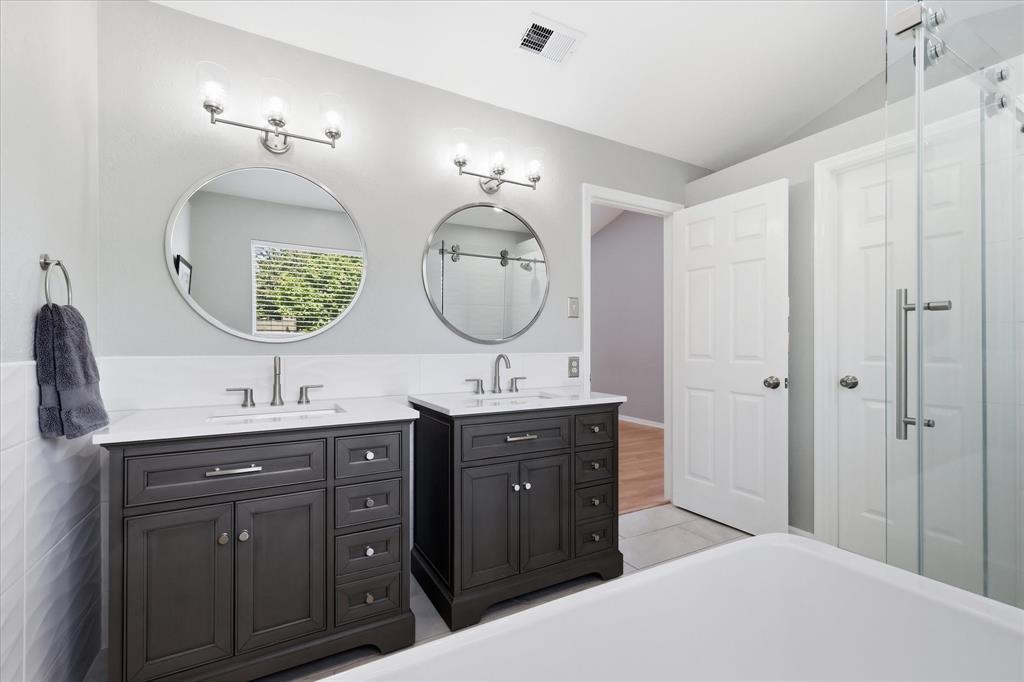
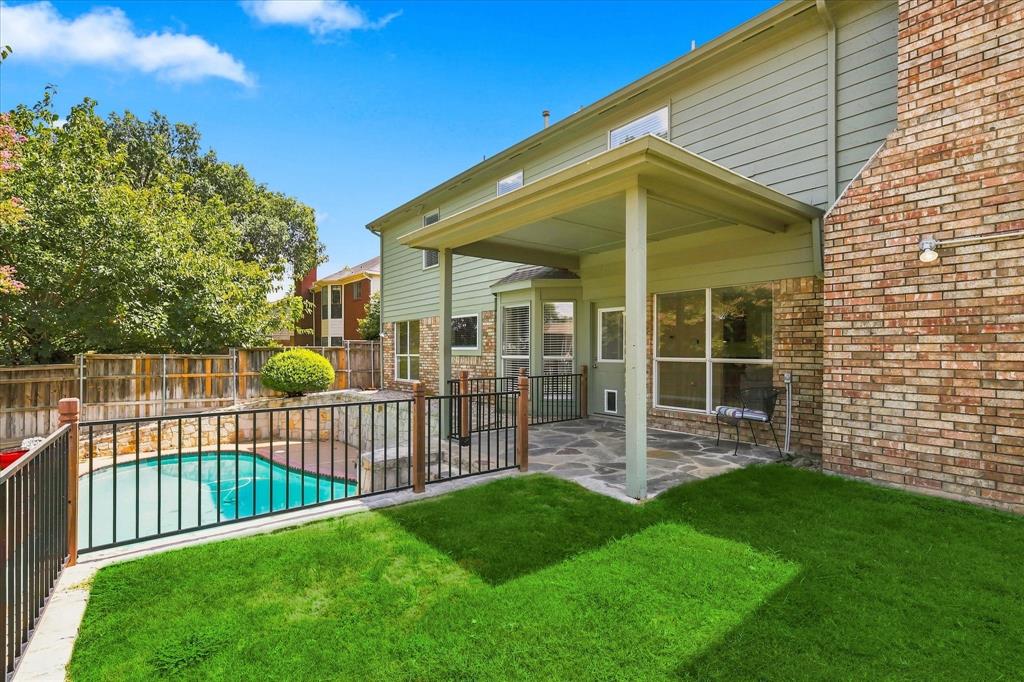
Welcome to Flower Mound living! This beautiful interior corner lot home with a pool is just minutes from Lake Grapevine and Lake Lewisville, and features an exceptional combination of space, flexibility, and convenience, all with no HOA! Zoned to highly desirable Flower Mound High School and within walking distance of Forestwood Middle School, this four-bedroom residence features a versatile floor plan with two living areas and two dining spaces, providing plenty of room for entertaining, relaxing, and everyday living! The main living area is anchored by a brick fireplace and adjacent wet bar, creating a warm and inviting gathering space that flows into the eat-in kitchen. Ceramic tile and laminate flooring extend throughout the home for easy maintenance. A spacious full-size utility room offers exceptional storage and even has room for a full-size refrigerator or freezer. The updated bathrooms create a spa like experience with custom finishes! Step outside to your own private backyard retreat featuring a gunite pool, covered patio, and spacious deck all enclosed by a wood privacy fence. The well established neighborhood adds to the appeal of this desirable location! For those who need room for recreational toys, the property delivers in a big way with a side-entry oversized garage plus dedicated on-property parking for a boat, trailer, or RV—a rare find in Flower Mound. With its desirable location close to Lakeside Village, the Riverwalk in Flower Mound, and within 30 minutes to DFW airport, this home offers an incredible opportunity to enjoy all that Flower Mound has to offer. Schedule your private showing today—this one is sure to stand out!

Save
Ask
Tour
Hide
Share
Listing Snapshot
Price 
$590,000
Days On Site 
18 Days
Bedrooms 
4
Inside Area (SqFt) 
2,730 sqft
Total Baths 
3
Full Baths 
2
Partial Baths 
1
Lot Size 
0.206 Acres
Year Built 
1989
MLS® Number 
21376731
Status 
Active
Property Tax 
$8,811
HOA/Condo/Coop Fees 
N/A
Sq Ft Source 
N/A
Friends & Family
Recent Activity
a week agoListing updated with changes from the MLS®
3 weeks agoListing first seen on site
General Features
Acres 
0.206
Foundation 
Slab
Garage 
Yes
Garage Spaces 
2
Green Energy Efficient 
HVACThermostat
Levels 
Two
Parking 
Additional ParkingBoatDrivewayGarageGarage Door OpenerGarage Faces SideOversizedRV Access/Parking
Property Sub Type 
Single Family Residence
Security 
Smoke Detector(s)
Sewer 
Public Sewer
Special Circumstances 
Standard
Style 
Traditional
Utilities 
Cable AvailableElectricity AvailableNatural Gas AvailableUnderground Utilities
Water Source 
Public
Interior Features
Appliances 
DishwasherDisposalElectric RangeGas Water HeaterMicrowave
Cooling 
Ceiling Fan(s)Central AirElectricZoned
Fireplace 
Yes
Fireplace Features 
GasLiving RoomWood BurningGas Log
Fireplaces 
1
Flooring 
Ceramic TileLaminate
Heating 
CentralFireplace(s)Natural GasZoned
Interior 
Double VanityEat-in KitchenOpen FloorplanPantryWalk-In Closet(s)Wet BarHigh Speed Internet
Laundry Features 
Electric Dryer Hookup
Window Features 
Window Coverings
Bath-Full 
Dimensions - 14 x 9Level - Second
Bath-Half 
Dimensions - 6 x 5Level - First
Bedroom 
Dimensions - 12 x 11Level - Second
Breakfast Room 
Dimensions - 14 x 10Level - First
Dining Room 
Dimensions - 12 x 10Level - First
Family Room 
Dimensions - 19 x 18Level - FirstFeatures - Ceiling Fan(s)
Kitchen 
Dimensions - 12 x 10Level - FirstFeatures - Eat-in Kitchen, Pantry
Laundry 
Dimensions - 10 x 7Level - First
Living Room 
Dimensions - 19 x 18Level - FirstFeatures - Ceiling Fan(s)
Master Bathroom 
Dimensions - 14 x 9Level - Second
Master Bedroom 
Dimensions - 18 x 17Level - SecondFeatures - Ceiling Fan(s), Walk-In Closet(s)
Save
Ask
Tour
Hide
Share
Exterior Features
Construction Details 
Wood SidingBrick
Exterior 
Rain GuttersLighting
Fencing 
PrivacyWood
Lot Features 
Corner LotFew TreesInterior LotLandscapedSubdivided
Patio And Porch 
CoveredDeckPatio
Pool Features 
GuniteIn Ground
Roof 
Composition
Waterfront Features 
Lewisville
Windows/Doors 
Window Coverings
Community Features
School District 
Lewisville ISD
Financing Terms Available 
CashConventionalFHAVA Loan
Schools
School District
Lewisville ISD
Elementary School
Forest Vista
Middle School
Forestwood
High School
Flower Mound
Listing courtesy of Berek Mcewen of Keller Williams Realty-FM Berek@kw.com


© 2020 North Texas Real Estate Information Systems. All rights reserved. Information is deemed reliable but is not guaranteed accurate by the MLS or NTREIS. The information being provided is for the consumer's personal, non-commercial use, and may not be reproduced, redistributed, or used for any purpose other than to identify prospective properties consumers may be interested in purchasing.
Last checked: 2026-09-22 08:50 AM CDT

Neighborhood & Commute
Source: Walkscore
Save
Ask
Tour
Hide
Share