Save
Ask
Tour
Hide
Share
$1,150,000
16 Days On Site

5209 Saddle Drive
Flower Mound, TX 75028

For Sale|Single Family Residence|Active
5
Beds
4
Total Baths
4
Full Baths
4,454
SqFt
$258
/SqFt
2003
Built
Subdivision:
Coventry At Bridlewood Ph III
County:
Denton
Call Now: 214-223-0443
Is this the listing for you? We can help make it yours.
214-223-0443
Upcoming Open Houses
Sun, Oct 18, 1:00 PM - 3:00 PM
5209 Saddle Drive5209 Saddle Drive5209 Saddle Drive5209 Saddle Drive
Save
Ask
Tour
Hide
Share

Mortgage Calculator

Monthly Payment (Est.)

Enter an interest rate to see your estimated monthly payment.
Calculator powered by Showcase IDX, a Constellation1 Company. Copyright ©2026 Information is deemed reliable but not guaranteed.

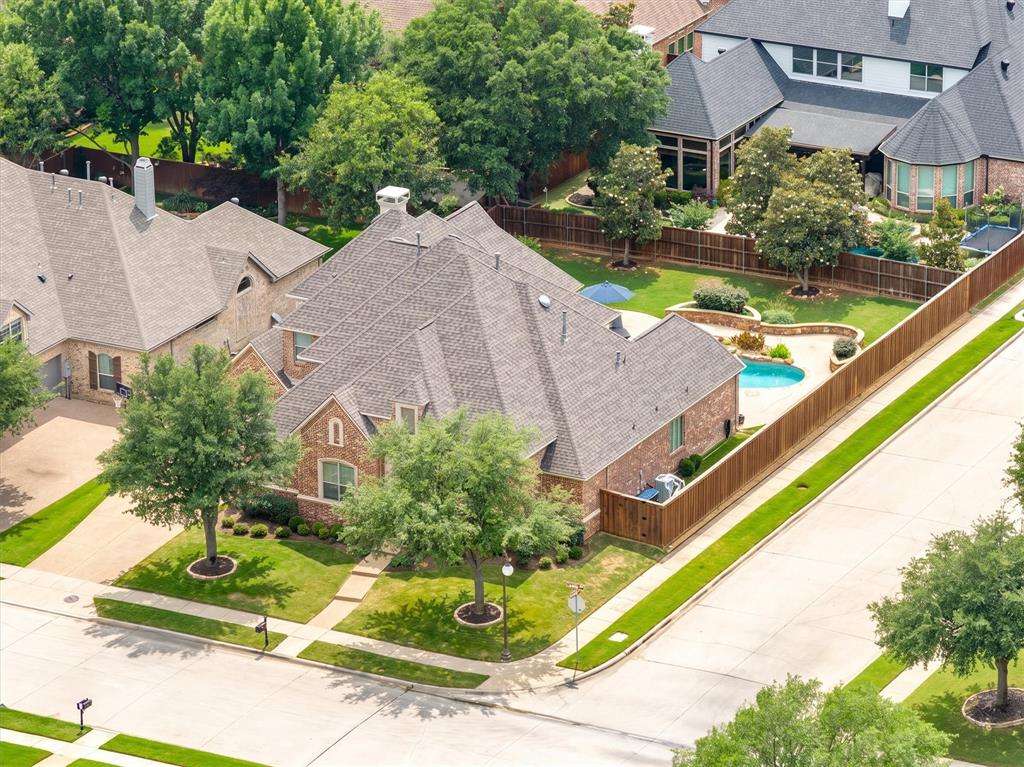
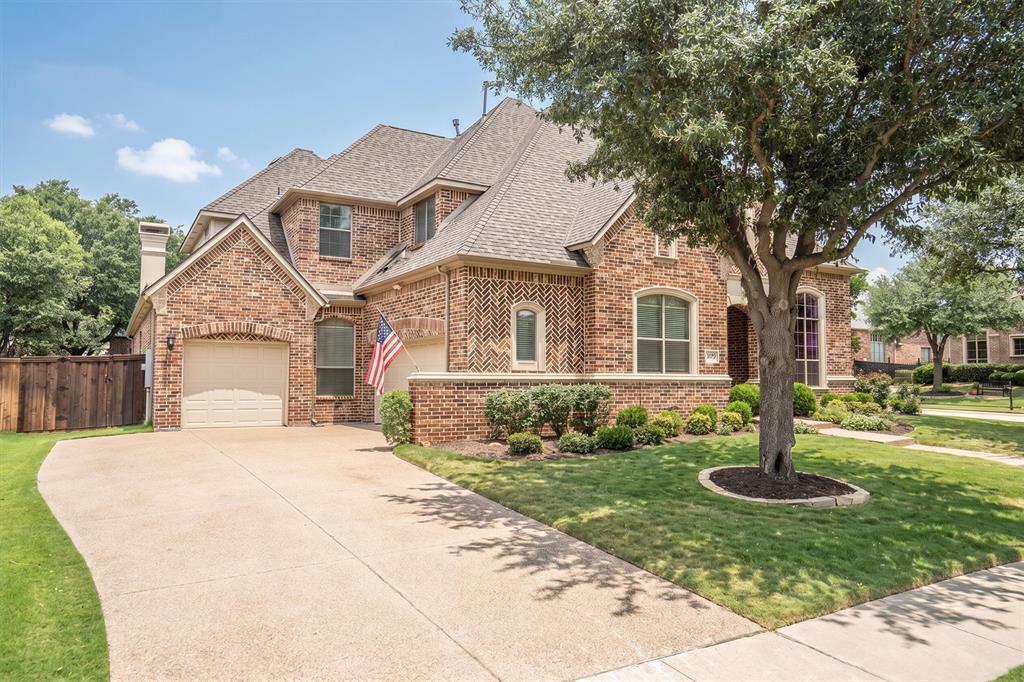
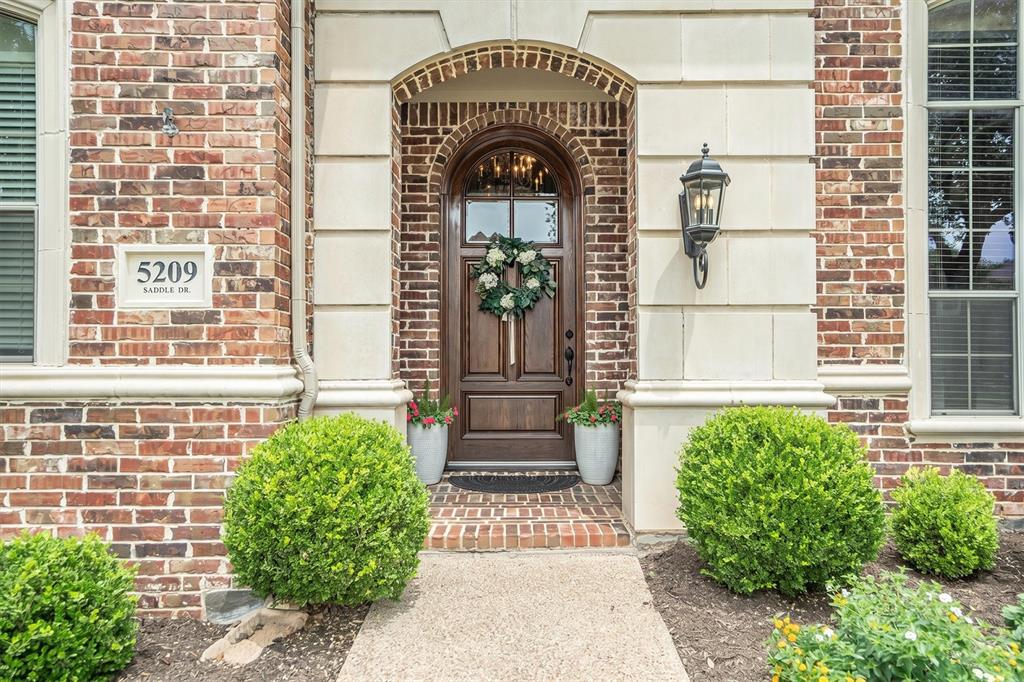
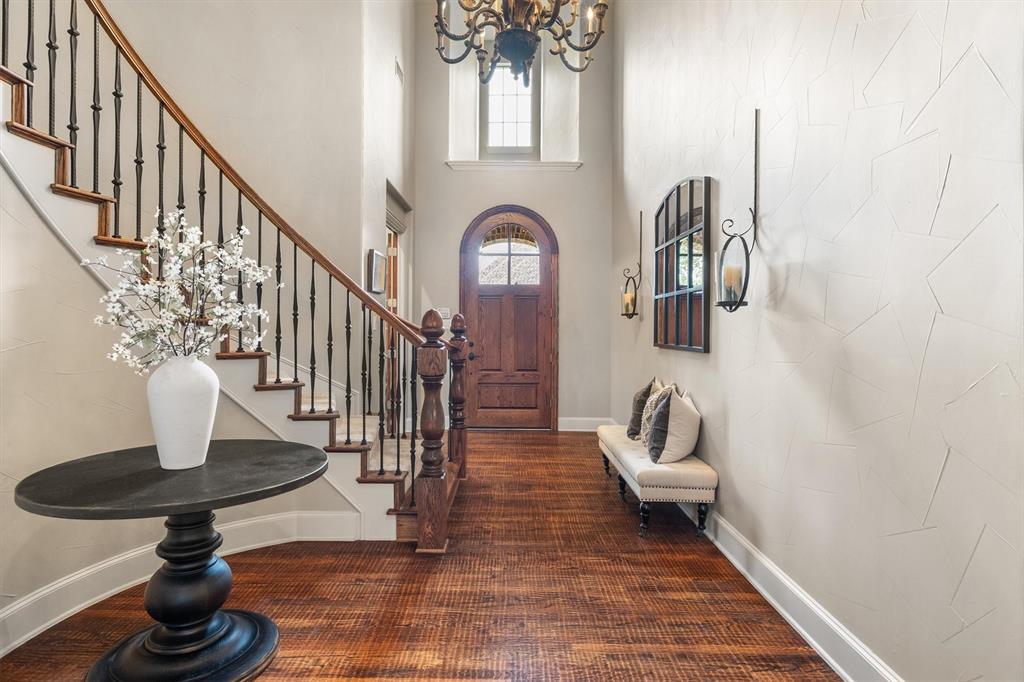
RETURNING TO MARKET with 3 BRAND NEW AC UNITS! Nestled on a corner lot in the sought-after Coventry at Bridlewood community, this spacious Flower Mound home offers a unique & versatile floor plan, thoughtful updates, and an incredible backyard built for entertaining. Just inside the front door, you'll find a dedicated home office with custom built-ins, along with formal living and dining spaces that provide flexibility for hosting guests, holiday gatherings, or everyday living. The main family room serves as the heart of the home, featuring large windows, custom cabinetry, and a cozy fireplace that creates a warm and inviting atmosphere. The kitchen has been refreshed with newly painted cabinetry, a new cooktop, a new dishwasher, a large center island, abundant storage, and a sunny breakfast area overlooking the backyard. Whether you're preparing weeknight dinners or hosting family and friends, this space is designed to handle it all. The primary suite offers a private retreat with dual vanities, a garden tub, separate shower, and a spacious walk-in closet. A secondary bedroom with its own full bath is also located downstairs, making it ideal for guests, extended family, or a private in-law suite. Upstairs, a large game room is surrounded by three additional bedrooms and two full bathrooms, providing plenty of space for family, hobbies, or work-from-home needs. Step outside and enjoy your own backyard oasis. The covered patio with bar seating overlooks a heated pool and spa, complete with an updated pool pump. There's still ample yard space for pets, play, or gardening—something that's becoming increasingly hard to find. Located within the highly desirable Bridlewood area and close to shopping, dining, parks, and top-rated schools, this home combines space, functionality, and outdoor living in one exceptional package.

Save
Ask
Tour
Hide
Share
Listing Snapshot
Price 
$1,150,000
Days On Site 
16 Days
Bedrooms 
5
Inside Area (SqFt) 
4,454 sqft
Total Baths 
4
Full Baths 
4
Partial Baths 
N/A
Lot Size 
0.281 Acres
Year Built 
2003
MLS® Number 
21375948
Status 
Active
Property Tax 
$15,598
HOA/Condo/Coop Fees 
$91.67 monthly
Sq Ft Source 
N/A
Friends & Family
Recent Activity
2 hours agoListing updated with changes from the MLS®
2 weeks agoListing first seen on site
General Features
Acres 
0.281
Attached Garage 
Yes
Foundation 
Slab
Garage 
Yes
Garage Spaces 
3
Levels 
Two
Parking 
Additional ParkingDrivewayGarageGarage Door OpenerGarage Faces SideInside EntranceLightedAttached
Property Sub Type 
Single Family Residence
Security 
Carbon Monoxide Detector(s)Fire AlarmSecurity System OwnedSmoke Detector(s)
Sewer 
Public Sewer
Special Circumstances 
Standard
Style 
Traditional
Utilities 
Cable AvailableElectricity AvailableNatural Gas Available
Water Source 
Public
Interior Features
Appliances 
DishwasherDisposalElectric OvenGas CooktopGas Water HeaterMicrowaveDouble OvenRefrigerator
Cooling 
Attic FanCeiling Fan(s)Central AirElectric
Fireplace 
Yes
Fireplace Features 
Family RoomGasRaised HearthStoneGas Log
Fireplaces 
1
Flooring 
CarpetTileWood
Heating 
CentralFireplace(s)Natural Gas
Interior 
Built-in FeaturesChandelierDouble VanityDry BarEat-in KitchenGranite CountersKitchen IslandNatural WoodworkOpen FloorplanPantryVaulted Ceiling(s)Walk-In Closet(s)Wired for Sound
Spa 
Yes
Bath-Full 
Dimensions - 11 x 5Level - Second
Bedroom 
Dimensions - 12 x 12Level - SecondFeatures - Ceiling Fan(s), Walk-In Closet(s)
Breakfast Room 
Dimensions - 16 x 9Level - First
Dining Room 
Dimensions - 13 x 11Level - First
Family Room 
Dimensions - 18 x 17Level - FirstFeatures - Ceiling Fan(s)
Game Room 
Dimensions - 18 x 26Level - SecondFeatures - Ceiling Fan(s)
Kitchen 
Dimensions - 16 x 17Level - FirstFeatures - Eat-in Kitchen, Kitchen Island, Pantry
Living Room 
Dimensions - 12 x 11Level - First
Master Bathroom 
Dimensions - 13 x 9Level - FirstFeatures - Bidet
Master Bedroom 
Dimensions - 22 x 14Level - FirstFeatures - Ceiling Fan(s), Walk-In Closet(s)
Office 
Dimensions - 12 x 11Level - FirstFeatures - Ceiling Fan(s)
Utility Room 
Dimensions - 5 x 10Level - First
Save
Ask
Tour
Hide
Share
Exterior Features
Construction Details 
Brick
Exterior 
Rain GuttersLighting
Fencing 
Back YardWood
Lot Features 
Corner LotFew TreesLandscaped
Pool Features 
HeatedIn GroundOutdoor PoolPool/Spa ComboPrivate
Private Pool 
Yes
Roof 
Shingle
Spa 
Yes
Community Features
Association Fee 
$1100.0
Association Fee Frequency 
Annually
School District 
Lewisville ISD
Financing Terms Available 
CashConventionalFHAVA Loan
Schools
School District
Lewisville ISD
Elementary School
Bridlewood
Middle School
Clayton Downing
High School
Marcus
Listing courtesy of William Shuler of Coldwell Banker Realty will.shuler@shulersolutions.com


© 2020 North Texas Real Estate Information Systems. All rights reserved. Information is deemed reliable but is not guaranteed accurate by the MLS or NTREIS. The information being provided is for the consumer's personal, non-commercial use, and may not be reproduced, redistributed, or used for any purpose other than to identify prospective properties consumers may be interested in purchasing.
Last checked: 2026-10-17 05:45 PM CDT

Neighborhood & Commute
Source: Walkscore
Save
Ask
Tour
Hide
Share