Save
Ask
Tour
Hide
Share
$355,000
1 Day On Site

2809 Hollow Ridge Drive
Denton, TX 76210

For Sale|Single Family Residence|Active
4
Beds
2
Total Baths
2
Full Baths
2,171
SqFt
$164
/SqFt
2001
Built
Subdivision:
Sundown Ranch Ph 2
County:
Denton
Call Now: 214-223-0443
Is this the listing for you? We can help make it yours.
214-223-0443
Upcoming Open Houses
Sat, Oct 3, 12:00 PM - 2:00 PM
2809 Hollow Ridge Drive2809 Hollow Ridge Drive2809 Hollow Ridge Drive2809 Hollow Ridge Drive
Save
Ask
Tour
Hide
Share

Mortgage Calculator

Monthly Payment (Est.)

Enter an interest rate to see your estimated monthly payment.
Calculator powered by Showcase IDX, a Constellation1 Company. Copyright ©2026 Information is deemed reliable but not guaranteed.

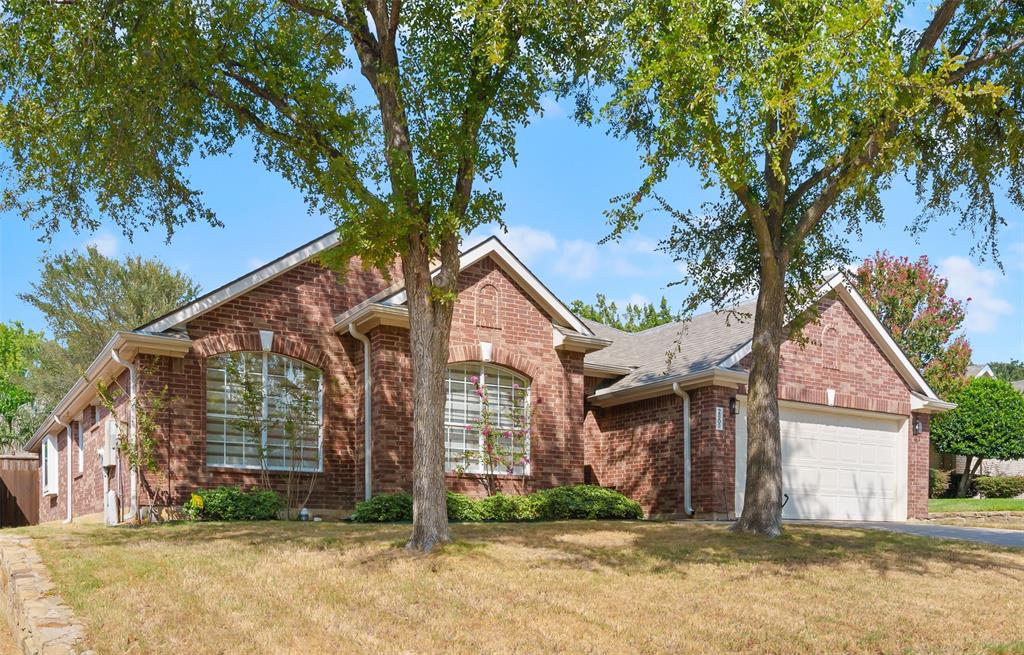
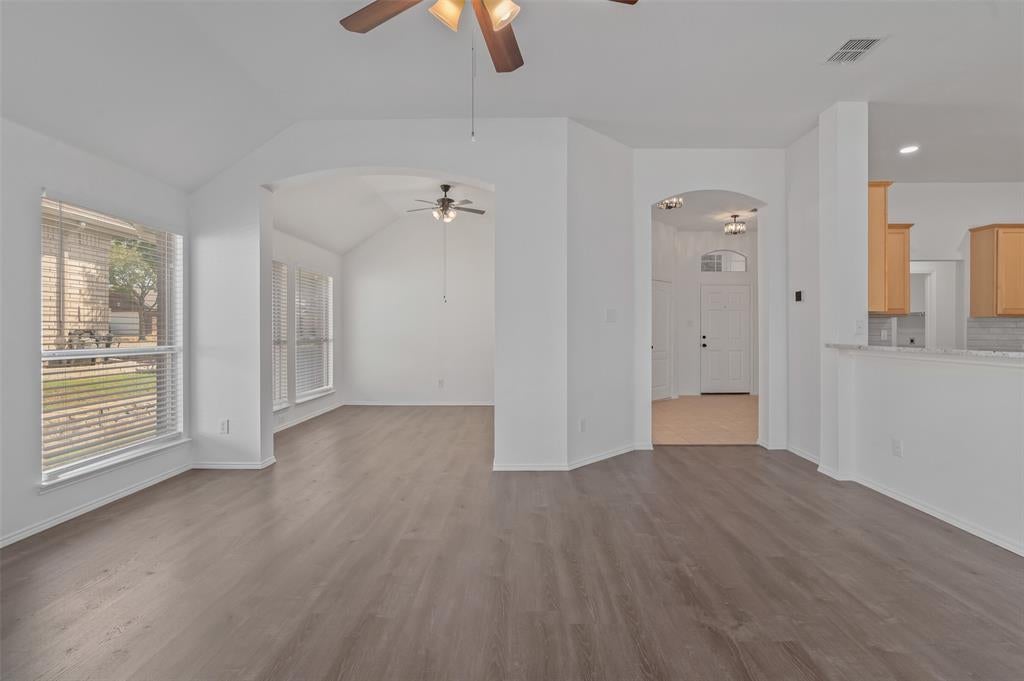
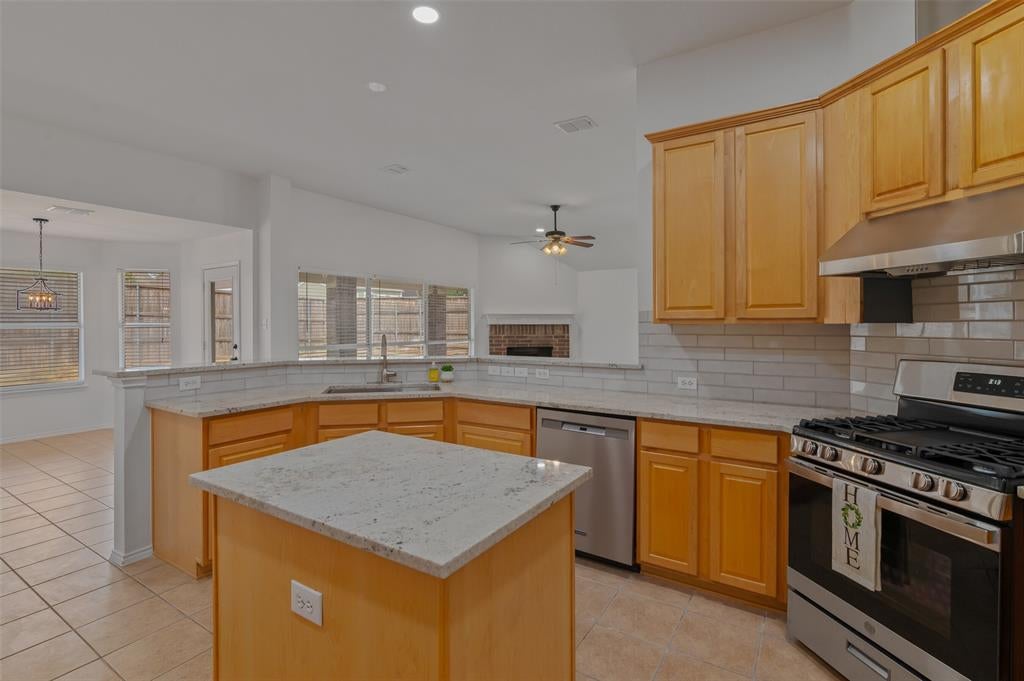
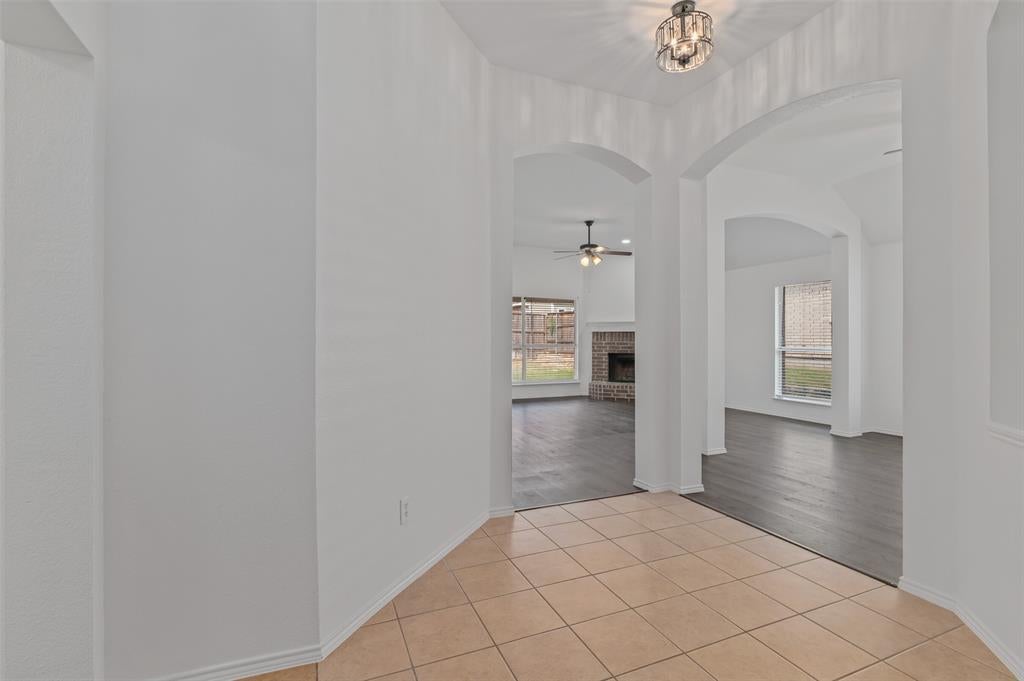
Welcome to this beautifully refreshed one-story home in the sought-after Sundown Ranch community! Offering 4 bedrooms, 2 baths, and a desirable split bedroom floor plan, this home is designed for comfortable everyday living with plenty of space to spread out. Recent updates make this home truly move in ready, including new countertops and backsplash, SS appliances fresh interior paint, updated fixtures, a new HVAC system and 2020 roof! The kitchen features stainless steel appliances, a gas cooktop, and a functional layout that opens to the heart of the home. LVP flooring adds a stylish, low-maintenance touch throughout the main living spaces and bedrooms making this a carpet free home! The formal dining room provides the perfect setting for holiday gatherings and entertaining, while the inviting living area features a cozy fireplace. Step outside to enjoy the covered back patio which is ideal for morning coffee, weekend gatherings, or relaxing evenings. Enjoy all that Sundown Ranch has to offer, including a community rec area, pool, indoor and outdoor basketball court, playground, stocked pond and within proximity to the restaurants, movie theater, and walking paths of Unicorn Lake, Bucees, Medical City Denton, and I-35.

Save
Ask
Tour
Hide
Share
Listing Snapshot
Price 
$355,000
Days On Site 
1 Day
Bedrooms 
4
Inside Area (SqFt) 
2,171 sqft
Total Baths 
2
Full Baths 
2
Partial Baths 
N/A
Lot Size 
0.162 Acres
Year Built 
2001
MLS® Number 
21375844
Status 
Active
Property Tax 
$8,438
HOA/Condo/Coop Fees 
$350 Semi-Annually
Sq Ft Source 
N/A
Friends & Family
Recent Activity
15 hours agoListing updated with changes from the MLS®
yesterdayListing first seen on site
General Features
Acres 
0.162
Attached Garage 
Yes
Foundation 
Slab
Garage 
Yes
Garage Spaces 
2
Levels 
One
Parking 
DrivewayEnclosedGarageGarage Door OpenerGarage Faces FrontAttached
Property Sub Type 
Single Family Residence
Security 
Smoke Detector(s)
Sewer 
Public Sewer
Special Circumstances 
Standard
Style 
Traditional
Utilities 
Cable AvailableElectricity Available
Water Source 
Public
Interior Features
Appliances 
DishwasherDisposalGas RangeGas Water HeaterMicrowave
Cooling 
Ceiling Fan(s)Central AirElectric
Fireplace 
Yes
Fireplace Features 
Living RoomWood Burning
Fireplaces 
1
Flooring 
Ceramic TileVinyl
Heating 
CentralFireplace(s)Natural Gas
Interior 
Built-in FeaturesWalk-In Closet(s)
Laundry Features 
Washer Hookup
Save
Ask
Tour
Hide
Share
Exterior Features
Construction Details 
Brick
Exterior 
Rain Gutters
Fencing 
Back YardWood
Lot Features 
Few TreesInterior LotLandscapedSubdivided
Patio And Porch 
CoveredPatio
Roof 
Composition
Waterfront Features 
Lake Privileges
Community Features
Association Fee 
$350.0
Association Fee Frequency 
Semi-Annually
Community Features 
PoolClubhouseFishingLakeParkPlaygroundOther
School District 
Denton ISD
Financing Terms Available 
CashConventionalFHAVA Loan
Schools
School District
Denton ISD
Elementary School
Houston
Middle School
Mcmath
High School
Denton
Listing courtesy of Carissa Acker of Keller Williams Realty offers@rebdgroup.com


© 2020 North Texas Real Estate Information Systems. All rights reserved. Information is deemed reliable but is not guaranteed accurate by the MLS or NTREIS. The information being provided is for the consumer's personal, non-commercial use, and may not be reproduced, redistributed, or used for any purpose other than to identify prospective properties consumers may be interested in purchasing.
Last checked: 2026-10-01 06:47 PM CDT

Neighborhood & Commute
Source: Walkscore
Save
Ask
Tour
Hide
Share