
Save
Ask
Tour
Hide
$449,000
48 Days On Site
141 Villa Park DriveHighland Village, TX 75077
For Sale|Single Family Residence|Active
4
Beds
2
Total Baths
2
Full Baths
2,232
SqFt
$201
/SqFt
1974
Built
Subdivision:
Village Estates
County:
Denton
Call Now: 214-223-0443
Is this the listing for you? We can help make it yours.
214-223-0443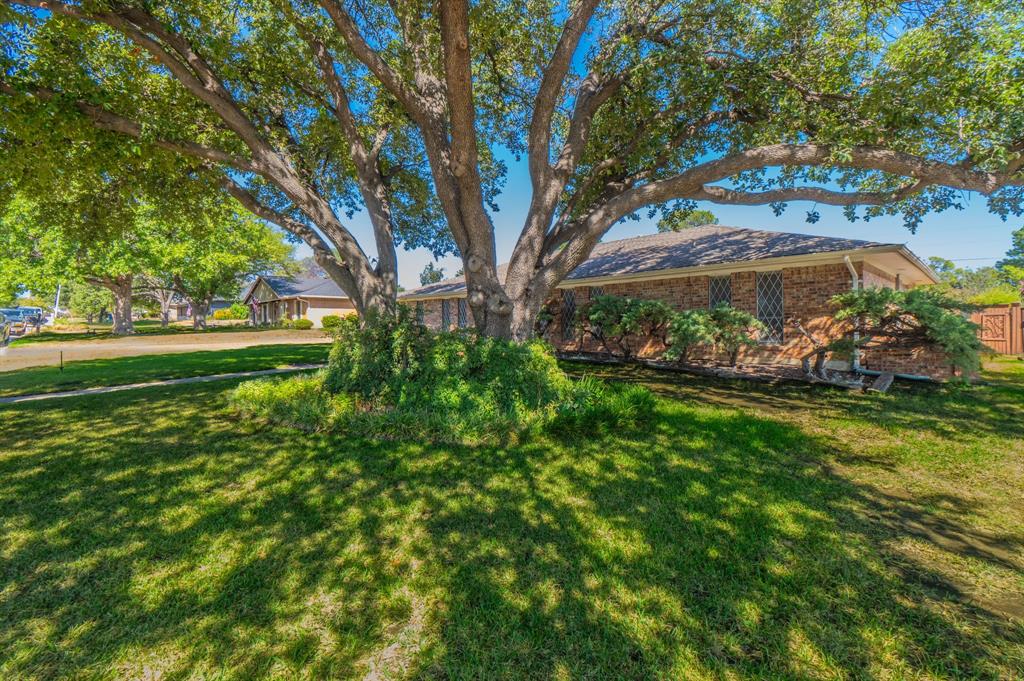
Save
Ask
Tour
Hide
Mortgage Calculator
Monthly Payment (Est.)
Enter an interest rate to see your estimated monthly payment.Calculator powered by Showcase IDX, a Constellation1 Company. Copyright ©2026 Information is deemed reliable but not guaranteed.
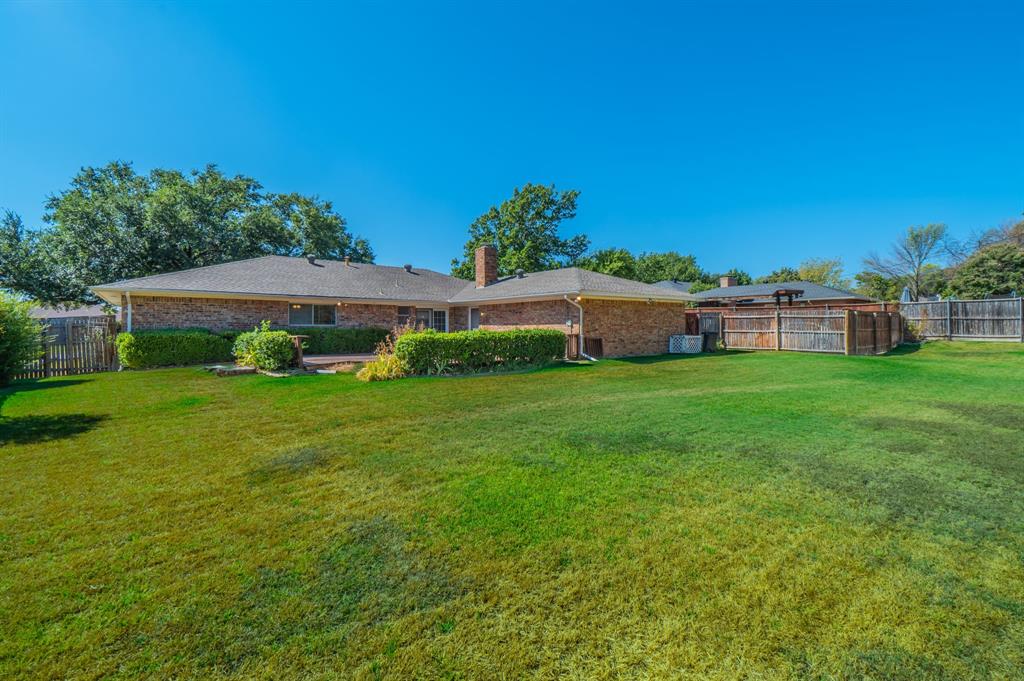
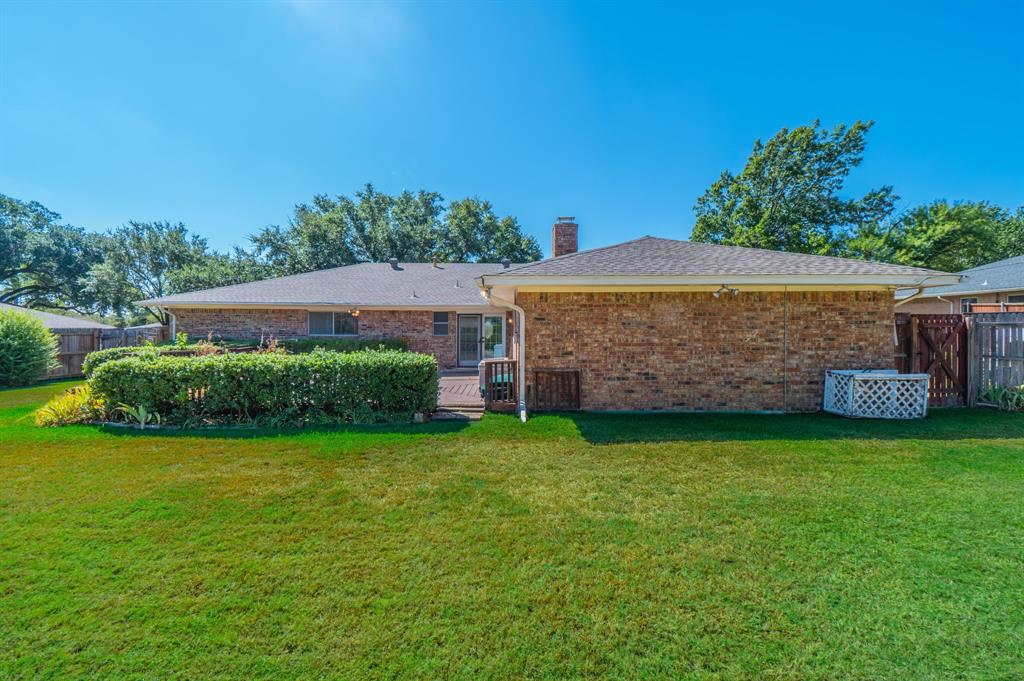
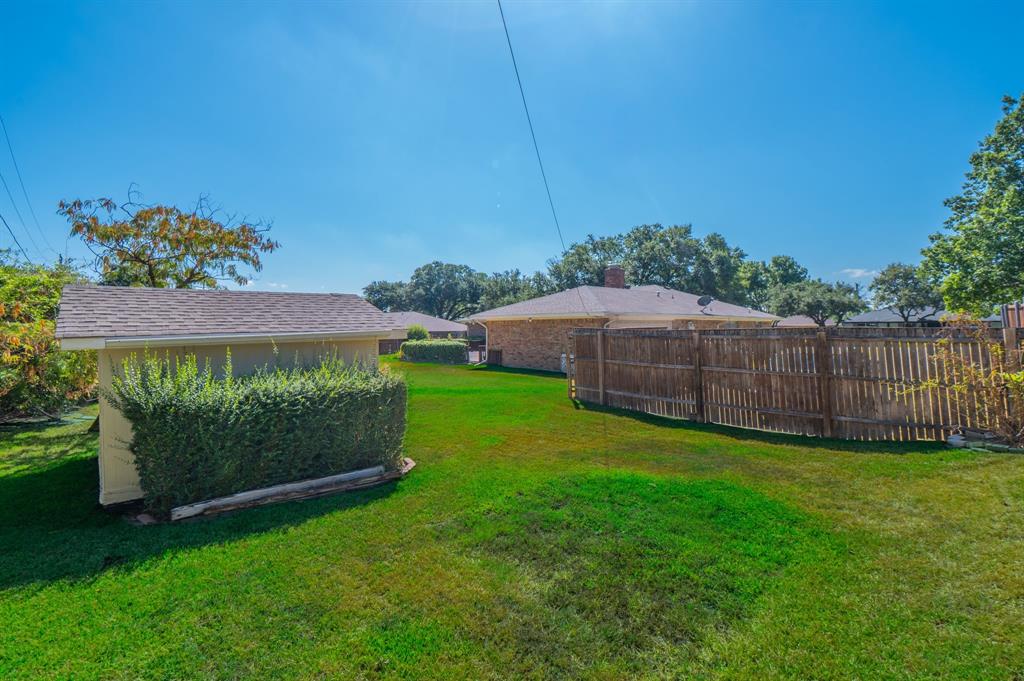
Welcome to this spacious 4-bedroom 2 bath Highland Village home offering 2,232 square feet of living space on approximately 0.3 acres. The flexible floor plan includes generous living and dining areas, a galley kitchen with adjoining breakfast area, and plenty of room for both everyday living and entertaining. The 27 x 20 garage offers excellent parking and storage, while the oversized lot provides added outdoor space for relaxing, gardening, or play. Conveniently located near shopping, dining, parks, and major roadways, this home combines space, location, and value in one of Highland Village's established neighborhoods.
Save
Ask
Tour
Hide
Listing Snapshot
Price
$449,000
Days On Site
48 Days
Bedrooms
4
Inside Area (SqFt)
2,232 sqft
Total Baths
2
Full Baths
2
Partial Baths
N/A
Lot Size
0.34 Acres
Year Built
1974
MLS Number
21375658
Status
Active
Property Tax
N/A
HOA/Condo/Coop Fees
N/A
Sq Ft Source
N/A
Friends & Family
Recent Activity
| 2 weeks ago | Listing updated with changes from the MLS | |
| 2 weeks ago | Price changed to $449,000 | |
| 2 months ago | Listing first seen on site |
General Features
Acres
0.34
Attached Garage
Yes
Foundation
Slab
Garage
Yes
Garage Spaces
2
Levels
One
Parking
Garage Door OpenerGarage Faces SideWorkshop in GarageAttached
Property Sub Type
Single Family Residence
Sewer
Public Sewer
Special Circumstances
Standard
Utilities
Cable Available
Water Source
Public
Interior Features
Appliances
DishwasherElectric CooktopElectric OvenGas Water HeaterDouble Oven
Cooling
Central Air
Fireplace
Yes
Fireplace Features
GasLiving RoomGas Log
Fireplaces
1
Flooring
CarpetCeramic Tile
Heating
Central
Interior
Built-in FeaturesWalk-In Closet(s)High Speed Internet
Laundry Features
Electric Dryer HookupWasher Hookup
Bath-Full
Dimensions - 14 x 5Level - First
Bedroom
Dimensions - 13 x 13Level - FirstFeatures - Ceiling Fan(s)
Breakfast Room
Dimensions - 9 x 12Level - First
Dining Room
Dimensions - 13 x 14Level - First
Living Room
Dimensions - 19 x 19Level - FirstFeatures - Ceiling Fan(s)
Master Bathroom
Dimensions - 8 x 6Level - First
Master Bedroom
Dimensions - 15 x 14Level - FirstFeatures - Ceiling Fan(s), Walk-In Closet(s)
Save
Ask
Tour
Hide
Exterior Features
Construction Details
Brick
Fencing
Privacy
Lot Features
Landscaped
Other Structures
Shed(s)
Patio And Porch
DeckPatio
Roof
Composition
Community Features
School District
Lewisville ISD
Financing Terms Available
CashConventionalFHAVA Loan
Schools
School District
Lewisville ISD
Elementary School
Mcauliffe
Middle School
Briarhill
High School
Marcus
Listing courtesy of Andy Jackson of Weichert Realtors/Property Partners andyjackson112@yahoo.com

© 2020 North Texas Real Estate Information Systems. All rights reserved. Information is deemed reliable but is not guaranteed accurate by the MLS or NTREIS. The information being provided is for the consumer's personal, non-commercial use, and may not be reproduced, redistributed, or used for any purpose other than to identify prospective properties consumers may be interested in purchasing.
Last checked: 2026-10-20 01:03 AM CDT
© 2020 North Texas Real Estate Information Systems. All rights reserved. Information is deemed reliable but is not guaranteed accurate by the MLS or NTREIS. The information being provided is for the consumer's personal, non-commercial use, and may not be reproduced, redistributed, or used for any purpose other than to identify prospective properties consumers may be interested in purchasing.
Last checked: 2026-10-20 01:03 AM CDT
Neighborhood & Commute
Source: Walkscore
Save
Ask
Tour
Hide
Did you know? You can invite friends and family to your search. They can join your search, rate and discuss listings with you.