Save
Ask
Tour
Hide
Share
$550,000
4 Days On Site

1516 Presley Way
Lantana, TX 76226

For Sale|Single Family Residence|Active
4
Beds
3
Total Baths
2
Full Baths
1
Partial Bath
2,296
SqFt
$240
/SqFt
2014
Built
Subdivision:
Kendall Add Ph 2-A
County:
Denton
Call Now: 214-223-0443
Is this the listing for you? We can help make it yours.
214-223-0443
1516 Presley Way1516 Presley Way1516 Presley Way1516 Presley Way
Save
Ask
Tour
Hide
Share

Mortgage Calculator

Monthly Payment (Est.)

$2,509
Calculator powered by Showcase IDX, a Constellation1 Company. Copyright ©2026 Information is deemed reliable but not guaranteed.

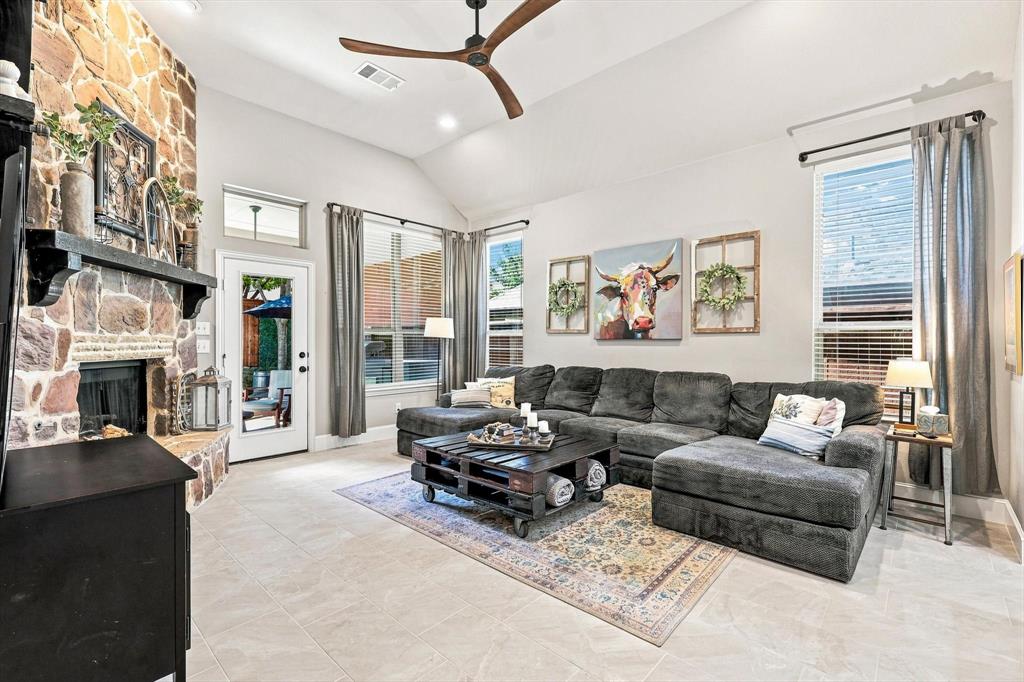
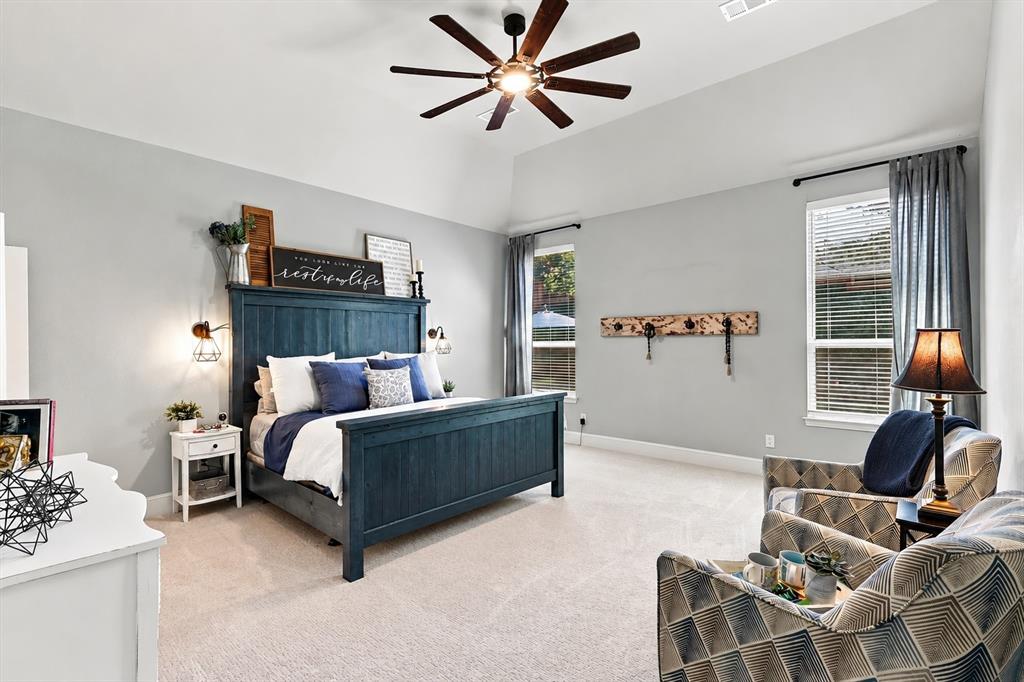
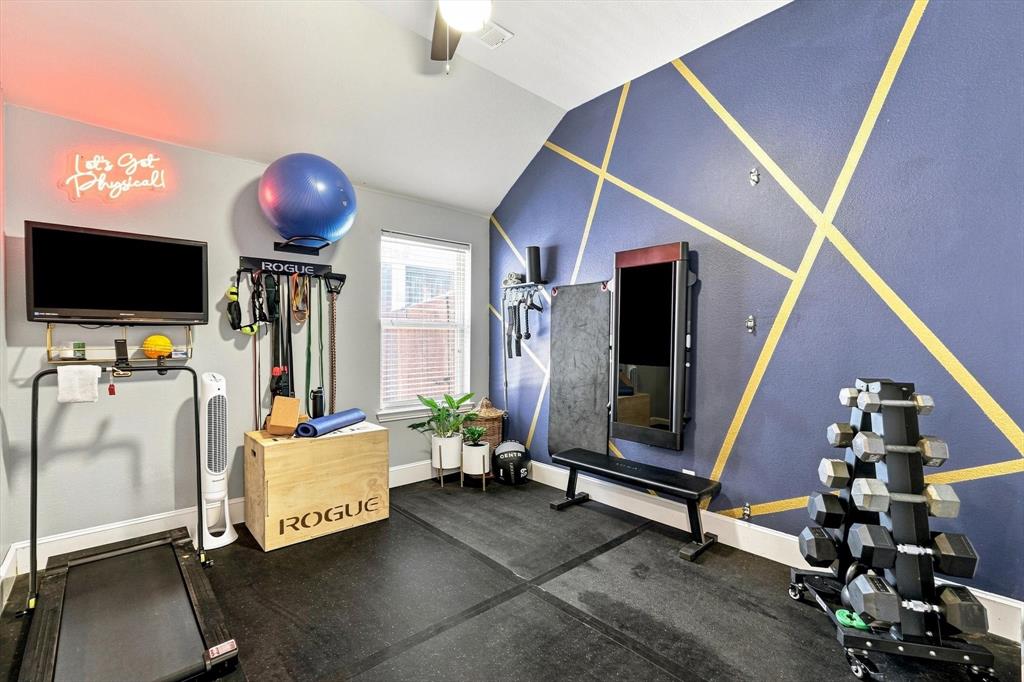
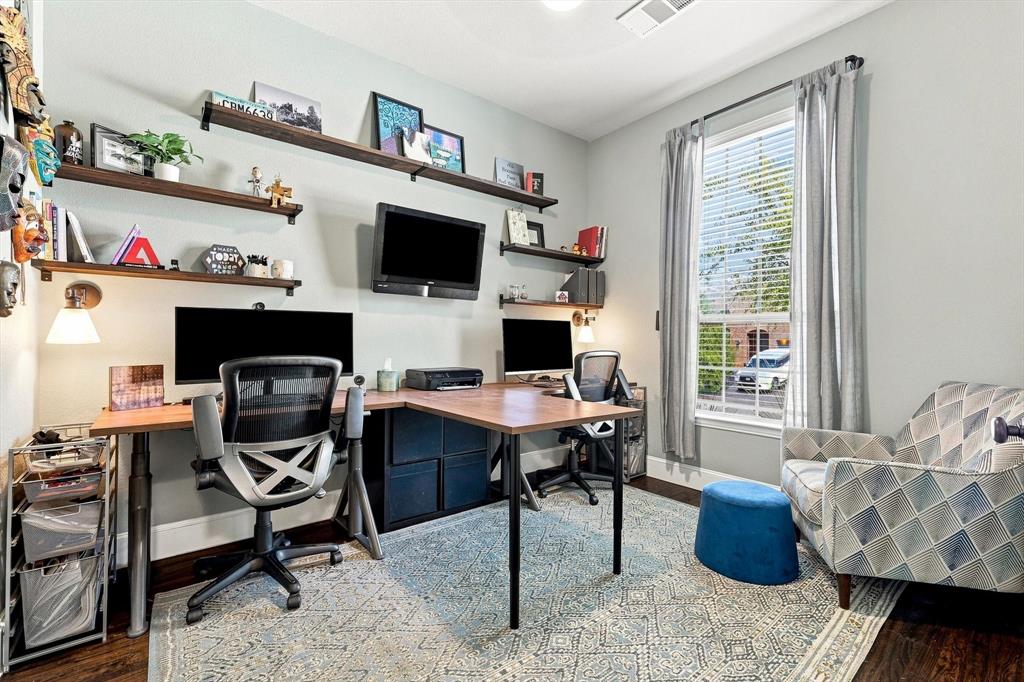
Welcome to 1516 Presley Way, where a thoughtfully updated single story home meets the lifestyle that makes Lantana one of North Texas’ most sought after master planned communities. This versatile 4 bedroom, 2.5 bath home offers plenty of room to live, work and entertain, with a fourth bedroom that easily doubles as a private home office. At the heart of the home, the beautifully updated kitchen features quartz countertops, stainless steel appliances and an oversized eat in area, while a separate formal dining room provides the perfect setting for holidays and dinner parties. The spacious living room is anchored by a dramatic floor to ceiling stone fireplace, and the oversized primary suite offers a true retreat at the end of the day. Storage is another standout, with closets throughout the home professionally customized by California Closets. But the backyard may be the feature that wins you over. Designed for enjoying Texas evenings, this private outdoor retreat includes a covered patio, outdoor kitchen, mounted TV and a stock tank pool built for two; perfect for cooling off with a cocktail after a long day. And when you’re ready to venture beyond your own backyard, Lantana offers an amenity rich lifestyle with five community pools, two fitness centers, miles of trails and greenbelts, parks, sports courts, community events and the private Lantana Golf Club. You’re not just buying a house, you’re getting a home designed for real life in a community designed to help you enjoy it.

Save
Ask
Tour
Hide
Share
Listing Snapshot
Price 
$550,000
Days On Site 
4 Days
Bedrooms 
4
Inside Area (SqFt) 
2,296 sqft
Total Baths 
3
Full Baths 
2
Partial Baths 
1
Lot Size 
0.13 Acres
Year Built 
2014
MLS® Number 
21375084
Status 
Active
Property Tax 
$11,078
HOA/Condo/Coop Fees 
$131 monthly
Sq Ft Source 
N/A
Friends & Family
Recent Activity
16 hours agoListing updated with changes from the MLS®
5 days agoListing first seen on site
General Features
Acres 
0.13
Attached Garage 
Yes
Foundation 
Slab
Garage 
Yes
Garage Spaces 
2
Levels 
One
Parking 
Garage Door OpenerGarage Faces FrontAttached
Property Sub Type 
Single Family Residence
Security 
Carbon Monoxide Detector(s)Security SystemSmoke Detector(s)
Special Circumstances 
Standard
Style 
Traditional
Utilities 
Cable AvailableUnderground Utilities
Interior Features
Appliances 
DishwasherDisposalDryerElectric OvenGas CooktopGas Water HeaterMicrowaveRefrigeratorWasher
Cooling 
Ceiling Fan(s)Central AirElectric
Fireplace 
Yes
Fireplace Features 
Gas StarterStoneGas Log
Fireplaces 
1
Flooring 
CarpetCeramic TileWood
Heating 
CentralNatural Gas
Interior 
Dry BarEat-in KitchenKitchen IslandPantryWalk-In Closet(s)High Speed Internet
Laundry Features 
Electric Dryer HookupWasher Hookup
Window Features 
Window Coverings
Bath-Full 
Dimensions - 5 x 10Level - First
Bath-Half 
Dimensions - 5 x 5Level - First
Bedroom 
Dimensions - 12 x 10Level - FirstFeatures - Ceiling Fan(s)
Breakfast Room 
Dimensions - 12 x 9Level - FirstFeatures - Eat-in Kitchen
Dining Room 
Dimensions - 12 x 10Level - First
Kitchen 
Dimensions - 15 x 13Level - FirstFeatures - Breakfast Bar, Eat-in Kitchen, Kitchen Island, Pantry
Laundry 
Dimensions - 9 x 8Level - First
Living Room 
Dimensions - 18 x 16Level - FirstFeatures - Ceiling Fan(s)
Master Bathroom 
Dimensions - 15 x 10Level - First
Master Bedroom 
Dimensions - 18 x 16Level - FirstFeatures - Ceiling Fan(s), Walk-In Closet(s)
Save
Ask
Tour
Hide
Share
Exterior Features
Construction Details 
Brick
Exterior 
Fire PitGas GrillRain GuttersOutdoor GrillOutdoor KitchenStorageOther
Fencing 
Wood
Lot Features 
Few TreesInterior LotLandscapedSubdivided
Other Structures 
Shed(s)
Patio And Porch 
Covered
Pool Features 
Above Ground
Roof 
Composition
Waterfront Features 
Lake Privileges
Windows/Doors 
Window Coverings
Community Features
Association Fee 
$131.0
Association Fee Frequency 
Monthly
Community Features 
PoolClubhouseCurbsFishingFitness CenterGolfLakeParkPlaygroundSidewalksTennis Court(s)Other
School District 
Denton ISD
Financing Terms Available 
CashConventionalFHAVA Loan
Schools
School District
Denton ISD
Elementary School
Dorothy P Adkins
Middle School
Tom Harpool
High School
Guyer
Listing courtesy of Amy Berry of Compass RE Texas, LLC amy@berryboydgroup.com


© 2020 North Texas Real Estate Information Systems. All rights reserved. Information is deemed reliable but is not guaranteed accurate by the MLS or NTREIS. The information being provided is for the consumer's personal, non-commercial use, and may not be reproduced, redistributed, or used for any purpose other than to identify prospective properties consumers may be interested in purchasing.
Last checked: 2026-09-09 07:53 AM CDT

Neighborhood & Commute
Source: Walkscore
Save
Ask
Tour
Hide
Share