
1153 Rochester PlaceCopper Canyon, TX 75077
Mortgage Calculator
Monthly Payment (Est.)
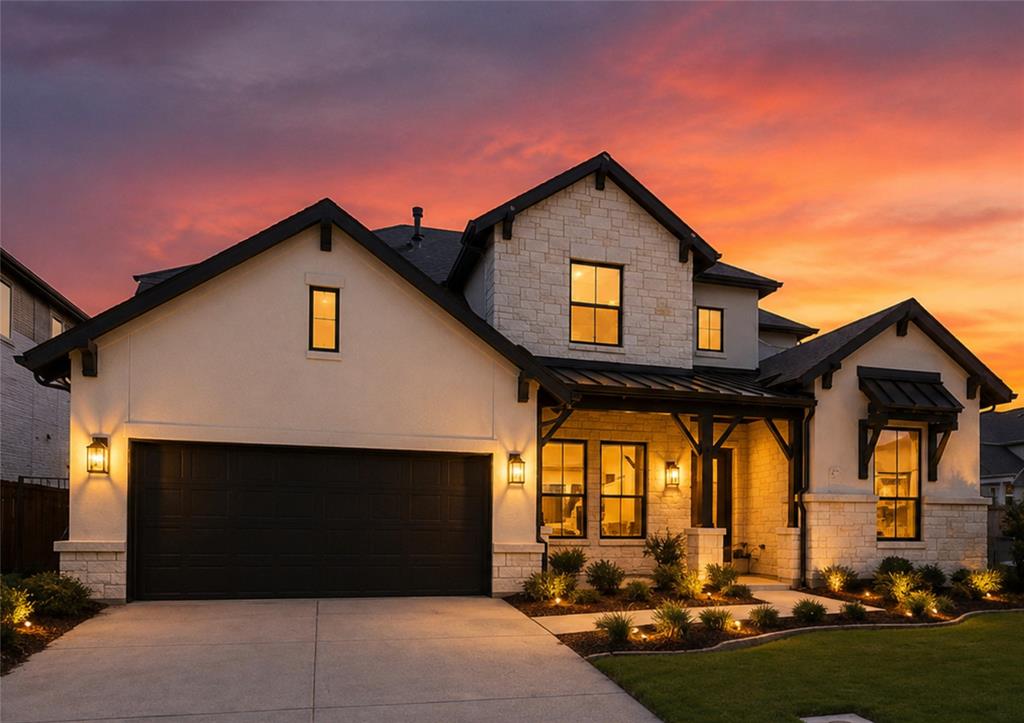
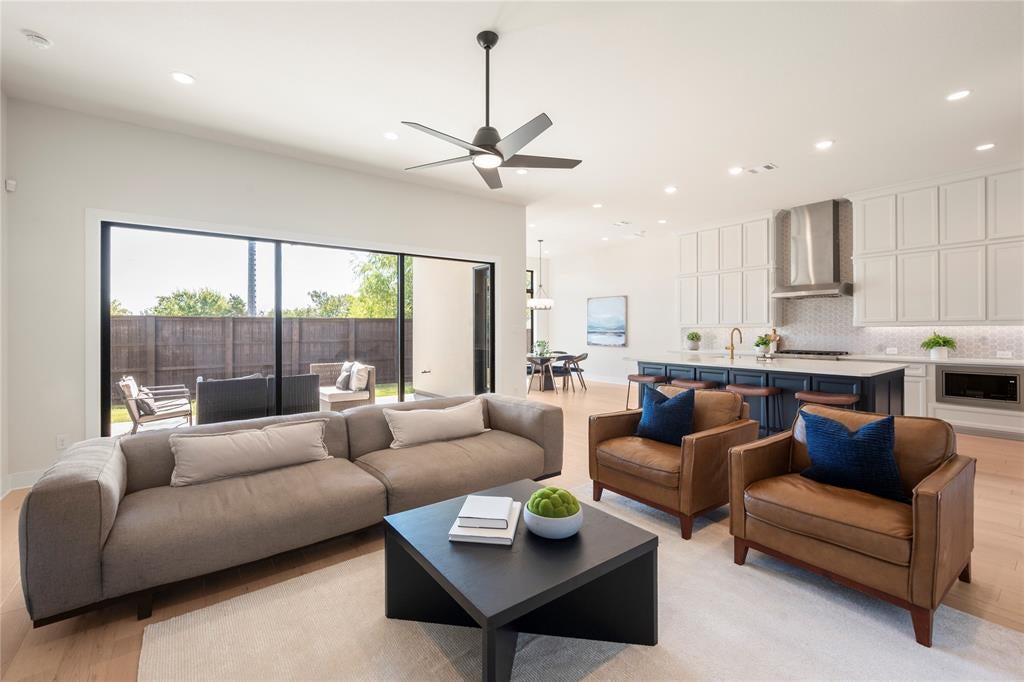
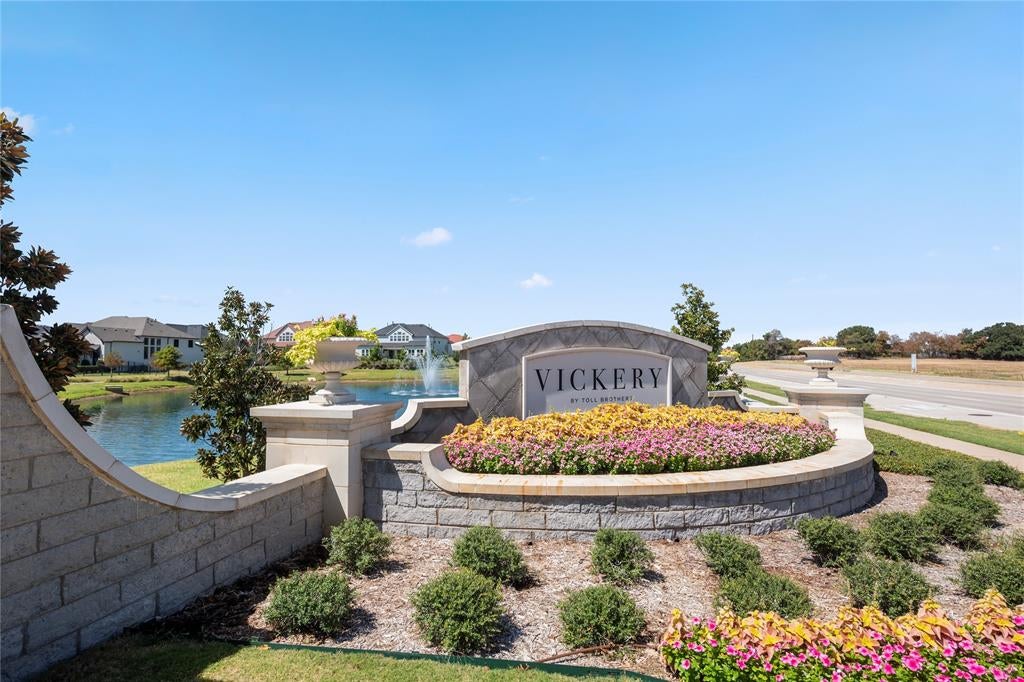
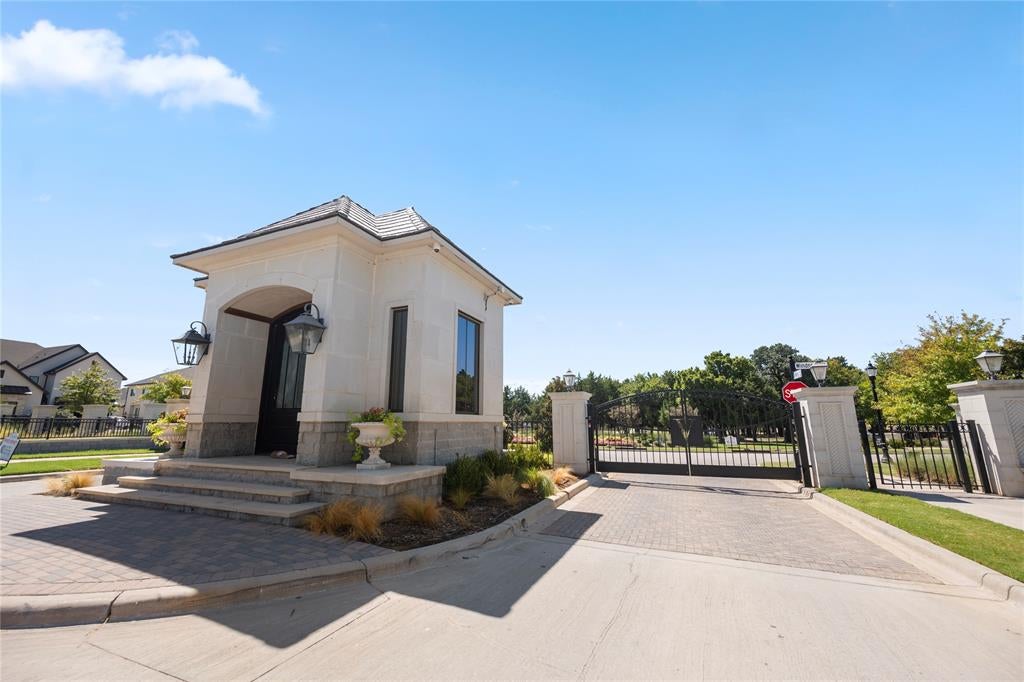
Enter an interest rate to see your estimated monthly payment.Why wait to build when you could be in your new home next month? This nearly new Toll Brothers home in gated Vickery gives buyers the opportunity to enjoy new-construction quality without the construction timeline—and the seller is willing to help qualified buyers achieve a 3.99% first-year interest rate with an available seller-funded rate buy down- subject to offer terms. Completed in late 2024, the 4,207-square-foot Neches floor plan offers 5 bedrooms, 4.5 baths, a 3-car tandem garage and an exceptional layout designed for both everyday living and entertaining. Two bedrooms are downstairs, including a spacious primary retreat with tray ceiling, spa-inspired bath and expansive walk-in closet, plus a private guest suite and dedicated office. At the heart of the home, an oversized island anchors the gourmet kitchen with upgraded KitchenAid appliances and a walk-in pantry. Upstairs offers room to spread out with additional bedrooms, a large loft and separate media room. Outside, the covered patio already includes a gas connection and overlooks a backyard with plenty of room to create the outdoor kitchen and pool you have imagined. Enjoy the privacy of gated Vickery with convenient access to Highland Village shopping, dining and recreation. Skip the build, bring your vision for the backyard and start enjoying your Toll Brothers home now. Seller-funded rate incentive subject to buyer qualification, lender approval, loan program requirements and maximum allowable seller contribution. Transferable builder, manufacturer and applicable home warranties convey subject to their terms.
| 5 hours ago | Listing updated with changes from the MLS® | |
| yesterday | Price changed to $1,175,000 | |
| 4 weeks ago | Listing first seen on site |

© 2020 North Texas Real Estate Information Systems. All rights reserved. Information is deemed reliable but is not guaranteed accurate by the MLS or NTREIS. The information being provided is for the consumer's personal, non-commercial use, and may not be reproduced, redistributed, or used for any purpose other than to identify prospective properties consumers may be interested in purchasing.
Last checked: 2026-09-29 06:01 PM CDT
Did you know? You can invite friends and family to your search. They can join your search, rate and discuss listings with you.