Save
Ask
Tour
Hide
Share
$875,000
5 Days On Site

3309 Northwood Drive
Highland Village, TX 75077

For Sale|Single Family Residence|Active
4
Beds
3
Total Baths
3
Full Baths
3,696
SqFt
$237
/SqFt
2002
Built
Subdivision:
Highland Shored Ph17C I
County:
Denton
Call Now: 214-223-0443
Is this the listing for you? We can help make it yours.
214-223-0443
3309 Northwood Drive3309 Northwood Drive3309 Northwood Drive3309 Northwood Drive
Save
Ask
Tour
Hide
Share

Mortgage Calculator

Monthly Payment (Est.)

$3,992
Calculator powered by Showcase IDX, a Constellation1 Company. Copyright ©2026 Information is deemed reliable but not guaranteed.

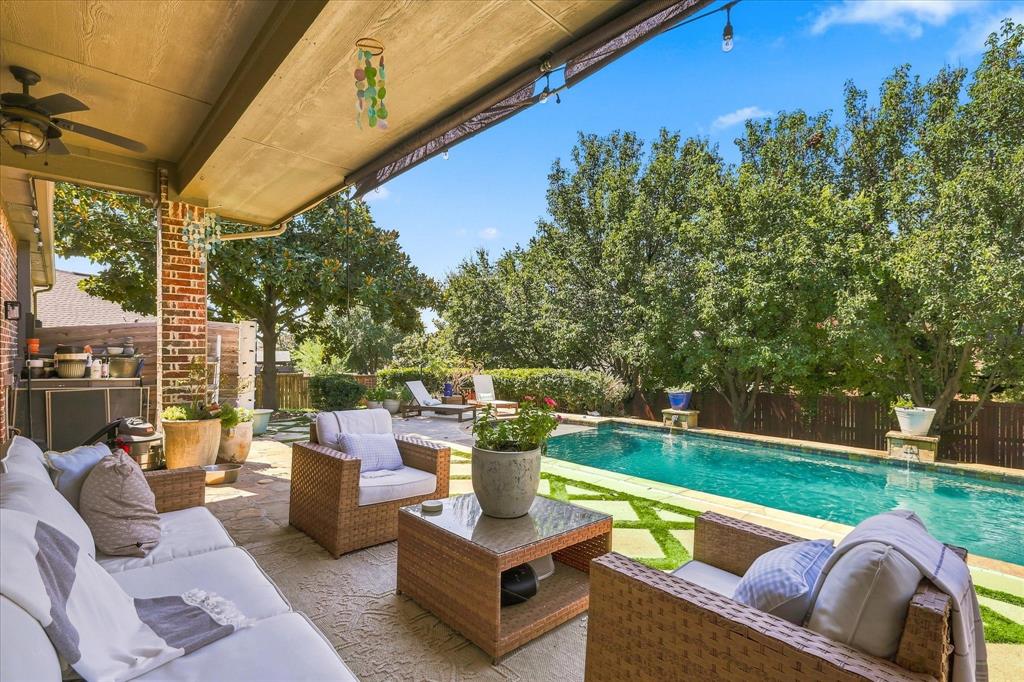
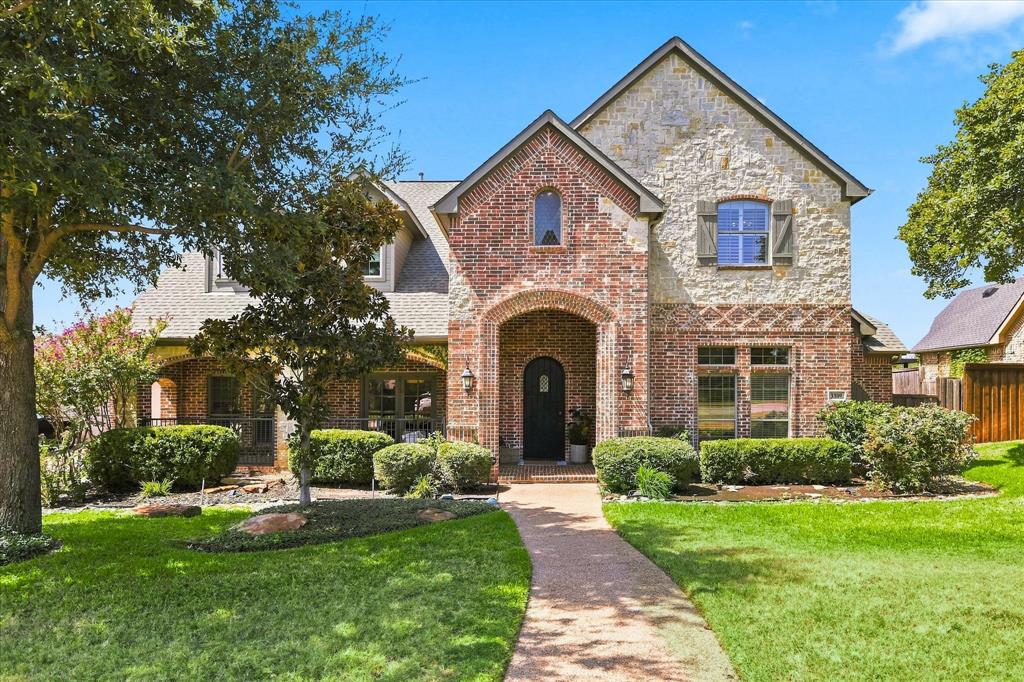
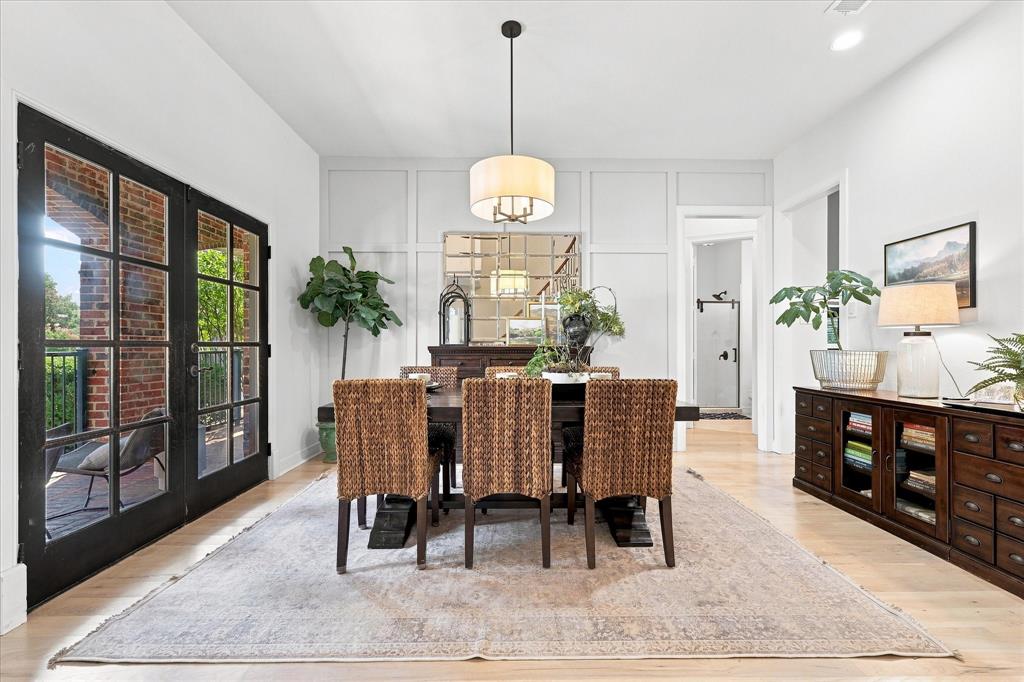
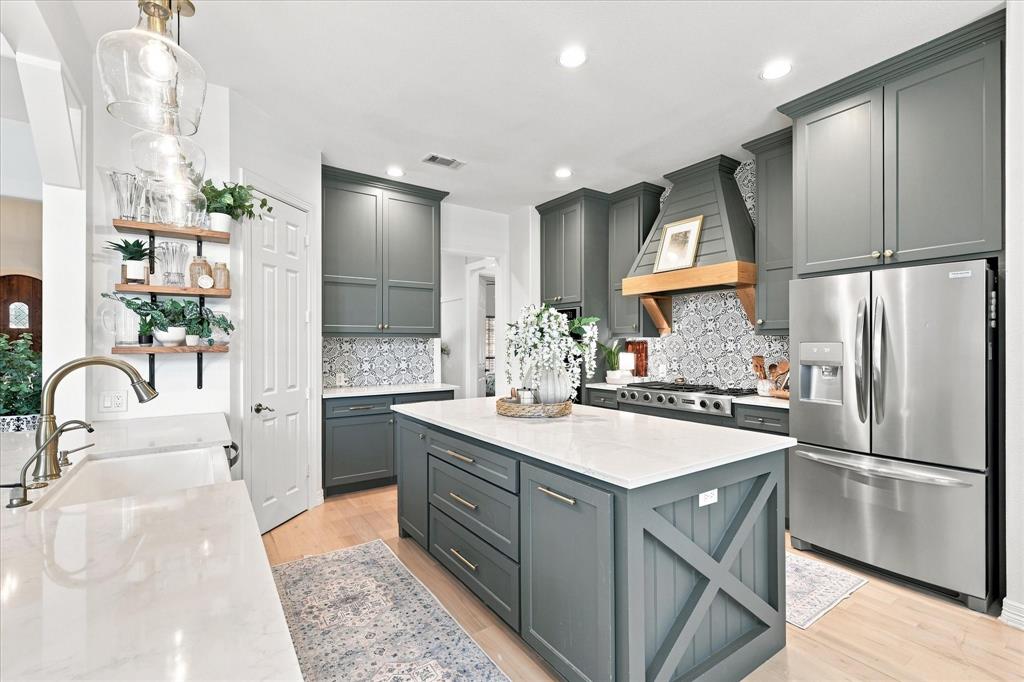
Beautifully refined and ideally positioned near the lake, this exceptional 4-bedroom, 3-bath residence in Highland Shores offers a sophisticated blend of timeless style, thoughtful updates, and effortless indoor-outdoor living. Abundant natural light fills the interiors, highlighting the home’s spacious proportions and beautifully appointed finishes. At the heart of the home, an updated custom kitchen makes a striking statement with its elevated design and exceptional functionality—equally suited for intimate gatherings and effortless entertaining. The living spaces flow seamlessly toward the beautifully landscaped backyard, where a stunning pool creates a private resort-like setting for relaxing, dining, and enjoying long summer evenings. Beyond the property, the coveted Highland Shores lifestyle is equally impressive. Miles of scenic walking trails, pickleball and tennis courts, community pools, and close proximity to the lake provide an exceptional array of recreational amenities. Highly regarded schools further enhance the appeal of this sought-after community. With its sophisticated interiors, beautifully curated outdoor spaces, and enviable location, this Highland Shores residence offers an elevated lifestyle in one of the area’s most desirable neighborhoods.

Save
Ask
Tour
Hide
Share
Listing Snapshot
Price 
$875,000
Days On Site 
5 Days
Bedrooms 
4
Inside Area (SqFt) 
3,696 sqft
Total Baths 
3
Full Baths 
3
Partial Baths 
N/A
Lot Size 
0.325 Acres
Year Built 
2002
MLS® Number 
21374971
Status 
Active
Property Tax 
N/A
HOA/Condo/Coop Fees 
$72.5 monthly
Sq Ft Source 
N/A
Friends & Family
Recent Activity
3 days agoListing updated with changes from the MLS®
6 days agoListing first seen on site
General Features
Acres 
0.325
Attached Garage 
Yes
Foundation 
Slab
Garage 
Yes
Garage Spaces 
3
Levels 
Two
Parking 
GarageGarage Door OpenerGarage Faces FrontAttached
Property Sub Type 
Single Family Residence
Security 
PrewiredSecurity SystemSmoke Detector(s)
Sewer 
Public Sewer
Special Circumstances 
Standard
Style 
Traditional
Utilities 
Cable Available
Water Source 
Public
Interior Features
Appliances 
DishwasherDisposalGas CooktopMicrowave
Cooling 
Ceiling Fan(s)Central AirElectric
Fireplace 
Yes
Fireplace Features 
Gas StarterGas Log
Fireplaces 
1
Flooring 
CarpetCeramic TileWood
Heating 
CentralFireplace(s)Natural Gas
Interior 
Vaulted Ceiling(s)High Speed InternetWired for Sound
Laundry Features 
Electric Dryer Hookup
Window Features 
Window Coverings
Bedroom 
Dimensions - 14 x 13Level - Second
Breakfast Room 
Dimensions - 8 x 12Level - First
Den 
Dimensions - 10 x 13Level - First
Dining Room 
Dimensions - 15 x 12Level - First
Game Room 
Dimensions - 14 x 23Level - Second
Kitchen 
Dimensions - 13 x 12Level - FirstFeatures - Breakfast Bar, Eat-in Kitchen, Kitchen Island
Living Room 
Dimensions - 22 x 19Level - First
Master Bedroom 
Dimensions - 15 x 14Level - FirstFeatures - Walk-In Closet(s)
Mud Room 
Dimensions - 9 x 6Level - First
Save
Ask
Tour
Hide
Share
Exterior Features
Construction Details 
BrickStone
Exterior 
Rain GuttersLighting
Fencing 
Wood
Lot Features 
Interior LotLandscaped
Patio And Porch 
Covered
Pool Features 
GuniteIn Ground
Roof 
Composition
Windows/Doors 
Window Coverings
Community Features
Association Fee 
$870.0
Association Fee Frequency 
Annually
Community Features 
PoolParkPlaygroundTennis Court(s)
School District 
Lewisville ISD
Financing Terms Available 
CashConventionalFHAVA Loan
Schools
School District
Lewisville ISD
Elementary School
Heritage
Middle School
Briarhill
High School
Marcus
Listing courtesy of Mikel Porter of Compass RE Texas, LLC mikel.porter@compass.com


© 2020 North Texas Real Estate Information Systems. All rights reserved. Information is deemed reliable but is not guaranteed accurate by the MLS or NTREIS. The information being provided is for the consumer's personal, non-commercial use, and may not be reproduced, redistributed, or used for any purpose other than to identify prospective properties consumers may be interested in purchasing.
Last checked: 2026-09-09 07:53 AM CDT

Neighborhood & Commute
Source: Walkscore
Save
Ask
Tour
Hide
Share