Save
Ask
Tour
Hide
Share
$749,900
4 Days On Site

9355 Blanco Drive
Lantana, TX 76226

For Sale|Single Family Residence|Active
4
Beds
4
Total Baths
4
Full Baths
3,730
SqFt
$201
/SqFt
2006
Built
Subdivision:
Carlisle Add
County:
Denton
Call Now: 214-223-0443
Is this the listing for you? We can help make it yours.
214-223-0443
9355 Blanco Drive9355 Blanco Drive9355 Blanco Drive9355 Blanco Drive
Save
Ask
Tour
Hide
Share

Mortgage Calculator

Monthly Payment (Est.)

$3,421
Calculator powered by Showcase IDX, a Constellation1 Company. Copyright ©2026 Information is deemed reliable but not guaranteed.

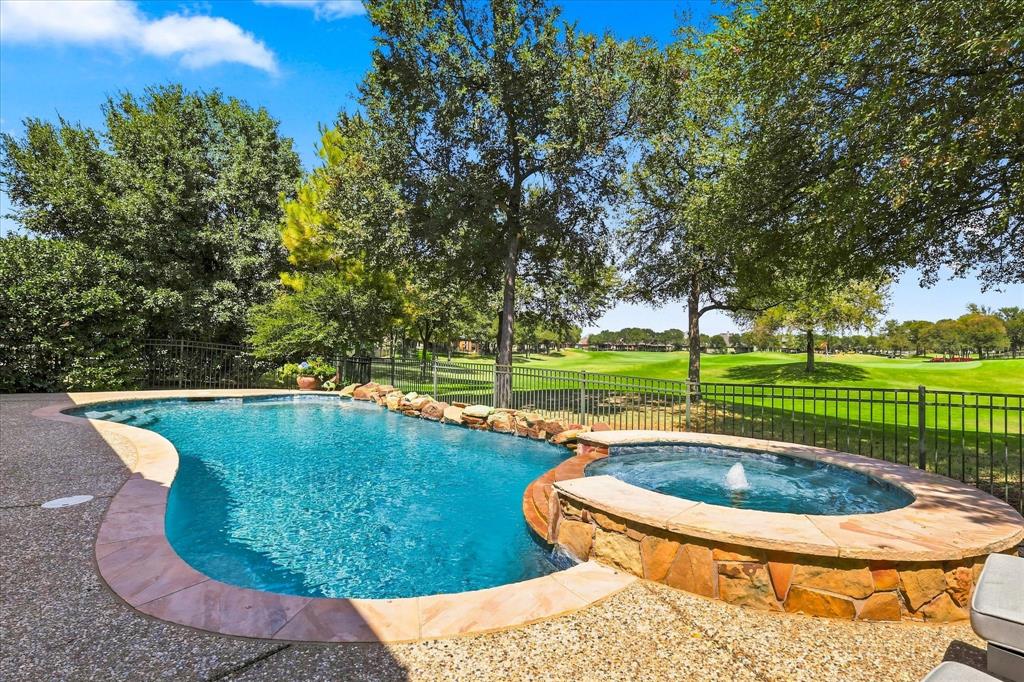
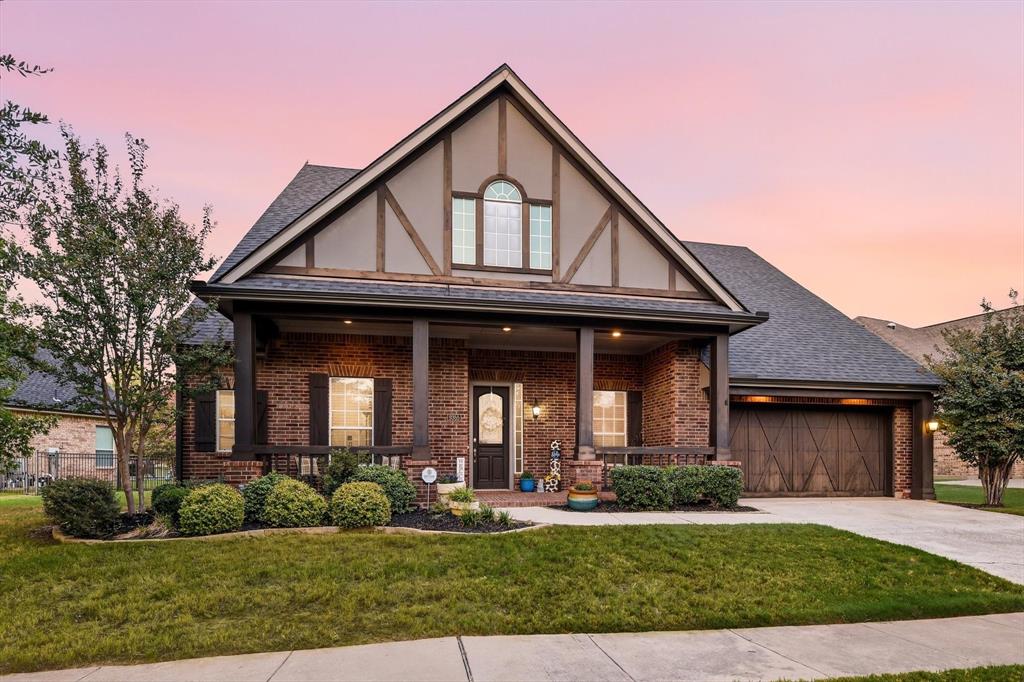
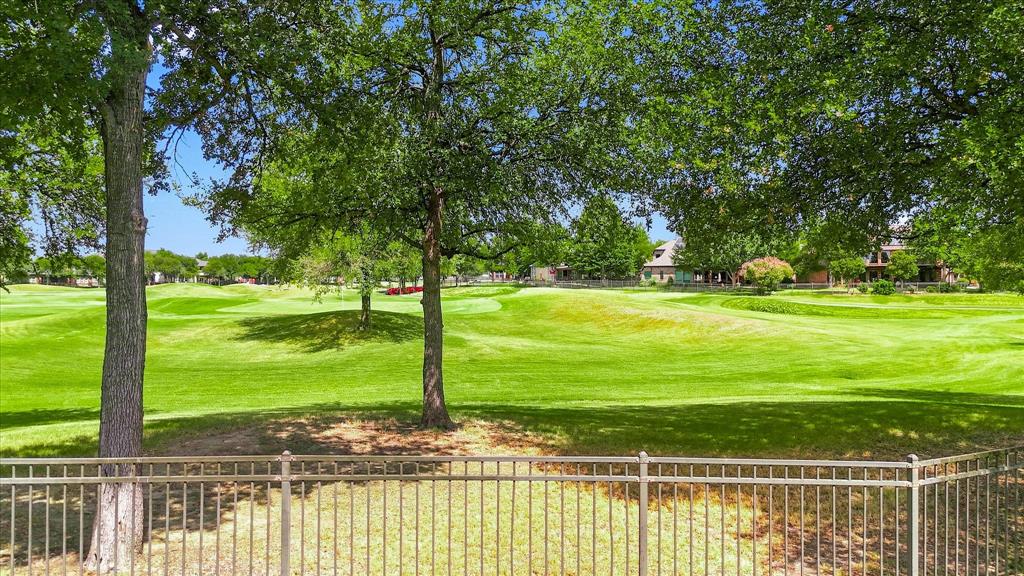
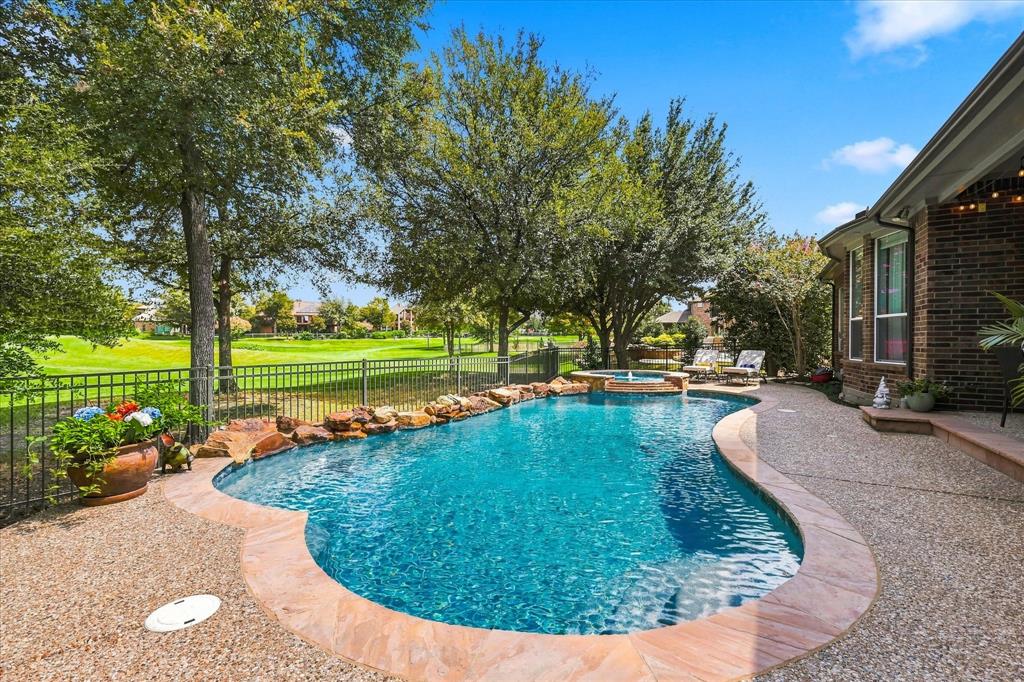
THIS is the Lantana lifestyle buyers dream about. Set along the 12th green of Lantana Golf Club, this exceptional 4 bedroom,4 bath home delivers character, comfort and resort style living with a backyard that may make you never want to leave home. Step inside and immediately notice what sets this home apart: rich hardwood floors, dramatic brick archways, soaring ceilings and walls of windows that fill the home with natural light and frame gorgeous outdoor views. The spacious kitchen sits at the heart of the home with crisp white cabinetry, granite countertops, a large island with a gas stub connection and effortless flow into the breakfast area, sitting area and family room perfect for everyday living or entertaining a crowd. A private study, formal dining room and flexible living spaces provide room to work, gather and unwind. The main level primary suite overlooks the pool, spa and golf course creating a peaceful retreat with a spacious bath, dual vanities, jetted tub, separate shower and generous closet. Two additional bedrooms are also downstairs, while upstairs offers a large game or media room, oversized fourth bedroom with spacious walk in closet and full bath—an ideal private guest retreat or teenager's dream space. Sellers have created an amazing Whiskey and Wine Room. You must see it. If that isn't your desire you can turn it into a storage room or whatever you choose. Step outside and discover the true showpiece: a sparkling pool and elevated spa, covered outdoor living area and expansive views across the golf course. Morning coffee on the patio, summer afternoons in the pool and sunset evenings by the spa. This backyard was made for Texas living. Add the incredible pools, fitness facilities, trails, tennis, pickleball, parks and recreation that make Lantana one of North Texas' signature master-planned communities, and 9355 Blanco Drive isn't simply a house...It's the lifestyle you've been waiting for.

Save
Ask
Tour
Hide
Share
Listing Snapshot
Price 
$749,900
Days On Site 
4 Days
Bedrooms 
4
Inside Area (SqFt) 
3,730 sqft
Total Baths 
4
Full Baths 
4
Partial Baths 
N/A
Lot Size 
0.232 Acres
Year Built 
2006
MLS® Number 
21374582
Status 
Active
Property Tax 
$13,231
HOA/Condo/Coop Fees 
$138 monthly
Sq Ft Source 
N/A
Friends & Family
Recent Activity
4 hours agoListing updated with changes from the MLS®
5 days agoListing first seen on site
General Features
Acres 
0.232
Attached Garage 
Yes
Foundation 
Slab
Garage 
Yes
Garage Spaces 
3
Levels 
Two
Parking 
DrivewayGarage Door OpenerGarage Faces FrontAttached
Property Sub Type 
Single Family Residence
Security 
Security System OwnedSmoke Detector(s)
Sewer 
Public Sewer
Special Circumstances 
Standard
Style 
Traditional
Utilities 
Cable Available
Water Source 
Public
Interior Features
Appliances 
DishwasherDisposalElectric CooktopElectric OvenMicrowave
Cooling 
Central AirElectric
Fireplace 
Yes
Fireplace Features 
Family RoomGasGas StarterStoneGas Log
Fireplaces 
1
Flooring 
CarpetCeramic TileWood
Heating 
CentralNatural Gas
Interior 
Double VanityEat-in KitchenGranite CountersKitchen IslandPantryWalk-In Closet(s)High Speed Internet
Laundry Features 
Electric Dryer HookupWasher Hookup
Window Features 
Window Coverings
Bedroom 
Dimensions - 14 x 12Level - FirstFeatures - Ceiling Fan(s)
Breakfast Room 
Dimensions - 13 x 12Level - First
Dining Room 
Dimensions - 17 x 11Level - First
Extra Strg Rm 
Dimensions - 8 x 9Level - First
Family Room 
Dimensions - 24 x 17Level - FirstFeatures - Ceiling Fan(s)
Game Room 
Dimensions - 21 x 13Level - Second
Kitchen 
Dimensions - 16 x 17Level - FirstFeatures - Breakfast Bar, Kitchen Island, Pantry
Living Room 
Dimensions - 12 x 9Level - First
Master Bedroom 
Dimensions - 16 x 17Level - FirstFeatures - Ceiling Fan(s), Walk-In Closet(s)
Office 
Dimensions - 12 x 12Level - First
Utility Room 
Dimensions - 8 x 6Level - First
Save
Ask
Tour
Hide
Share
Exterior Features
Construction Details 
Wood SidingBrickFiber Cement
Exterior 
Rain Gutters
Fencing 
Wrought Iron
Lot Features 
Few TreesLandscapedOn Golf CourseSubdivided
Patio And Porch 
CoveredPatio
Pool Features 
GuniteHeatedIn GroundPool SweepPool/Spa Combo
Roof 
Composition
Windows/Doors 
Window Coverings
Community Features
Association Fee 
$138.0
Association Fee Frequency 
Monthly
Community Features 
PoolClubhouseCurbsFitness CenterGolfPlaygroundSidewalksTennis Court(s)
School District 
Denton ISD
Financing Terms Available 
CashConventionalFHAVA Loan
Schools
School District
Denton ISD
Elementary School
EP Rayzor
Middle School
Tom Harpool
High School
Guyer
Listing courtesy of Angie Yocum of RE/MAX DFW Associates IV teamyocum@verizon.net


© 2020 North Texas Real Estate Information Systems. All rights reserved. Information is deemed reliable but is not guaranteed accurate by the MLS or NTREIS. The information being provided is for the consumer's personal, non-commercial use, and may not be reproduced, redistributed, or used for any purpose other than to identify prospective properties consumers may be interested in purchasing.
Last checked: 2026-09-09 07:47 AM CDT

Neighborhood & Commute
Source: Walkscore
Save
Ask
Tour
Hide
Share