Save
Ask
Tour
Hide
Share
$505,000
23 Days On Site

1507 Jackson Street
Carrollton, TX 75006

For Sale|Townhouse|Active
3
Beds
3
Total Baths
2
Full Baths
1
Partial Bath
2,308
SqFt
$219
/SqFt
2021
Built
Subdivision:
Thomas Place
County:
Dallas
Call Now: 214-223-0443
Is this the listing for you? We can help make it yours.
214-223-0443
1507 Jackson Street1507 Jackson Street1507 Jackson Street1507 Jackson Street
Save
Ask
Tour
Hide
Share

Mortgage Calculator

Monthly Payment (Est.)

Enter an interest rate to see your estimated monthly payment.
Calculator powered by Showcase IDX, a Constellation1 Company. Copyright ©2026 Information is deemed reliable but not guaranteed.

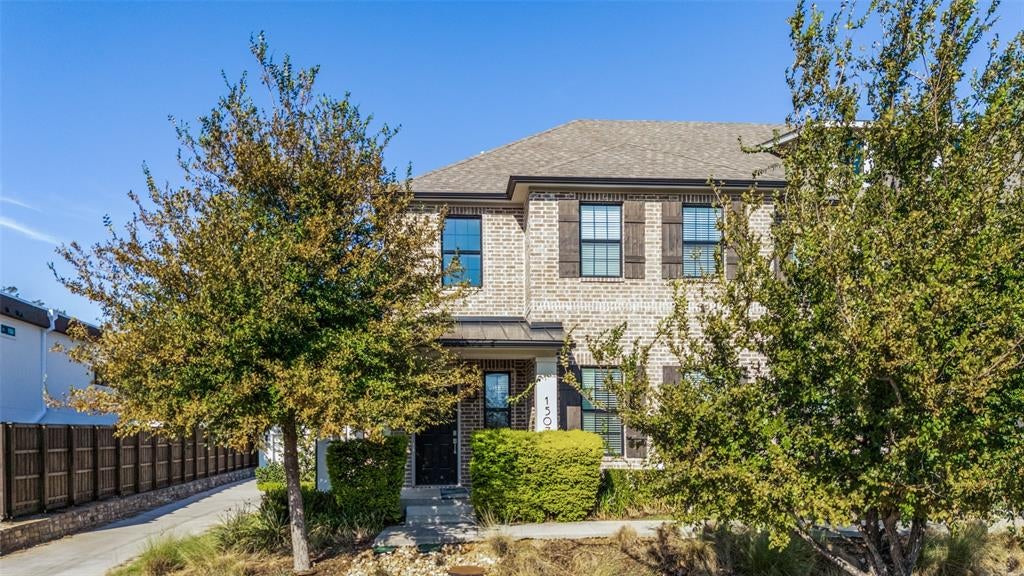
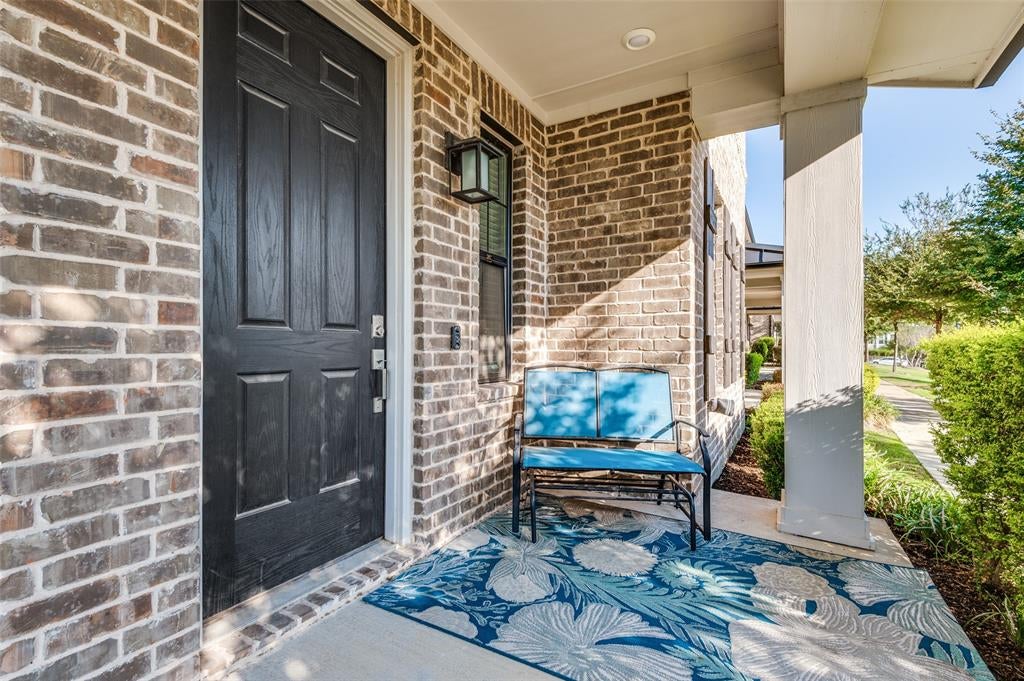
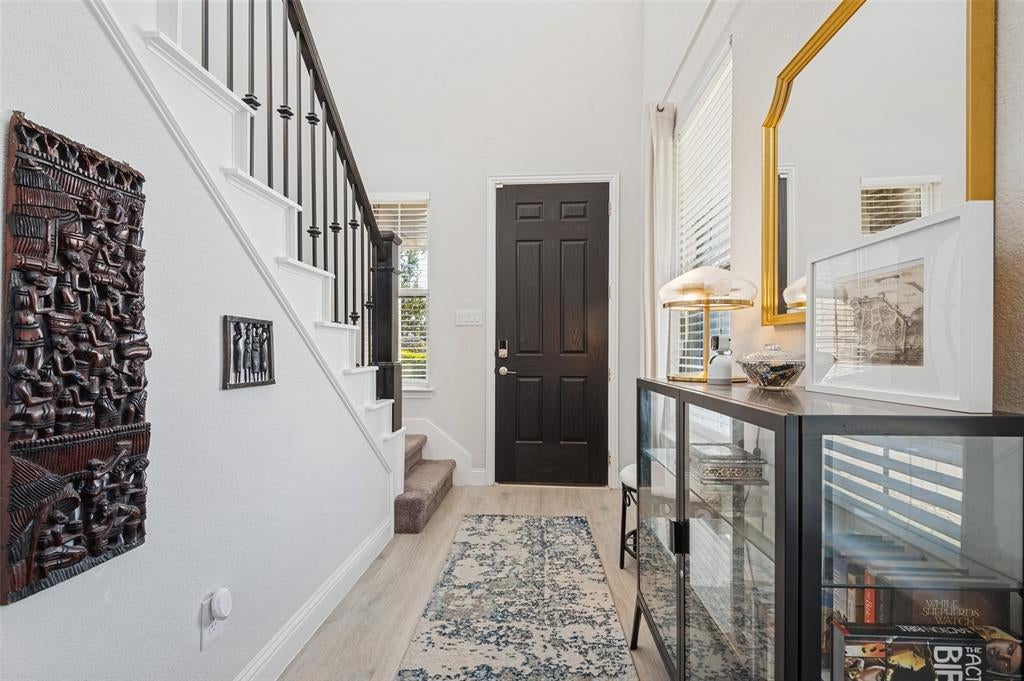
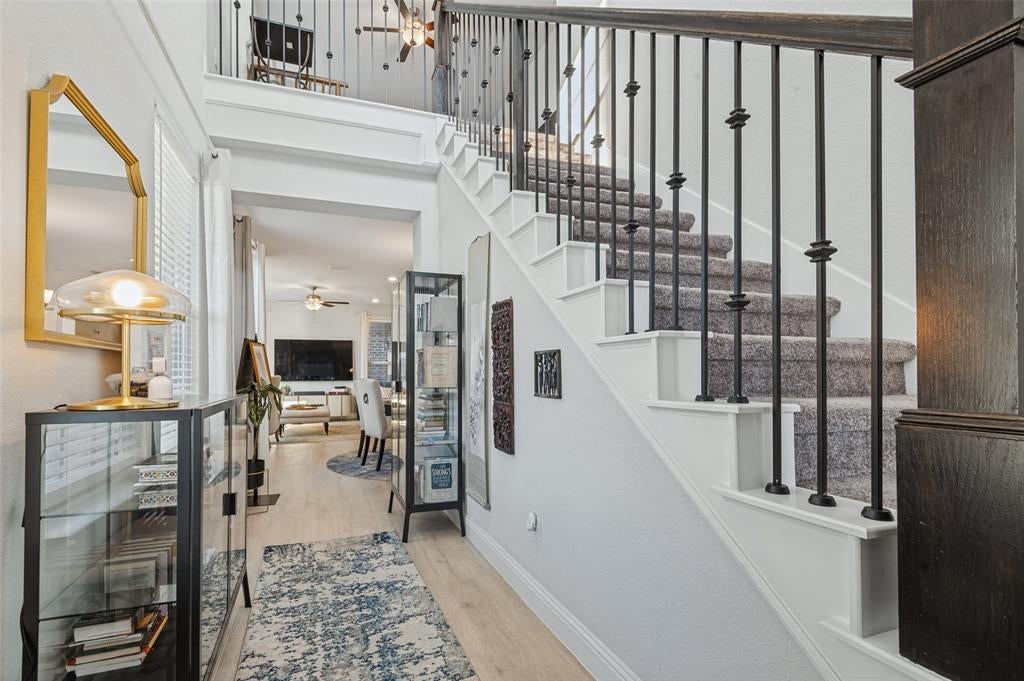
Welcome to 1507 Jackson Street, a beautifully maintained home on a spacious corner lot near Historic Downtown Carrollton. Its position at the end of the row gives it the feel of a standalone home, with generous yard space maintained by the HOA. The floor plan features three bedrooms, two and a half bathrooms, and an open living and dining area. The kitchen stands out with an oversized countertop and beautiful quartz counters. Upgraded bathroom tile adds a polished touch throughout. The first floor owner’s suite includes a private bath and walk in closet. Upstairs, two bedrooms share a Jack and Jill bath, while a separate study offers flexible space for a home office, guest room, or potential fourth bedroom. A game room, patio, and two car garage provide even more room to enjoy. This well cared for smart home is just a short drive from downtown Carrollton’s dining, shopping, and entertainment. Schedule your showing and see what makes this corner lot irresistible.

Save
Ask
Tour
Hide
Share
Listing Snapshot
Price 
$505,000
Days On Site 
23 Days
Bedrooms 
3
Inside Area (SqFt) 
2,308 sqft
Total Baths 
3
Full Baths 
2
Partial Baths 
1
Lot Size 
0.083 Acres
Year Built 
2021
MLS Number 
21374423
Status 
Active
Property Tax 
$10,108
HOA/Condo/Coop Fees 
$350 monthly
Sq Ft Source 
N/A
Friends & Family
Recent Activity
3 weeks agoListing updated with changes from the MLS
3 weeks agoListing first seen on site
General Features
Acres 
0.083
Attached Garage 
Yes
Foundation 
Slab
Garage 
Yes
Garage Spaces 
2
Green Energy Efficient 
Insulation
Levels 
Two
Parking 
GarageGarage Door OpenerAttached
Property Sub Type 
Townhouse
Sewer 
Public Sewer
Special Circumstances 
Standard
Style 
Contemporary/Modern
Utilities 
Cable Available
Water Source 
Public
Interior Features
Appliances 
DishwasherDisposalElectric OvenRefrigerator
Cooling 
Ceiling Fan(s)Electric
Flooring 
MarbleVinyl
Heating 
Electric
Interior 
Kitchen IslandOpen FloorplanPantryWalk-In Closet(s)High Speed Internet
Bedroom 
Dimensions - 11 x 12Level - SecondFeatures - Walk-In Closet(s)
Dining Room 
Dimensions - 14 x 11Level - First
Game Room 
Dimensions - 12 x 15Level - Second
Living Room 
Dimensions - 18 x 14Level - First
Master Bedroom 
Dimensions - 14 x 14Level - FirstFeatures - Walk-In Closet(s)
Office 
Dimensions - 13 x 10Level - Second
Save
Ask
Tour
Hide
Share
Exterior Features
Construction Details 
Brick
Fencing 
Back YardWood
Patio And Porch 
Covered
Roof 
Shingle
Community Features
Association Fee 
$1050.0
Association Fee Frequency 
Quarterly
School District 
Carrollton-Farmers Branch ISD
Financing Terms Available 
CashConventionalFHAVA Loan
Schools
School District
Carrollton-Farmers Branch ISD
Elementary School
Good
Middle School
Perry
High School
Smith
Listing courtesy of Carla Lankford of Kingdom Legacy Real Estate LLC support@carlalankford.com


© 2020 North Texas Real Estate Information Systems. All rights reserved. Information is deemed reliable but is not guaranteed accurate by the MLS or NTREIS. The information being provided is for the consumer's personal, non-commercial use, and may not be reproduced, redistributed, or used for any purpose other than to identify prospective properties consumers may be interested in purchasing.
Last checked: 2026-10-23 11:53 PM CDT

Neighborhood & Commute
Source: Walkscore
Save
Ask
Tour
Hide
Share