
953 RamblewoodLewisville, TX 75067
Mortgage Calculator
Monthly Payment (Est.)
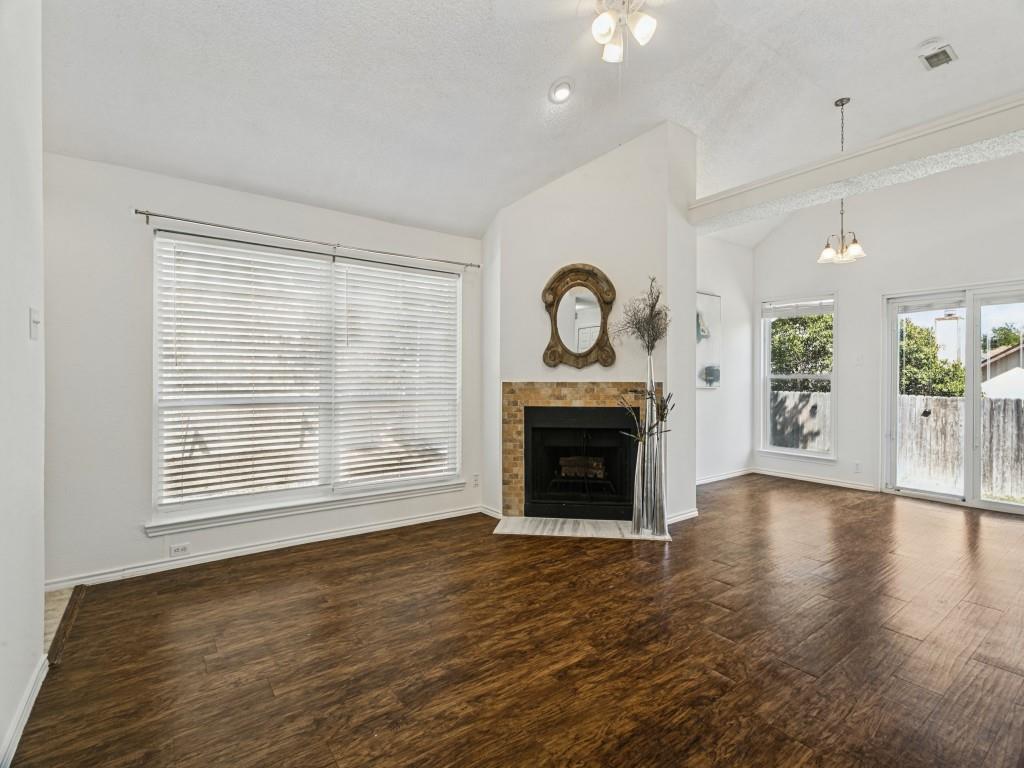
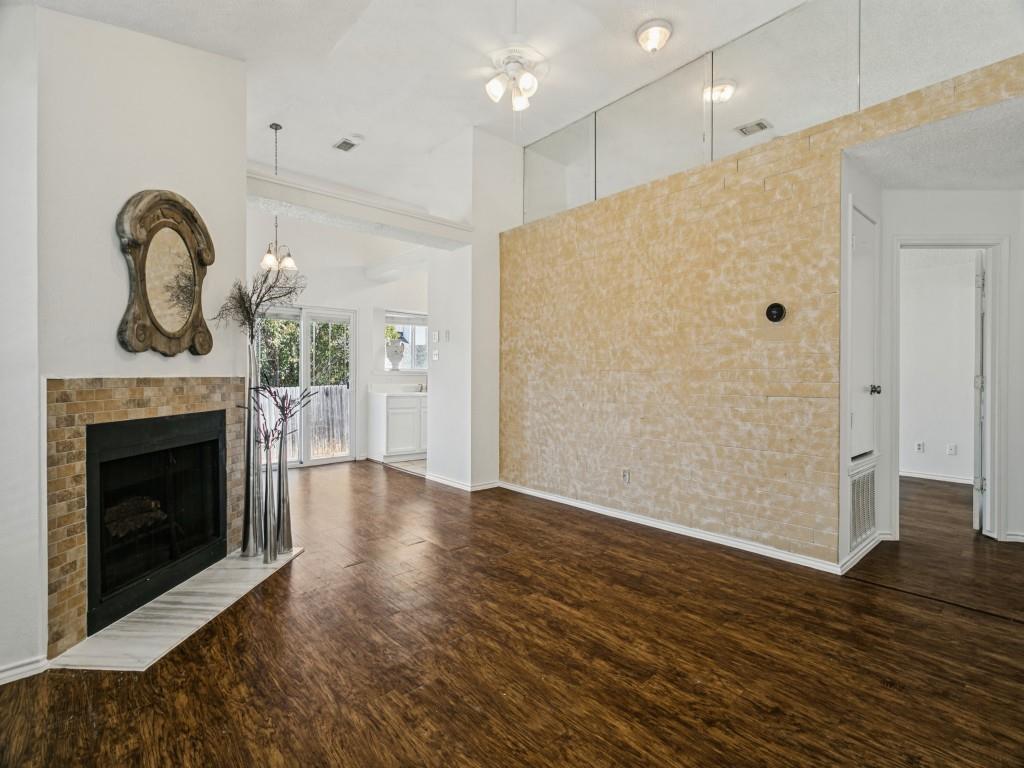
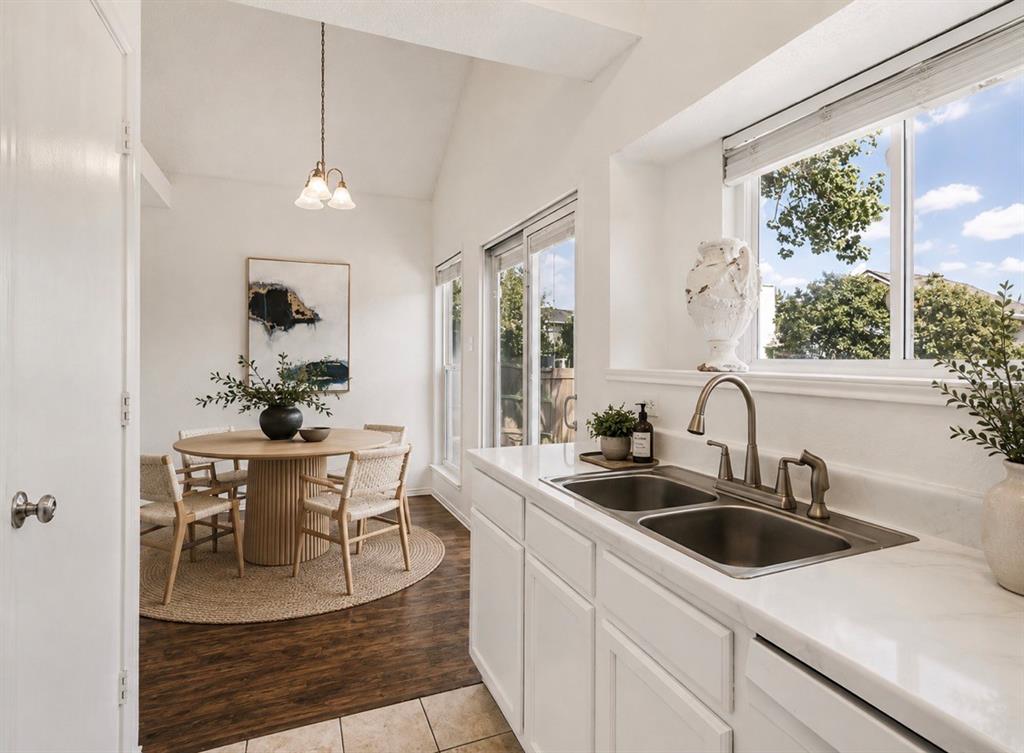
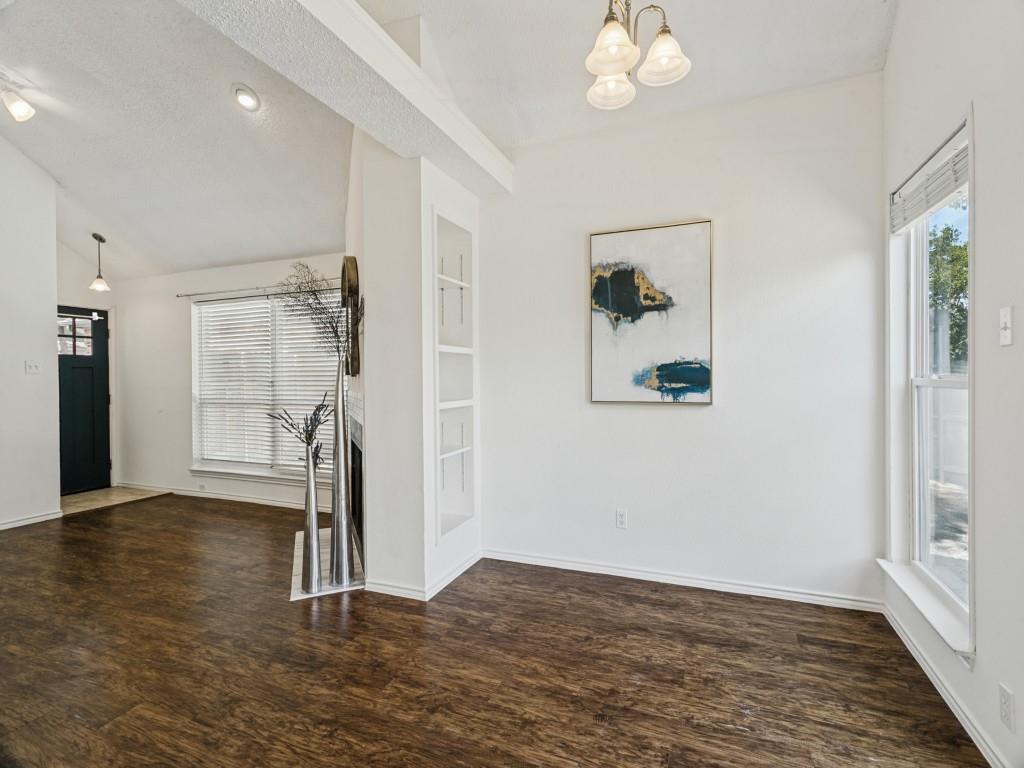
Enter an interest rate to see your estimated monthly payment.Welcome to this beautifully updated and move-in-ready home offering 3 bedrooms, 2 bathrooms, and 1,126 square feet of thoughtfully designed living space. Filled with natural light, the open-concept floor plan creates a warm and inviting atmosphere perfect for both everyday living and entertaining. The kitchen has been refreshed with a new sink and updated countertops featuring a sophisticated Calacatta quartz-inspired finish, creating a clean and modern aesthetic. The spacious primary suite features mirrored closet doors and a primary bathroom updated with a brand-new shower and tub combination. The secondary bathroom features a freshly reglazed shower and tub, updated plumbing fixtures, and a new toilet, providing a fresh and polished feel. Additional recent improvements include a new HVAC system ( value of 11+k ) new dishwasher, new front door, fresh interior paint, and a newly constructed retaining wall along the alley. The attached two-car garage offers convenience and additional storage. Step outside to a large backyard designed for easy maintenance and enjoyment, featuring attractive gravel landscaping and plenty of space for outdoor living, gardening, or entertaining. With extensive updates throughout and pride of ownership evident at every turn, this charming home offers exceptional value and is ready for its next owner to enjoy.
| 2 weeks ago | Listing updated with changes from the MLS® | |
| 3 weeks ago | Listing first seen on site |

© 2020 North Texas Real Estate Information Systems. All rights reserved. Information is deemed reliable but is not guaranteed accurate by the MLS or NTREIS. The information being provided is for the consumer's personal, non-commercial use, and may not be reproduced, redistributed, or used for any purpose other than to identify prospective properties consumers may be interested in purchasing.
Last checked: 2026-09-21 04:53 AM CDT
Did you know? You can invite friends and family to your search. They can join your search, rate and discuss listings with you.