Save
Ask
Tour
Hide
Share
$349,500
New Listing

2656 Jacobson Drive
Lewisville, TX 75067

For Sale|Townhouse|Active
3
Beds
3
Total Baths
2
Full Baths
1
Partial Bath
1,849
SqFt
$189
/SqFt
2009
Built
Subdivision:
Settlers Village Ph 1
County:
Denton
Call Now: 214-223-0443
Is this the listing for you? We can help make it yours.
214-223-0443
2656 Jacobson Drive2656 Jacobson Drive2656 Jacobson Drive2656 Jacobson Drive
Save
Ask
Tour
Hide
Share

Mortgage Calculator

Monthly Payment (Est.)

Enter an interest rate to see your estimated monthly payment.
Calculator powered by Showcase IDX, a Constellation1 Company. Copyright ©2026 Information is deemed reliable but not guaranteed.

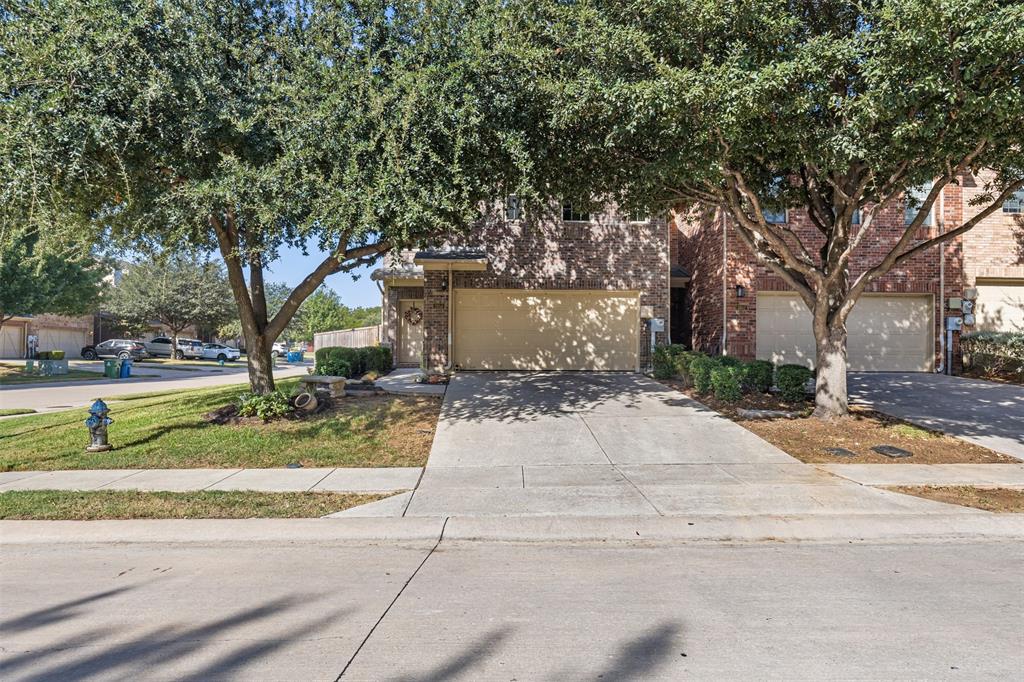
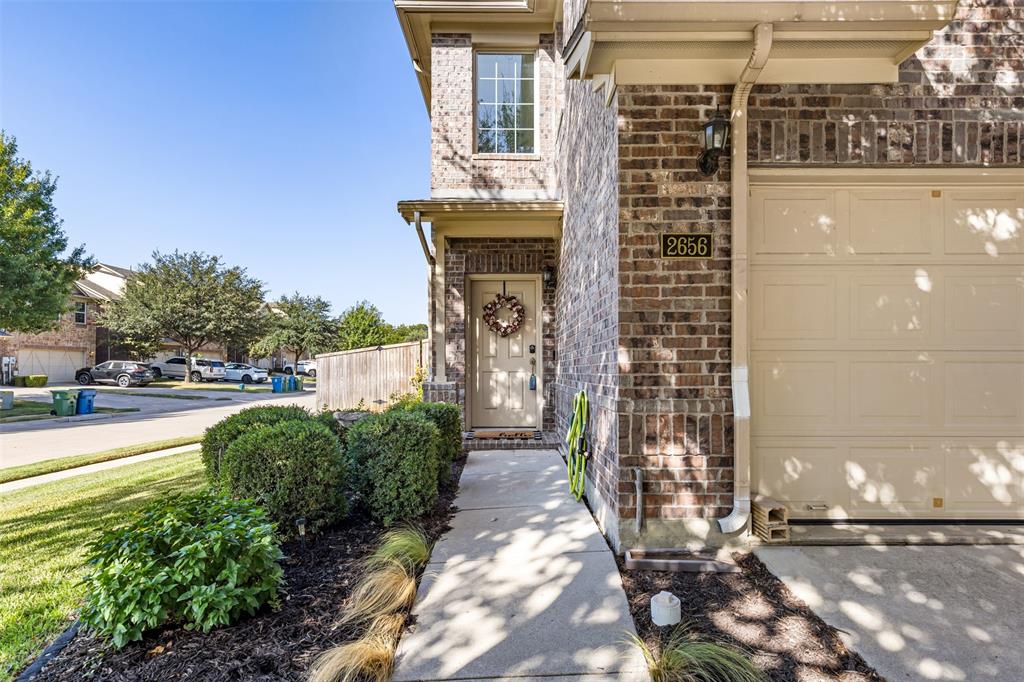
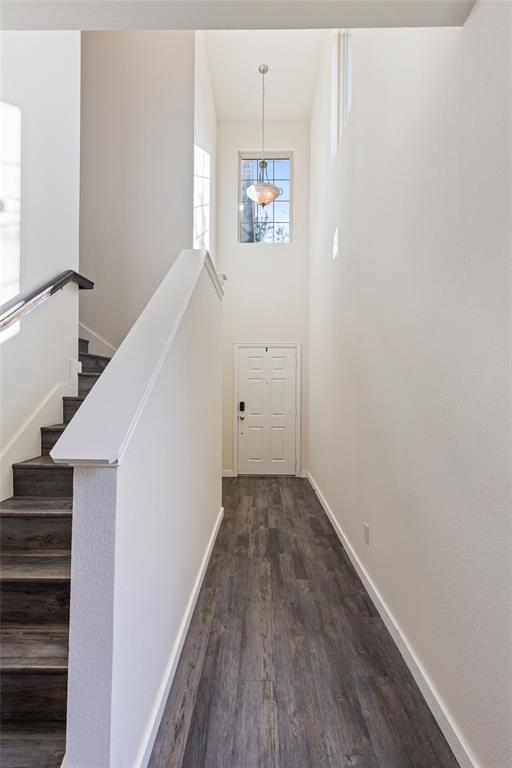
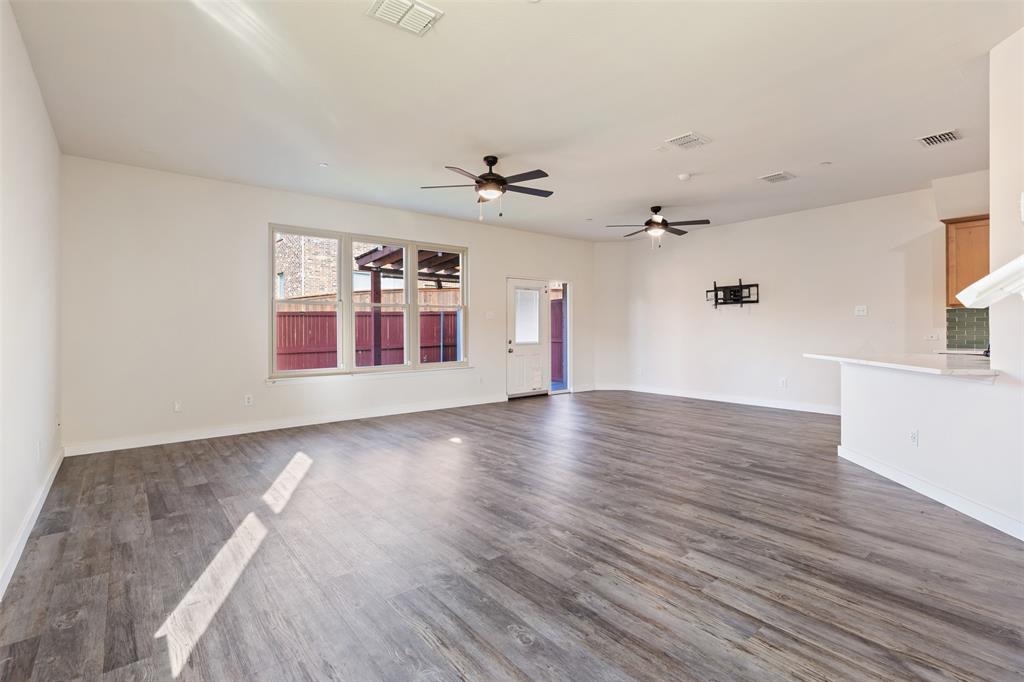
Freshly updated and move-in ready, this spacious 3-bedroom, 2.5-bath townhome sits on a desirable corner lot in Lewisville’s Settlers Village community. With stylish finishes, a flexible floor plan, and low-maintenance living inside and out, this home offers both comfort and convenience. Luxury vinyl plank flooring extends throughout the home with NO CARPET, creating a clean, cohesive look that is easy to maintain. The bright kitchen features quartz-style countertops, abundant cabinetry, black appliances, updated fixtures, and a bold green subway tile backsplash that adds a touch of personality. The open living and dining areas provide plenty of space for everyday living and entertaining. Upstairs, the oversized primary suite offers a relaxing retreat with a beautifully renovated ensuite bath featuring dual sinks, updated cabinetry, custom finishes, and an impressive walk-in shower with frameless glass. Two additional bedrooms, another updated full bath, and a versatile loft provide plenty of flexibility for guests, a home office, playroom, or second living area. Additional updates include new paint, windows and updated lighting throughout. Outside, enjoy a private fenced backyard and covered patio without the usual yardwork as the HOA maintains both the front and backyard landscaping. Residents also enjoy access to the community pool and jogging trails. Conveniently located near shopping, dining, major highways, and Lewisville ISD schools, this corner-lot townhome combines updated style, generous living space, and truly low-maintenance living in a great location.

Save
Ask
Tour
Hide
Share
Listing Snapshot
Price 
$349,500
Days On Site 
0 Days
Bedrooms 
3
Inside Area (SqFt) 
1,849 sqft
Total Baths 
3
Full Baths 
2
Partial Baths 
1
Lot Size 
0.104 Acres
Year Built 
2009
MLS® Number 
21373432
Status 
Active
Property Tax 
$6,642
HOA/Condo/Coop Fees 
$417 monthly
Sq Ft Source 
N/A
Friends & Family
Recent Activity
10 hours agoListing updated with changes from the MLS®
10 hours agoListing first seen on site
General Features
Acres 
0.104
Attached Garage 
Yes
Foundation 
Slab
Garage 
Yes
Garage Spaces 
2
Green Energy Efficient 
AppliancesWindows
Levels 
Two
Parking 
DrivewayGarageGarage Door OpenerGarage Faces FrontAttached
Property Sub Type 
Townhouse
Security 
Smoke Detector(s)
Sewer 
Public Sewer
Special Circumstances 
Standard
Style 
Traditional
Utilities 
Electricity Connected
Water Source 
Public
Interior Features
Appliances 
DishwasherDisposalElectric OvenElectric RangeGas Water HeaterMicrowave
Cooling 
Ceiling Fan(s)Central AirElectric
Flooring 
Ceramic TileVinyl
Heating 
CentralNatural Gas
Interior 
Built-in FeaturesEat-in KitchenGranite CountersOpen FloorplanPantryWalk-In Closet(s)High Speed InternetWired for Sound
Bath-Full 
Dimensions - 8 x 6Level - Second
Bath-Half 
Dimensions - 5 x 5Level - First
Bedroom 
Dimensions - 11 x 12Level - SecondFeatures - Ceiling Fan(s)
Dining Room 
Dimensions - 9 x 13Level - FirstFeatures - Ceiling Fan(s)
Kitchen 
Dimensions - 9 x 13Level - FirstFeatures - Eat-in Kitchen, Pantry
Laundry 
Dimensions - 6 x 6Level - Second
Living Room 
Dimensions - 16 x 20Level - FirstFeatures - Ceiling Fan(s)
Loft 
Dimensions - 9 x 10Level - Second
Master Bedroom 
Dimensions - 14 x 21Level - SecondFeatures - Ceiling Fan(s), Walk-In Closet(s)
Save
Ask
Tour
Hide
Share
Exterior Features
Construction Details 
Block
Exterior 
Rain GuttersLightingPrivate Yard
Fencing 
Back YardFencedPrivacyWood
Lot Features 
Corner LotFew TreesLandscapedSubdivided
Roof 
Composition
Community Features
Association Fee 
$417.0
Association Fee Frequency 
Monthly
School District 
Lewisville ISD
Financing Terms Available 
Cash
Schools
School District
Lewisville ISD
Elementary School
Rockbrook
Middle School
Marshall Durham
High School
Lewisville
Listing courtesy of Lacy Rushin of Real Broker, LLC lacyrushin.realestate@gmail.com


© 2020 North Texas Real Estate Information Systems. All rights reserved. Information is deemed reliable but is not guaranteed accurate by the MLS or NTREIS. The information being provided is for the consumer's personal, non-commercial use, and may not be reproduced, redistributed, or used for any purpose other than to identify prospective properties consumers may be interested in purchasing.
Last checked: 2026-09-24 05:42 PM CDT

Neighborhood & Commute
Source: Walkscore
Save
Ask
Tour
Hide
Share