Save
Ask
Tour
Hide
Share
$1,099,000
26 Days On Site

2016 Acoma Way
Bartonville, TX 76226

For Sale|Single Family Residence|Active
5
Beds
5
Total Baths
4
Full Baths
1
Partial Bath
3,856
SqFt
$285
/SqFt
2026
Built
Subdivision:
Furst Ranch
County:
Denton
Call Now: 214-223-0443
Is this the listing for you? We can help make it yours.
214-223-0443
2016 Acoma Way2016 Acoma Way2016 Acoma Way2016 Acoma Way
Save
Ask
Tour
Hide
Share

Mortgage Calculator

Monthly Payment (Est.)

Enter an interest rate to see your estimated monthly payment.
Calculator powered by Showcase IDX, a Constellation1 Company. Copyright ©2026 Information is deemed reliable but not guaranteed.

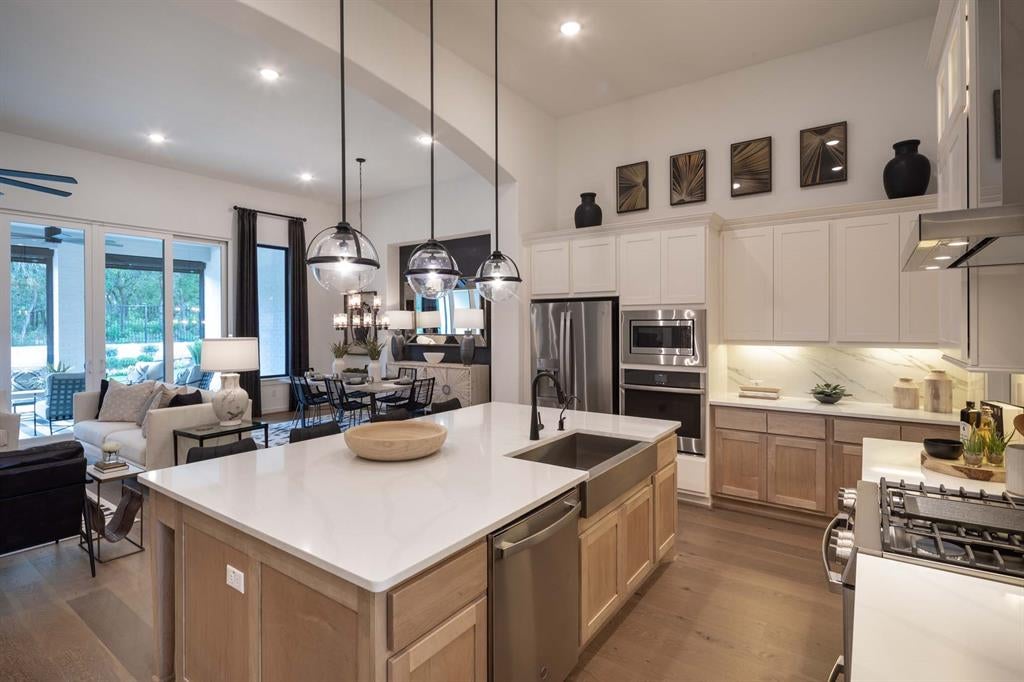
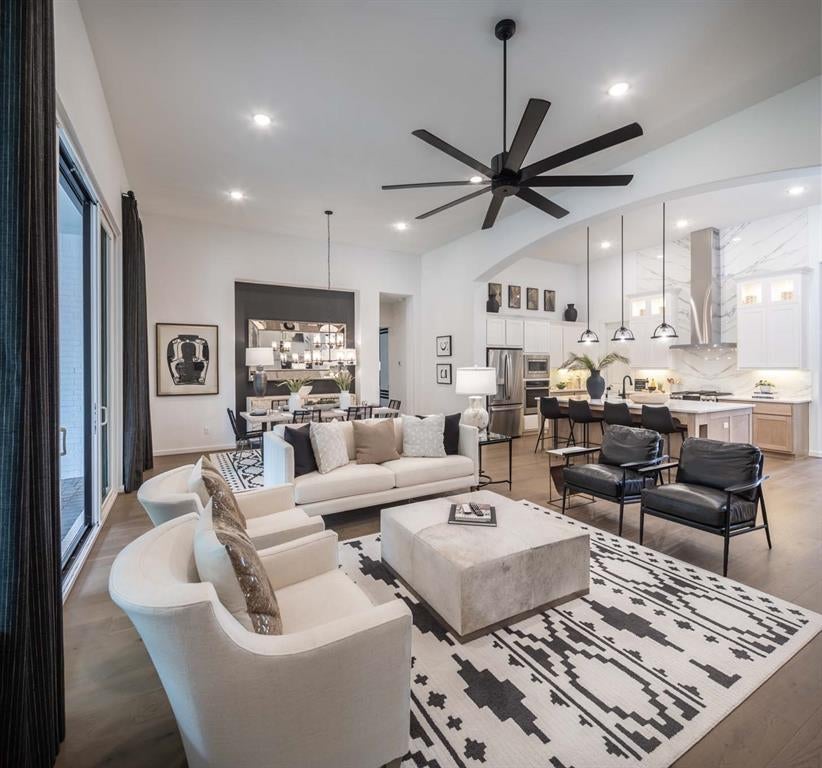
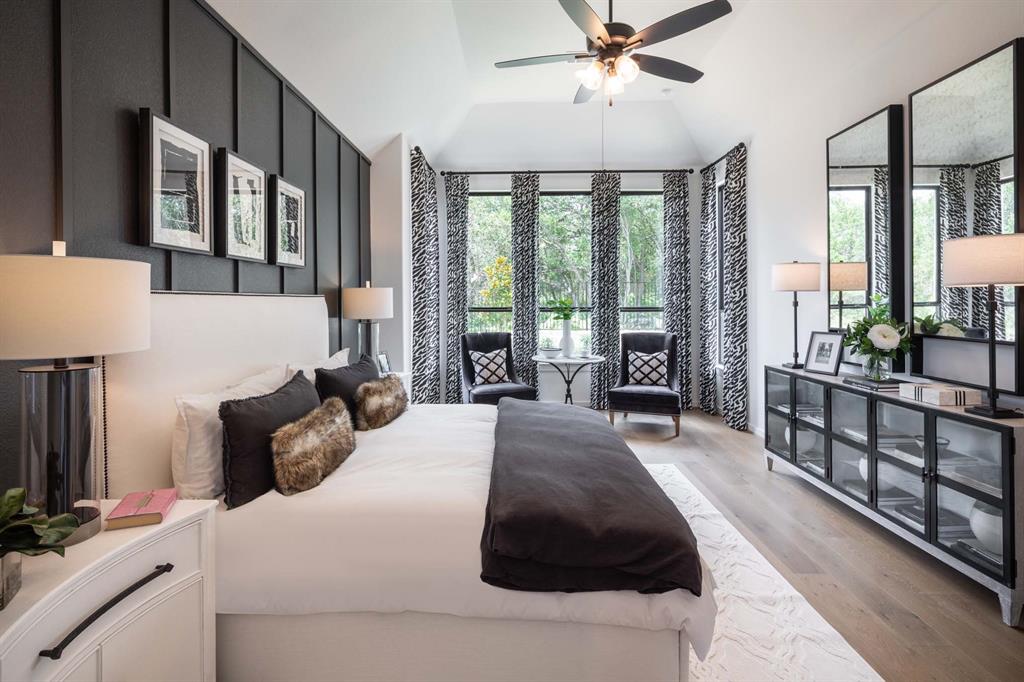
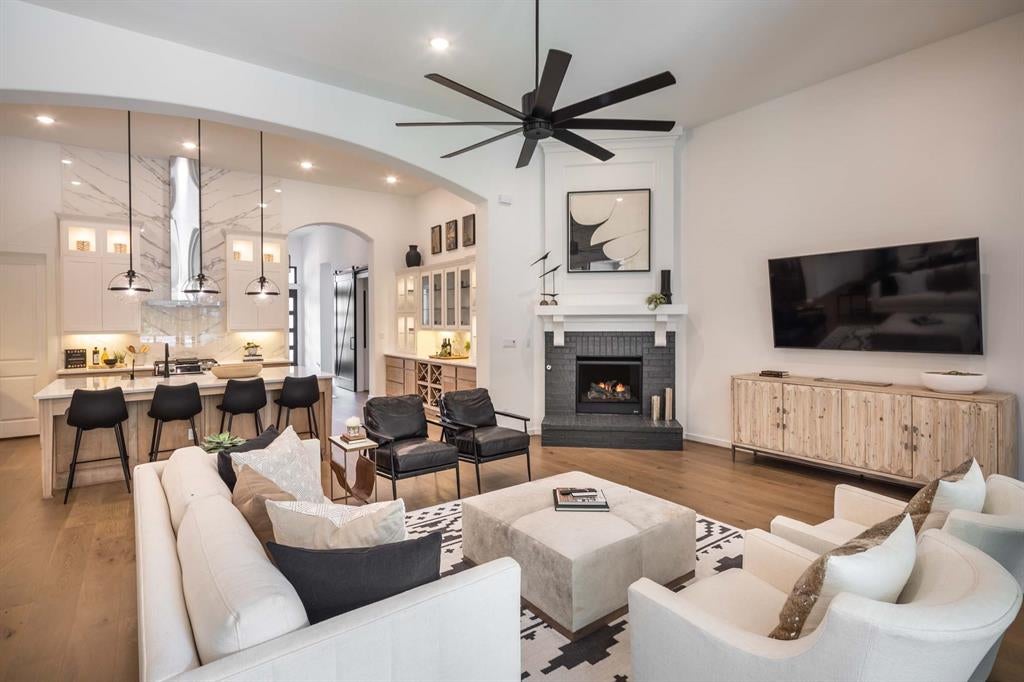
Gorgeous under construction new two story award winning Highland Home 222 floor plan with 5 bedrooms, 5 full baths and 1 powder bath. This open floor home has a large kitchen with an abundance of cabinets, large island, hutch, eat in kitchen and walk in pantry. Sliding doors in the family room allow ample light and walkout to the extended covered outdoor living area. Extended primary suite and dual vanities in the primary bathroom with freestanding tub and large closet. Downstairs media room allows for easy entertaining. First floor includes a separate dining room, study, powder bath and secondary bedroom. Every Highland Home includes a new home 1-2-6 year warranty for your peace of mind. This elegant home has a planned completion date in November so come out today for a tour. Located in Furst Ranch, residents will enjoy planned resort-style pools, sports courts, playgrounds, and 404 acres of parks, trails, and open space. Convenient to Argyle ISD, DFW Airport, Lake Grapevine, shopping, dining, and major thoroughfares.

Save
Ask
Tour
Hide
Share
Listing Snapshot
Price 
$1,099,000
Days On Site 
26 Days
Bedrooms 
5
Inside Area (SqFt) 
3,856 sqft
Total Baths 
5
Full Baths 
4
Partial Baths 
1
Lot Size 
0.165 Acres
Year Built 
2026
MLS® Number 
21373211
Status 
Active
Property Tax 
N/A
HOA/Condo/Coop Fees 
$162.5 monthly
Sq Ft Source 
N/A
Friends & Family
Recent Activity
2 weeks agoListing updated with changes from the MLS®
2 weeks agoPrice changed to $1,099,000
4 weeks agoListing first seen on site
General Features
Acres 
0.165
Attached Garage 
Yes
Foundation 
Slab
Garage 
Yes
Garage Spaces 
3
Green Energy Efficient 
AppliancesHVACInsulationLightingThermostatWater HeaterWindows
Levels 
Two
Parking 
DrivewayElectric Vehicle Charging Station(s)GarageGarage Door OpenerGarage Faces FrontTandemAttached
Property Condition 
New Construction
Property Sub Type 
Single Family Residence
Security 
Carbon Monoxide Detector(s)PrewiredSmoke Detector(s)
Style 
Traditional
Utilities 
Underground Utilities
Interior Features
Appliances 
DishwasherDisposalElectric OvenGas CooktopGas Water HeaterMicrowaveConvection OvenDouble OvenTankless Water HeaterVented Exhaust Fan
Cooling 
Ceiling Fan(s)Central AirElectricENERGY STAR Qualified EquipmentMulti Units
Fireplace 
Yes
Fireplace Features 
Family RoomGasGlass DoorsStoneGas Log
Fireplaces 
1
Flooring 
CarpetTileWood
Heating 
Exhaust FanCentralENERGY STAR Qualified EquipmentNatural Gas
Interior 
Double VanityEat-in KitchenKitchen IslandOpen FloorplanPantryVaulted Ceiling(s)Walk-In Closet(s)
Bedroom 
Dimensions - 10 x 11Level - First
Bonus Room 
Dimensions - 17 x 11Level - First
Breakfast Room 
Dimensions - 13 x 13Level - First
Dining Room 
Dimensions - 13 x 11Level - First
Game Room 
Dimensions - 17 x 13Level - Second
Kitchen 
Dimensions - 13 x 19Level - First
Living Room 
Dimensions - 17 x 19Level - First
Save
Ask
Tour
Hide
Share
Exterior Features
Construction Details 
BrickFiber CementStone
Exterior 
Rain GuttersLightingPrivate Yard
Fencing 
Back YardFencedGateWood
Lot Features 
GreenbeltLandscapedSubdivided
Patio And Porch 
Covered
Roof 
CompositionShingle
Community Features
Association Fee 
$1950.0
Association Fee Frequency 
Annually
School District 
Argyle ISD
Financing Terms Available 
CashConventionalFHAVA Loan
Schools
School District
Argyle ISD
Elementary School
Argyle South
Middle School
Argyle
High School
Argyle
Listing courtesy of Dina Verteramo of HIGHLAND HOMES REALTY hhbroker@highlandhomes.com


© 2020 North Texas Real Estate Information Systems. All rights reserved. Information is deemed reliable but is not guaranteed accurate by the MLS or NTREIS. The information being provided is for the consumer's personal, non-commercial use, and may not be reproduced, redistributed, or used for any purpose other than to identify prospective properties consumers may be interested in purchasing.
Last checked: 2026-09-26 06:03 PM CDT

Neighborhood & Commute
Source: Walkscore
Save
Ask
Tour
Hide
Share