Save
Ask
Tour
Hide
Share
$725,000
18 Days On Site

4508 Cassandra Drive
Flower Mound, TX 75022

For Sale|Single Family Residence|Active
5
Beds
4
Total Baths
3
Full Baths
1
Partial Bath
3,281
SqFt
$221
/SqFt
2003
Built
Subdivision:
Wellington Estates Ph 2b
County:
Denton
Call Now: 214-223-0443
Is this the listing for you? We can help make it yours.
214-223-0443
4508 Cassandra Drive4508 Cassandra Drive4508 Cassandra Drive4508 Cassandra Drive
Save
Ask
Tour
Hide
Share

Mortgage Calculator

Monthly Payment (Est.)

Enter an interest rate to see your estimated monthly payment.
Calculator powered by Showcase IDX, a Constellation1 Company. Copyright ©2026 Information is deemed reliable but not guaranteed.

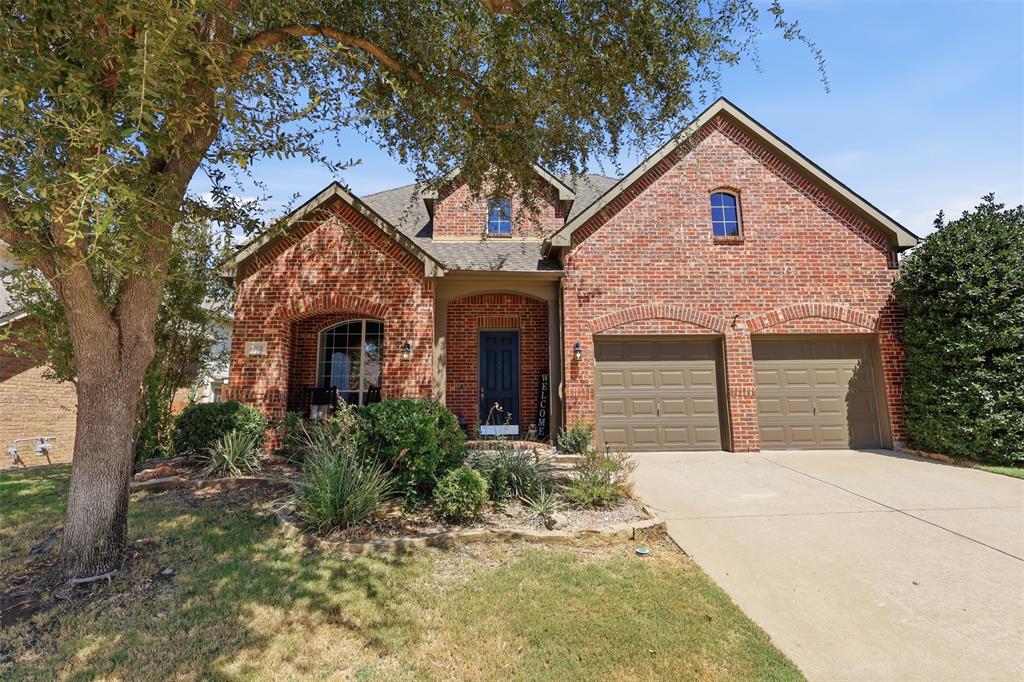
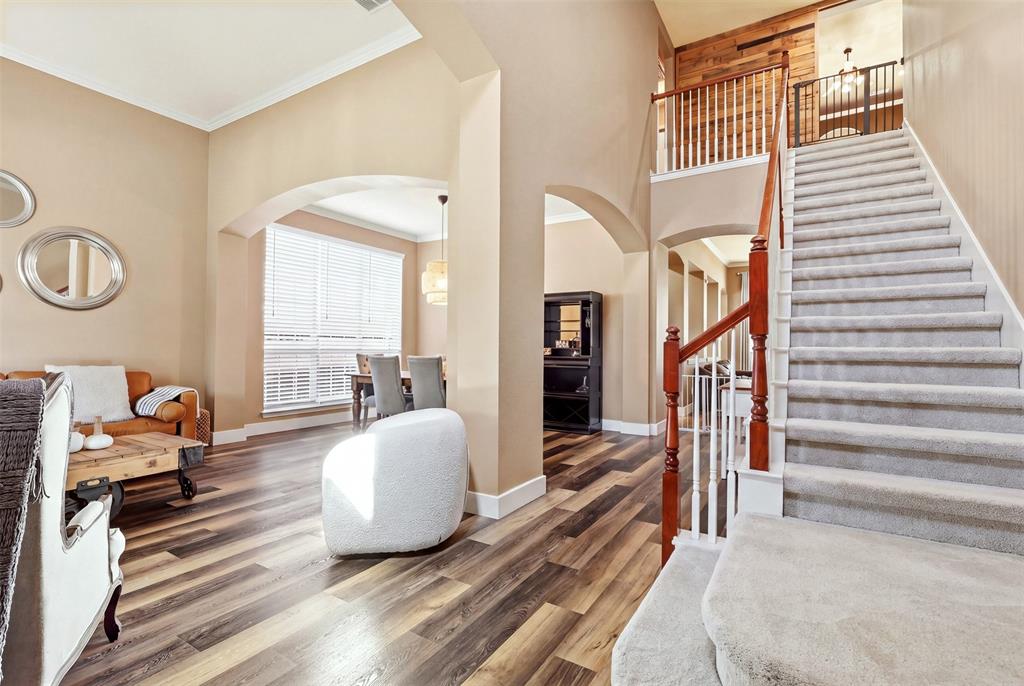
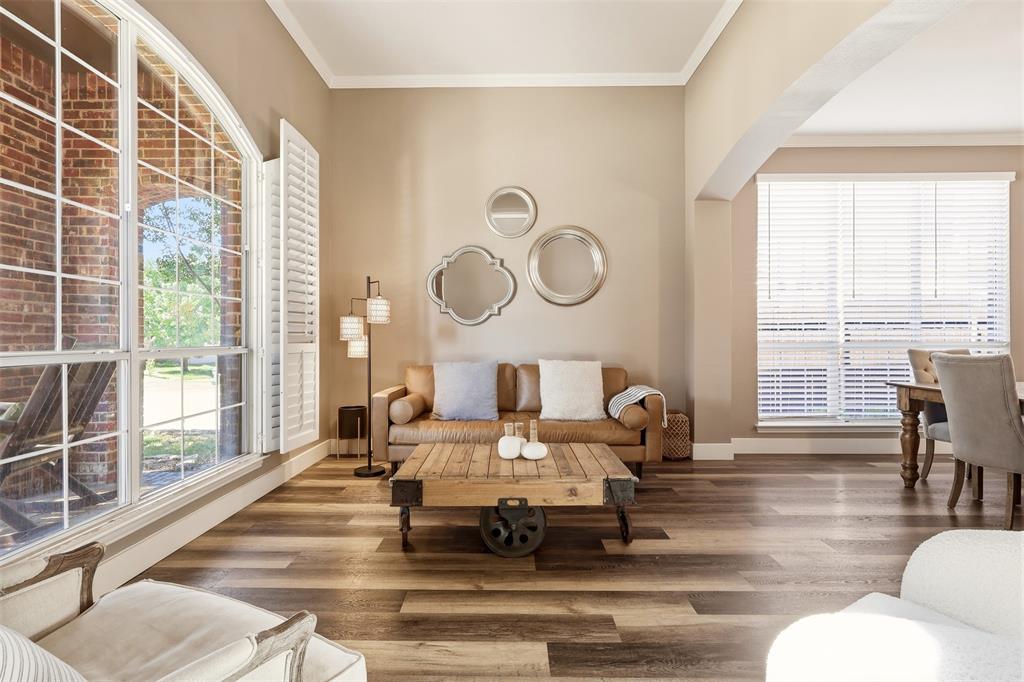
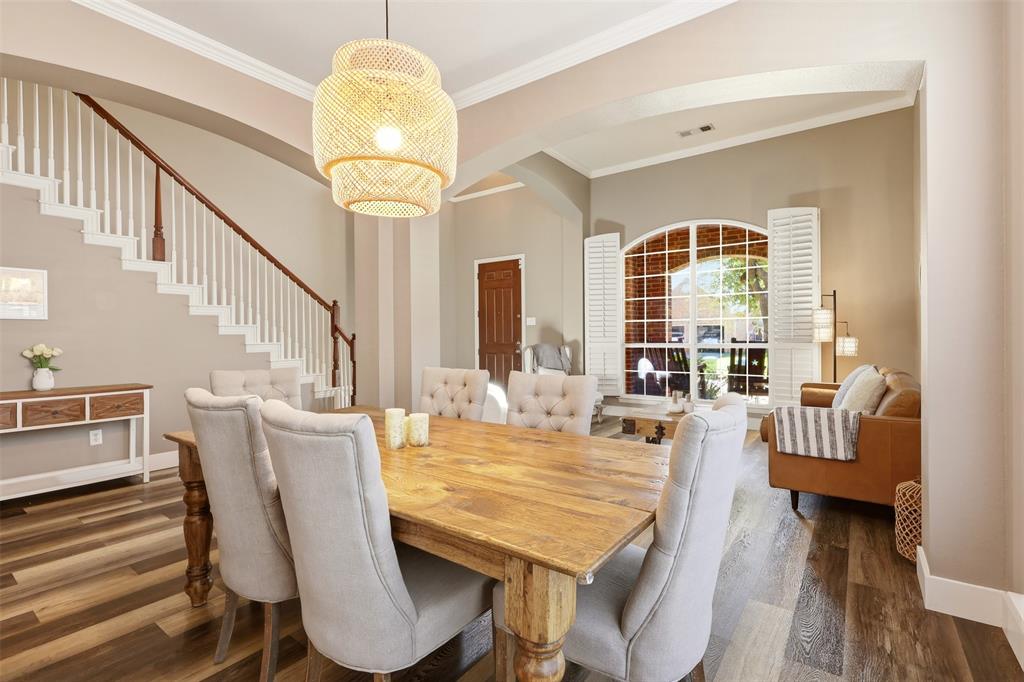
Stunningly landscaped two-story home in sought-after Flower Mound offering exceptional space, style, and comfort. Featuring 5 bedrooms, 3.5 baths, and a spacious media room, this beautiful residence is designed for both everyday living and effortless entertaining. The inviting interior showcases rich wood floors, vaulted ceilings, elegant crown molding, and plantation shutters throughout. The gourmet kitchen boasts stainless steel appliances and granite countertops, while the expansive primary suite offers a luxurious retreat with a jetted tub, dual vanities, and generous walk-in closet. Abundant walk-in storage throughout the home adds to its functionality. Step outside to the large, beautifully maintained fenced backyard with a sprinkler system—perfect for relaxing or entertaining. The oversized garage with epoxy flooring provides ample space and a polished finish. Enjoy the added lifestyle benefits of a community pool, park, and additional amenities. A wonderful opportunity to enjoy spacious living in beautiful Flower Mound!

Save
Ask
Tour
Hide
Share
Listing Snapshot
Price 
$725,000
Days On Site 
18 Days
Bedrooms 
5
Inside Area (SqFt) 
3,281 sqft
Total Baths 
4
Full Baths 
3
Partial Baths 
1
Lot Size 
0.166 Acres
Year Built 
2003
MLS® Number 
21373151
Status 
Active
Property Tax 
$11,240
HOA/Condo/Coop Fees 
$151.67 monthly
Sq Ft Source 
N/A
Friends & Family
Recent Activity
2 weeks agoListing updated with changes from the MLS®
3 weeks agoListing first seen on site
General Features
Acres 
0.166
Attached Garage 
Yes
Foundation 
Slab
Garage 
Yes
Garage Spaces 
2
Levels 
Two
Parking 
CoveredGarageGarage Door OpenerOversizedWorkshop in GarageAttached
Property Sub Type 
Single Family Residence
Security 
Fire AlarmSmoke Detector(s)
Sewer 
Public Sewer
Special Circumstances 
Standard
Style 
Traditional
Utilities 
Cable AvailableUnderground Utilities
Water Source 
Public
Interior Features
Appliances 
DishwasherDisposalElectric CooktopElectric OvenGas Water HeaterMicrowaveRefrigerator
Cooling 
Ceiling Fan(s)Central AirElectric
Fireplace 
Yes
Fireplace Features 
Gas StarterWood Burning
Fireplaces 
1
Flooring 
CarpetCeramic TileWood
Heating 
CentralNatural Gas
Interior 
Vaulted Ceiling(s)High Speed Internet
Laundry Features 
Electric Dryer HookupWasher Hookup
Save
Ask
Tour
Hide
Share
Exterior Features
Construction Details 
Brick
Exterior 
Rain Gutters
Fencing 
Wood
Lot Features 
Few TreesInterior LotLandscapedSubdivided
Patio And Porch 
Patio
Roof 
Composition
Waterfront Features 
Lake Privileges
Community Features
Association Fee 
$455.0
Association Fee Frequency 
Quarterly
Community Features 
PoolClubhouseLakeParkPlaygroundTennis Court(s)Other
School District 
Lewisville ISD
Financing Terms Available 
CashConventionalFHAVA Loan
Schools
School District
Lewisville ISD
Elementary School
Liberty
Middle School
Mckamy
High School
Flower Mound
Listing courtesy of Chris Bentley of Bentley Fine Properties chris@bfprops.com


© 2020 North Texas Real Estate Information Systems. All rights reserved. Information is deemed reliable but is not guaranteed accurate by the MLS or NTREIS. The information being provided is for the consumer's personal, non-commercial use, and may not be reproduced, redistributed, or used for any purpose other than to identify prospective properties consumers may be interested in purchasing.
Last checked: 2026-09-22 08:50 AM CDT

Neighborhood & Commute
Source: Walkscore
Save
Ask
Tour
Hide
Share