Save
Ask
Tour
Hide
Share
$1,325,000
9 Days On Site

4573 Mahogany Lane
Copper Canyon, TX 75077

For Sale|Single Family Residence|Active
4
Beds
4
Total Baths
3
Full Baths
1
Partial Bath
4,198
SqFt
$316
/SqFt
2006
Built
Subdivision:
Estates At Copper Canyon
County:
Denton
Call Now: 214-223-0443
Is this the listing for you? We can help make it yours.
214-223-0443
4573 Mahogany Lane4573 Mahogany Lane4573 Mahogany Lane4573 Mahogany Lane
Save
Ask
Tour
Hide
Share

Mortgage Calculator

Monthly Payment (Est.)

$6,045
Calculator powered by Showcase IDX, a Constellation1 Company. Copyright ©2026 Information is deemed reliable but not guaranteed.

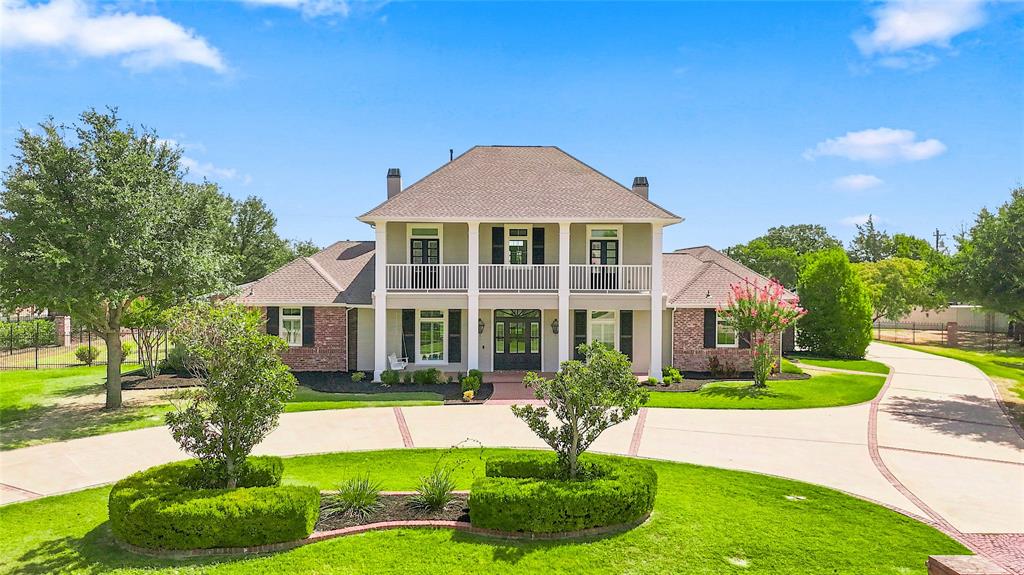
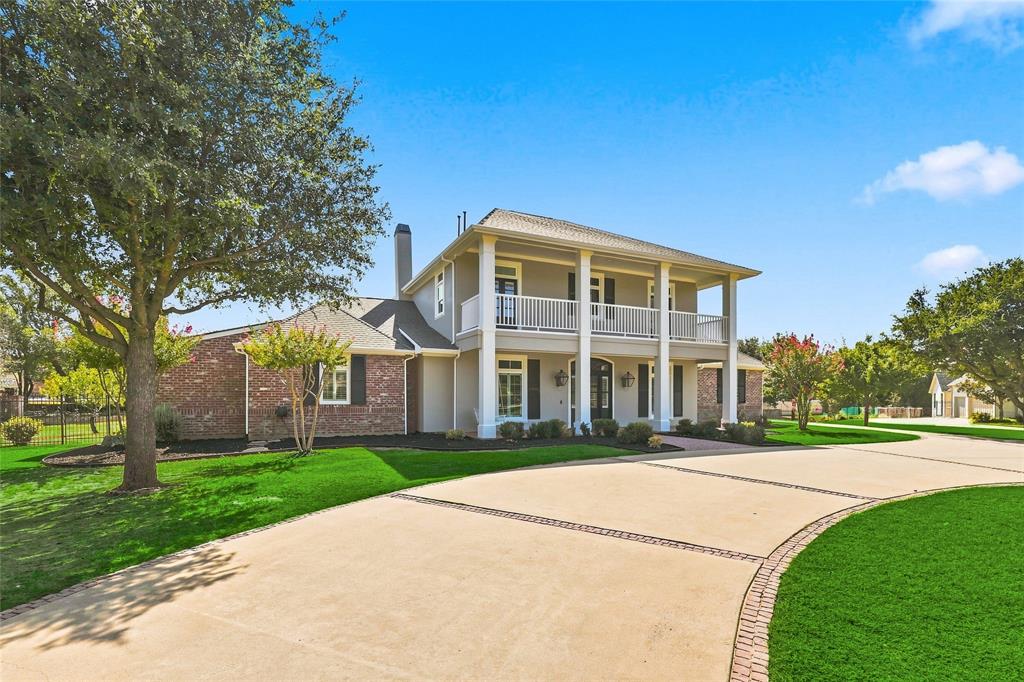
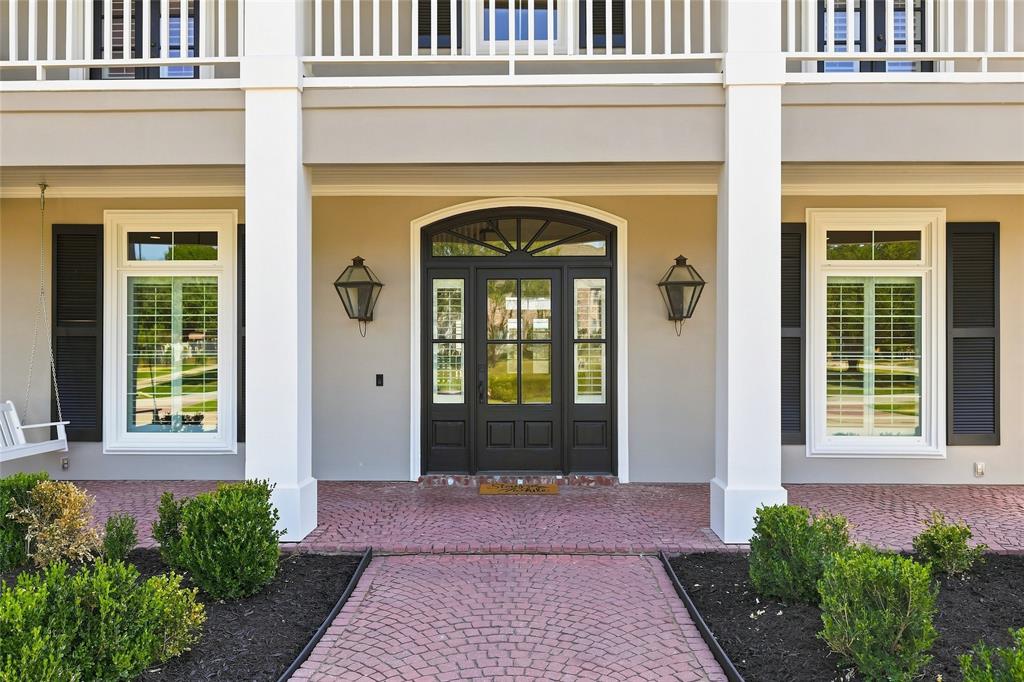
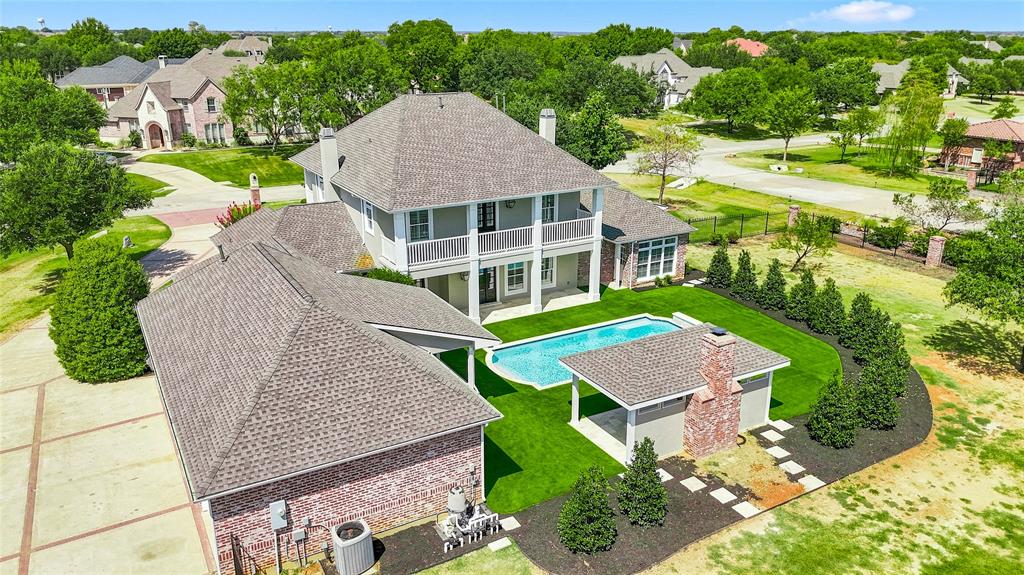
Exquisite colonial-style estate situated within the prestigious, gated community of The Estates at Copper Canyon. Comprehensively remodeled inside and out, this magnificent residence delivers the feel and polish of a brand-new construction build while maintaining timeless architectural appeal. The home features brand new windows, newly finished hardwood floors, and fresh interior and exterior paint throughout. At the heart of the home is a gourmet chef's kitchen, thoughtfully updated exquisite stone countertops and sleek modern cabinet hardware. The expansive downstairs primary retreat includes a newly renovated floor en-suite bathroom making it a true retreat. Designed for ultimate outdoor living, the resort-style backyard features a new pool, water feature, turf and stone, along with a covered cabana. The back yard also includes a new custom built-in chef's outdoor kitchen that serves as the perfect focal point for entertaining, complemented by professionally designed new landscaping. Additional property highlights include an oversized 4-car garage with plenty of additional parking and a grand U-shaped driveway in front. Conveniently located just minutes from Highland Village shopping, Whole Foods, and Target, this exceptional property is zoned for the highly acclaimed Marcus High School in Flower Mound.

Save
Ask
Tour
Hide
Share
Listing Snapshot
Price 
$1,325,000
Days On Site 
9 Days
Bedrooms 
4
Inside Area (SqFt) 
4,198 sqft
Total Baths 
4
Full Baths 
3
Partial Baths 
1
Lot Size 
1.057 Acres
Year Built 
2006
MLS® Number 
21372955
Status 
Active
Property Tax 
$17,874
HOA/Condo/Coop Fees 
$116.67 monthly
Sq Ft Source 
N/A
Friends & Family
Recent Activity
6 hours agoListing updated with changes from the MLS®
a week agoListing first seen on site
General Features
Acres 
1.057
Attached Garage 
Yes
Foundation 
Slab
Garage 
Yes
Garage Spaces 
4
Levels 
Two
Parking 
Additional ParkingDrivewayOversizedAttached
Property Sub Type 
Single Family Residence
Security 
Gated Community
Sewer 
Septic Tank
Special Circumstances 
Standard
Style 
Colonial
Utilities 
Cable AvailableNatural Gas Available
Water Source 
Public
Interior Features
Appliances 
RefrigeratorBuilt-In Gas RangeBuilt-In RefrigeratorDishwasherDisposalGas CooktopGas OvenGas RangeMicrowaveVented Exhaust FanWasher
Cooling 
Ceiling Fan(s)Central AirGas
Fireplace 
Yes
Fireplace Features 
Gas Starter
Fireplaces 
3
Flooring 
HardwoodStone
Heating 
Exhaust FanCentralZoned
Interior 
Built-in FeaturesChandelierDry BarEat-in KitchenKitchen IslandNatural WoodworkPantryWalk-In Closet(s)
Laundry Features 
Washer Hookup
Bedroom 
Dimensions - 14 x 16Level - Second
Den 
Dimensions - 23 x 15Level - Second
Dining Room 
Dimensions - 14 x 15Level - First
Kitchen 
Dimensions - 15 x 18Level - FirstFeatures - Eat-in Kitchen, Kitchen Island, Pantry
Living Room 
Dimensions - 26 x 20Level - First
Master Bedroom 
Dimensions - 22 x 22Level - FirstFeatures - Ceiling Fan(s), Walk-In Closet(s)
Office 
Dimensions - 18 x 15Level - First
Save
Ask
Tour
Hide
Share
Exterior Features
Construction Details 
StoneBrick
Exterior 
BalconyBuilt-in BarbecueGas GrillRain GuttersOutdoor KitchenOutdoor Grill
Fencing 
WoodWrought Iron
Other Structures 
CabanaOutdoor Kitchen
Patio And Porch 
CoveredFront PorchPatioRear PorchDeck
Pool Features 
GuniteIn Ground
Roof 
Composition
Community Features
Association Fee 
$1400.0
Association Fee Frequency 
Annually
Community Features 
Gated
School District 
Lewisville ISD
Financing Terms Available 
CashConventionalFHAVA Loan
Schools
School District
Lewisville ISD
Elementary School
Heritage
Middle School
Briarhill
High School
Marcus
Listing courtesy of Derek Barham of Briggs Freeman Sotheby's Int'l dbarham@briggsfreeman.com


© 2020 North Texas Real Estate Information Systems. All rights reserved. Information is deemed reliable but is not guaranteed accurate by the MLS or NTREIS. The information being provided is for the consumer's personal, non-commercial use, and may not be reproduced, redistributed, or used for any purpose other than to identify prospective properties consumers may be interested in purchasing.
Last checked: 2026-09-20 08:52 PM CDT

Neighborhood & Commute
Source: Walkscore
Save
Ask
Tour
Hide
Share