
Save
Ask
Tour
Hide
$365,000
23 Days On Site
3400 Spring Meadow LaneFlower Mound, TX 75028
For Sale|Single Family Residence|Active
3
Beds
2
Total Baths
2
Full Baths
1,425
SqFt
$256
/SqFt
1980
Built
Subdivision:
Timbercreek Comm #10b
County:
Denton
Call Now: 214-223-0443
Is this the listing for you? We can help make it yours.
214-223-0443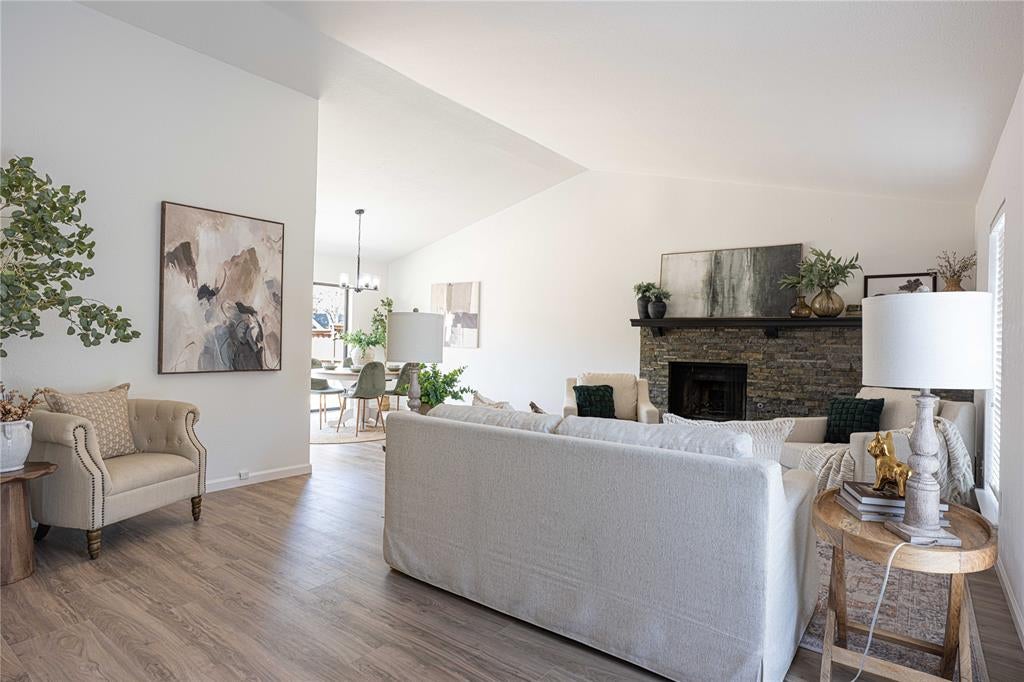
Save
Ask
Tour
Hide
Mortgage Calculator
Monthly Payment (Est.)
Enter an interest rate to see your estimated monthly payment.Calculator powered by Showcase IDX, a Constellation1 Company. Copyright ©2026 Information is deemed reliable but not guaranteed.
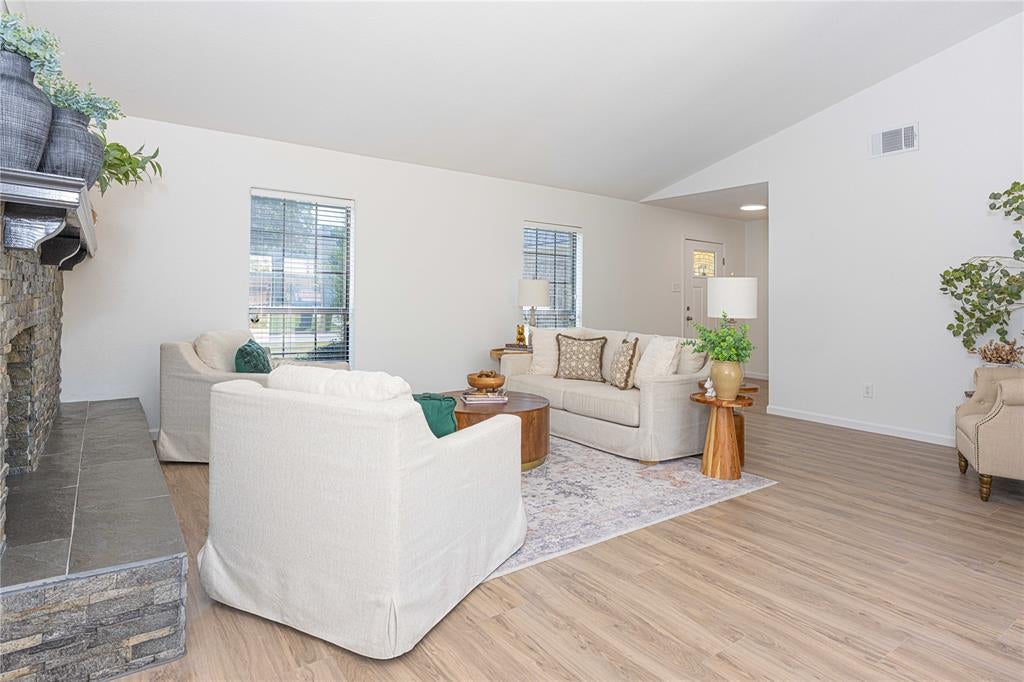
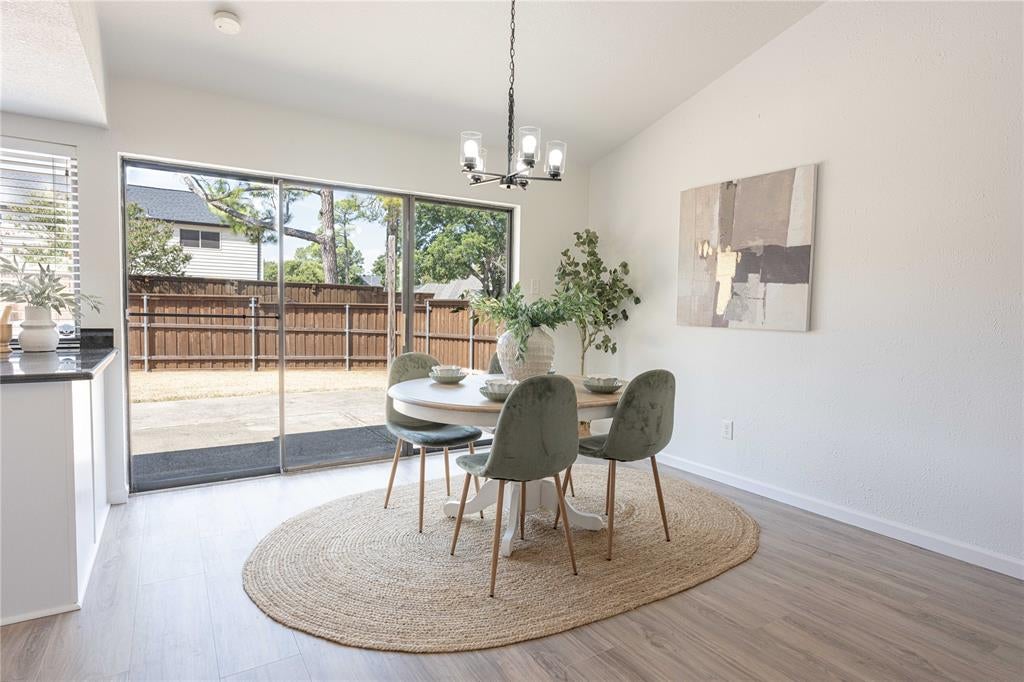
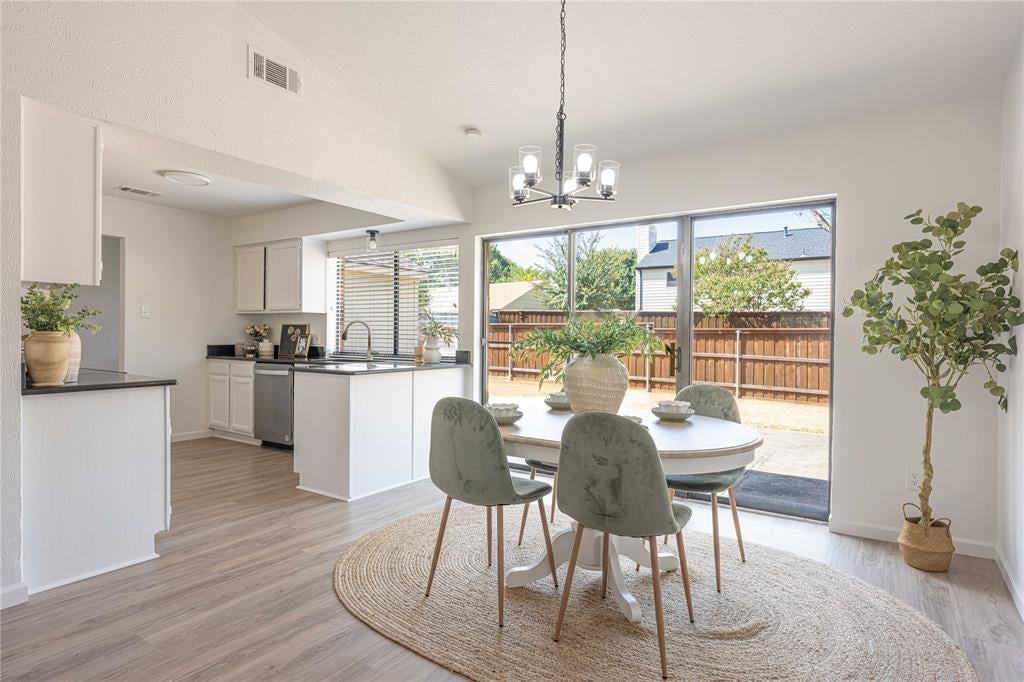
BEAUTIFULLY REMODELED FLOWER MOUND HOME ON CORNER LOT, READY FOR MOVE IN! Features: Beautiful Luxury Vinyl Plank Flooring throughout, new Sherwin Williams Paint throughout, New Light Fixtures & Ceiling Fans, Updated Kitchen with Granite Countertops & New Appliances, Updated bathrooms, updated fixtures, New Sliding Glass Door Windows, and New Roof Covering installed by T-Rock Roofing. Home also features a large backyard with board-on-board privacy fence, and is served by fantastic Flower Mound schools and a great community located near the Riverwalk of Flower Mound. MUST SEE!
Save
Ask
Tour
Hide
Listing Snapshot
Price
$365,000
Days On Site
23 Days
Bedrooms
3
Inside Area (SqFt)
1,425 sqft
Total Baths
2
Full Baths
2
Partial Baths
N/A
Lot Size
0.269 Acres
Year Built
1980
MLS® Number
21372743
Status
Active
Property Tax
N/A
HOA/Condo/Coop Fees
N/A
Sq Ft Source
N/A
Friends & Family
Recent Activity
| 3 days ago | Listing updated with changes from the MLS® | |
| 3 weeks ago | Listing first seen on site |
General Features
Acres
0.269
Attached Garage
Yes
Foundation
Slab
Garage
Yes
Garage Spaces
2
Levels
One
Parking
GarageGarage Faces FrontAttached
Property Sub Type
Single Family Residence
Security
Carbon Monoxide Detector(s)Smoke Detector(s)
Sewer
Public Sewer
Special Circumstances
Standard
Style
Traditional
Utilities
Cable AvailableElectricity Connected
Water Source
Public
Interior Features
Appliances
DishwasherDisposalElectric RangeMicrowave
Cooling
Ceiling Fan(s)Central AirElectric
Fireplace
Yes
Fireplace Features
MasonryWood Burning
Fireplaces
1
Flooring
Vinyl
Heating
CentralNatural Gas
Interior
Granite CountersWalk-In Closet(s)High Speed Internet
Laundry Features
Electric Dryer HookupWasher Hookup
Window Features
Window Coverings
Bedroom
Dimensions - 11 x 11Level - First
Dining Room
Dimensions - 11 x 10Level - First
Kitchen
Dimensions - 10 x 10Level - FirstFeatures - Breakfast Bar
Living Room
Dimensions - 19 x 15Level - First
Master Bedroom
Dimensions - 14 x 12Level - FirstFeatures - Walk-In Closet(s)
Utility Room
Dimensions - 7 x 6Level - First
Save
Ask
Tour
Hide
Exterior Features
Construction Details
BrickFrame
Fencing
FencedWood
Lot Features
Corner LotLandscaped
Roof
Composition
Windows/Doors
Window Coverings
Community Features
Community Features
ParkTennis Court(s)
School District
Lewisville ISD
Financing Terms Available
1031 ExchangeCashConventionalFHAVA Loan
Schools
School District
Lewisville ISD
Elementary School
Timber Creek
Middle School
Lamar
High School
Marcus
Listing courtesy of Raisa Wilfong of RE/MAX Trinity raisaw@rmccdfw.com

© 2020 North Texas Real Estate Information Systems. All rights reserved. Information is deemed reliable but is not guaranteed accurate by the MLS or NTREIS. The information being provided is for the consumer's personal, non-commercial use, and may not be reproduced, redistributed, or used for any purpose other than to identify prospective properties consumers may be interested in purchasing.
Last checked: 2026-09-22 08:50 AM CDT
© 2020 North Texas Real Estate Information Systems. All rights reserved. Information is deemed reliable but is not guaranteed accurate by the MLS or NTREIS. The information being provided is for the consumer's personal, non-commercial use, and may not be reproduced, redistributed, or used for any purpose other than to identify prospective properties consumers may be interested in purchasing.
Last checked: 2026-09-22 08:50 AM CDT
Neighborhood & Commute
Source: Walkscore
Save
Ask
Tour
Hide