Save
Ask
Tour
Hide
Share
$599,900
7 Days On Site

3103 Green Hollow Court
Highland Village, TX 75077

For Sale|Single Family Residence|Active
4
Beds
3
Total Baths
3
Full Baths
2,570
SqFt
$233
/SqFt
1995
Built
Subdivision:
Highland Shores Ph 12p
County:
Denton
Call Now: 214-223-0443
Is this the listing for you? We can help make it yours.
214-223-0443
3103 Green Hollow Court3103 Green Hollow Court3103 Green Hollow Court3103 Green Hollow Court
Save
Ask
Tour
Hide
Share

Mortgage Calculator

Monthly Payment (Est.)

$2,737
Calculator powered by Showcase IDX, a Constellation1 Company. Copyright ©2026 Information is deemed reliable but not guaranteed.

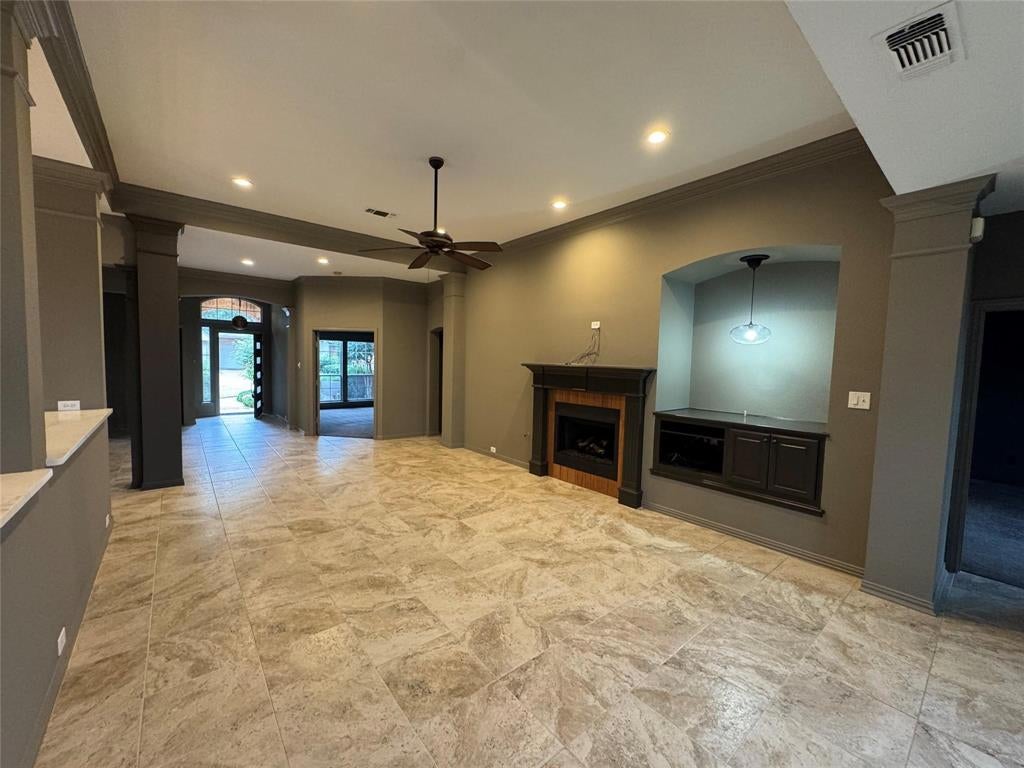
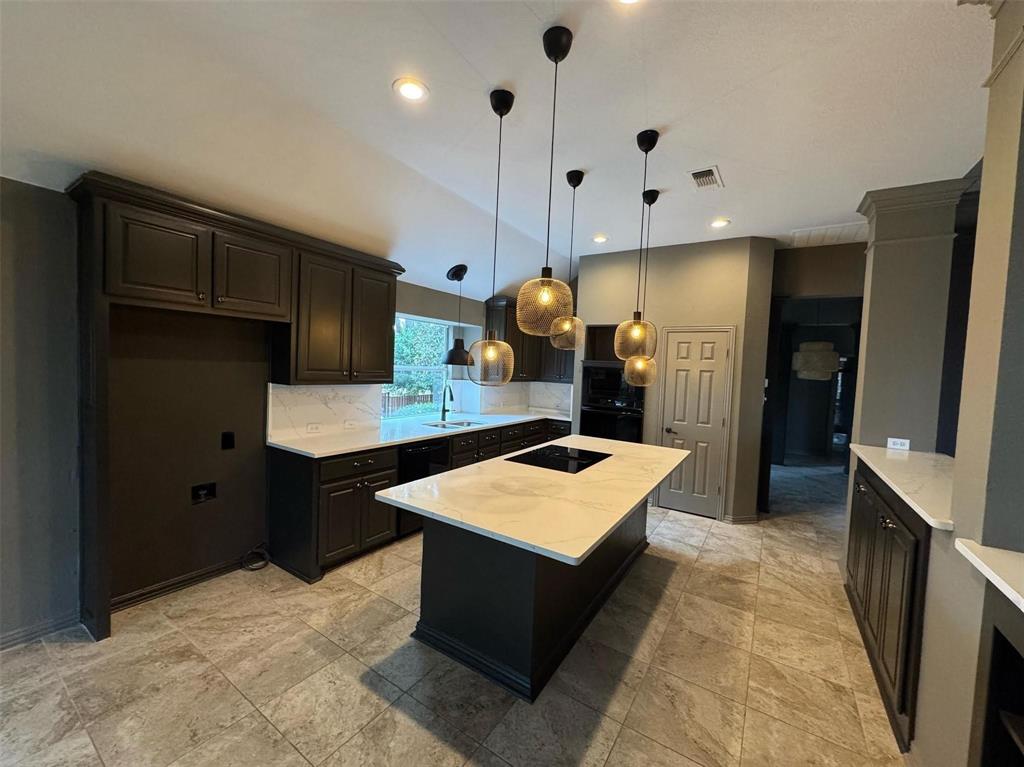
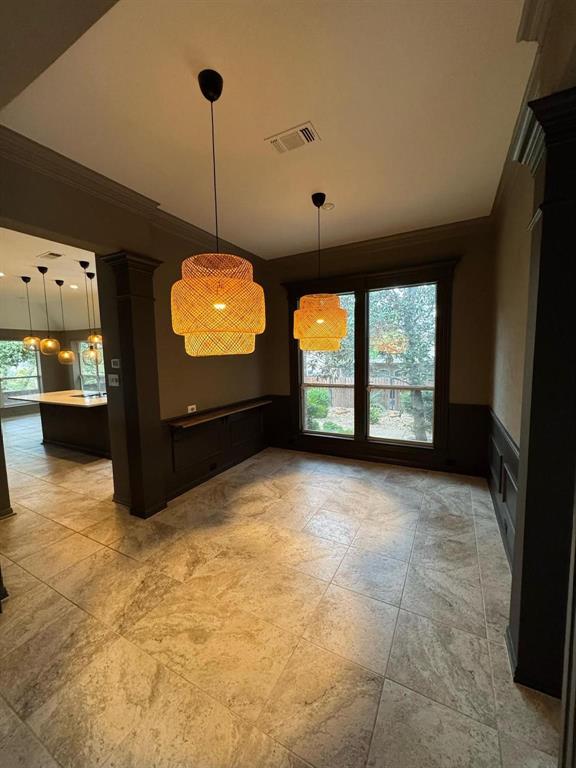
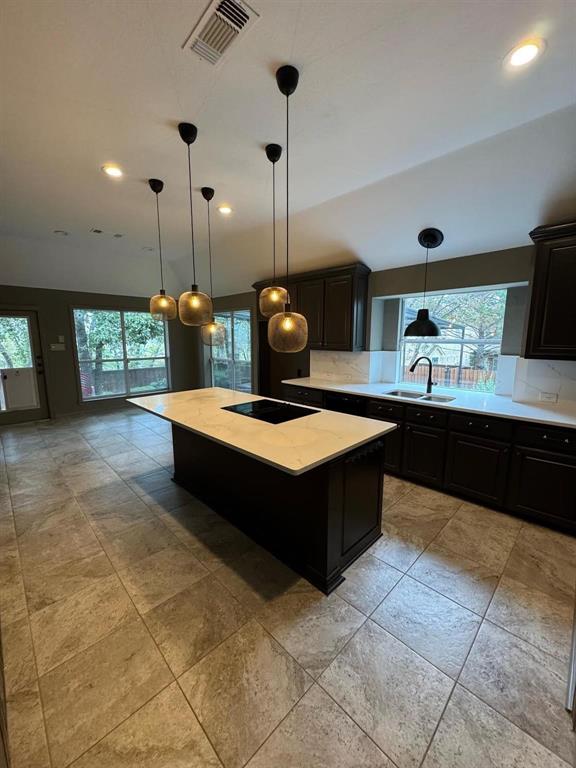
UPDATED & MOVE-IN READY Highland Shores home on a beautifully landscaped cul-de-sac lot! This 4-bedroom, 3-bath SINGLE-STORY home with private office offers an ideal combination of flexible living spaces, thoughtful updates, mature trees, and exceptional community amenities near Lake Lewisville. A private office and secondary bedroom with adjacent full bath are located at the front of the home, creating an ideal work-from-home space or guest quarters. The separate formal dining room connects directly to the kitchen, while the living room, renovated kitchen, and breakfast area flow seamlessly together in a bright, open layout surrounded by walls of windows overlooking the backyard. The fully renovated kitchen features a center island with electric cooktop, updated appliances, gorgeous lighting, and a breakfast bar overlooking the living room. The living area is anchored by a fireplace with built-in cabinetry and opens to a flexible bonus space with bay windows, perfect for a sitting area, piano, play space, or reading nook. The private owner's retreat offers additional sitting-room space and an updated, spa-inspired ensuite featuring a soaking tub and separate shower. Two additional bedrooms and a third full bath complete the well-designed floorplan. Enjoy outdoor living beneath the spacious covered patio or retreat to the cozy, tree-covered deck surrounded by mature landscaping. Highland Shores residents enjoy 3 community pools, tennis courts with pickleball lines, basketball court, playgrounds, community center, and miles of scenic walking trails. Conveniently located near Lake Lewisville, shopping, dining, and everyday conveniences, this updated Highland Shores home delivers the space, location, amenities, and lifestyle you’re looking for!

Save
Ask
Tour
Hide
Share
Listing Snapshot
Price 
$599,900
Days On Site 
7 Days
Bedrooms 
4
Inside Area (SqFt) 
2,570 sqft
Total Baths 
3
Full Baths 
3
Partial Baths 
N/A
Lot Size 
0.233 Acres
Year Built 
1995
MLS® Number 
21372597
Status 
Active
Property Tax 
$10,233
HOA/Condo/Coop Fees 
$71.67 monthly
Sq Ft Source 
N/A
Friends & Family
Recent Activity
7 days agoListing updated with changes from the MLS®
a week agoListing first seen on site
General Features
Acres 
0.233
Attached Garage 
Yes
Foundation 
Slab
Garage 
Yes
Garage Spaces 
2
Levels 
One
Parking 
DrivewayGarageGarage Door OpenerGarage Faces FrontAttached
Property Sub Type 
Single Family Residence
Sewer 
Public Sewer
Special Circumstances 
Standard
Style 
Traditional
Utilities 
Cable Available
Water Source 
Public
Interior Features
Appliances 
DishwasherDisposalElectric CooktopElectric OvenElectric Water HeaterGas Water HeaterMicrowave
Cooling 
Ceiling Fan(s)Central AirElectricZoned
Fireplace 
Yes
Fireplace Features 
Living RoomGas Log
Fireplaces 
1
Flooring 
CarpetTile
Heating 
CentralNatural GasZoned
Interior 
Built-in FeaturesEat-in KitchenKitchen IslandOpen FloorplanPantryWalk-In Closet(s)High Speed Internet
Laundry Features 
Electric Dryer HookupWasher Hookup
Window Features 
Bay Window(s)
Bath-Full 
Dimensions - 0 x 0Level - First
Bedroom 
Dimensions - 12 x 11Level - First
Bonus Room 
Dimensions - 12 x 6Level - First
Breakfast Room 
Dimensions - 11 x 10Level - First
Dining Room 
Dimensions - 12 x 10Level - First
Kitchen 
Dimensions - 16 x 13Level - FirstFeatures - Breakfast Bar, Eat-in Kitchen, Kitchen Island, Pantry
Laundry 
Dimensions - 8 x 6Level - First
Living Room 
Dimensions - 20 x 15Level - FirstFeatures - Ceiling Fan(s)
Master Bathroom 
Dimensions - 0 x 0Level - First
Office 
Dimensions - 12 x 11Level - First
Save
Ask
Tour
Hide
Share
Exterior Features
Construction Details 
Brick
Exterior 
Rain Gutters
Fencing 
Back YardWood
Lot Features 
Cul-De-SacFew TreesInterior LotLandscapedSubdivided
Patio And Porch 
CoveredDeckPatio
Roof 
Composition
Windows/Doors 
Bay Window(s)
Community Features
Association Fee 
$860.0
Association Fee Frequency 
Annually
Community Features 
PoolClubhouseParkPlaygroundTennis Court(s)
School District 
Lewisville ISD
Schools
School District
Lewisville ISD
Elementary School
Heritage
Middle School
Briarhill
High School
Marcus
Listing courtesy of Brian Seets of Coldwell Banker Apex, Realtors brian@seetsrealtygroup.com


© 2020 North Texas Real Estate Information Systems. All rights reserved. Information is deemed reliable but is not guaranteed accurate by the MLS or NTREIS. The information being provided is for the consumer's personal, non-commercial use, and may not be reproduced, redistributed, or used for any purpose other than to identify prospective properties consumers may be interested in purchasing.
Last checked: 2026-09-09 07:53 AM CDT

Neighborhood & Commute
Source: Walkscore
Save
Ask
Tour
Hide
Share