
1206 Goliad DriveLewisville, TX 75077
Mortgage Calculator
Monthly Payment (Est.)
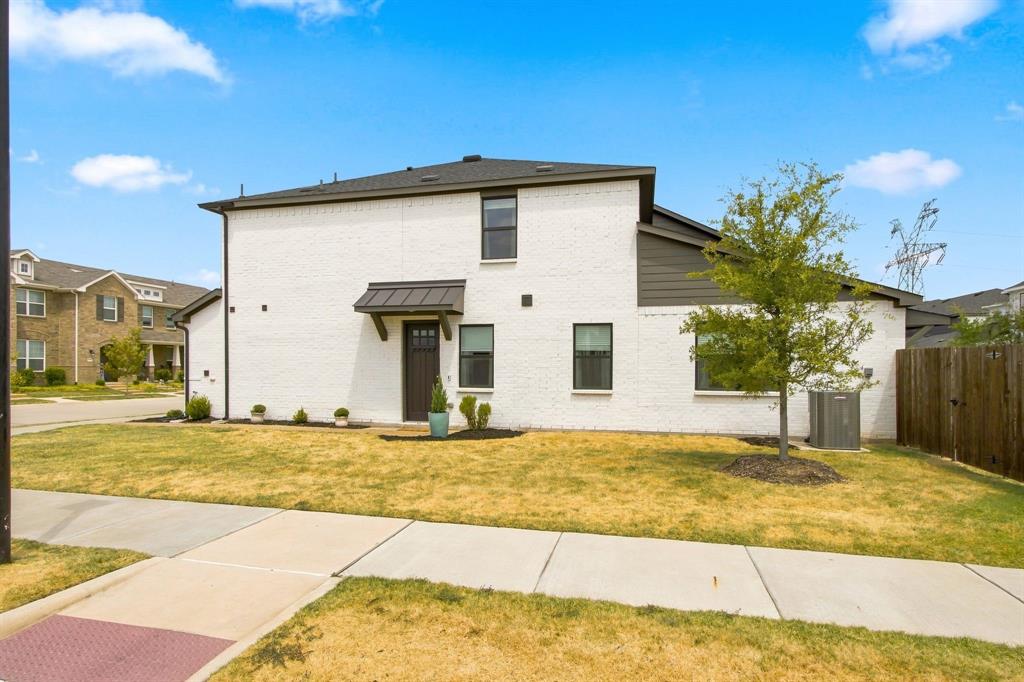
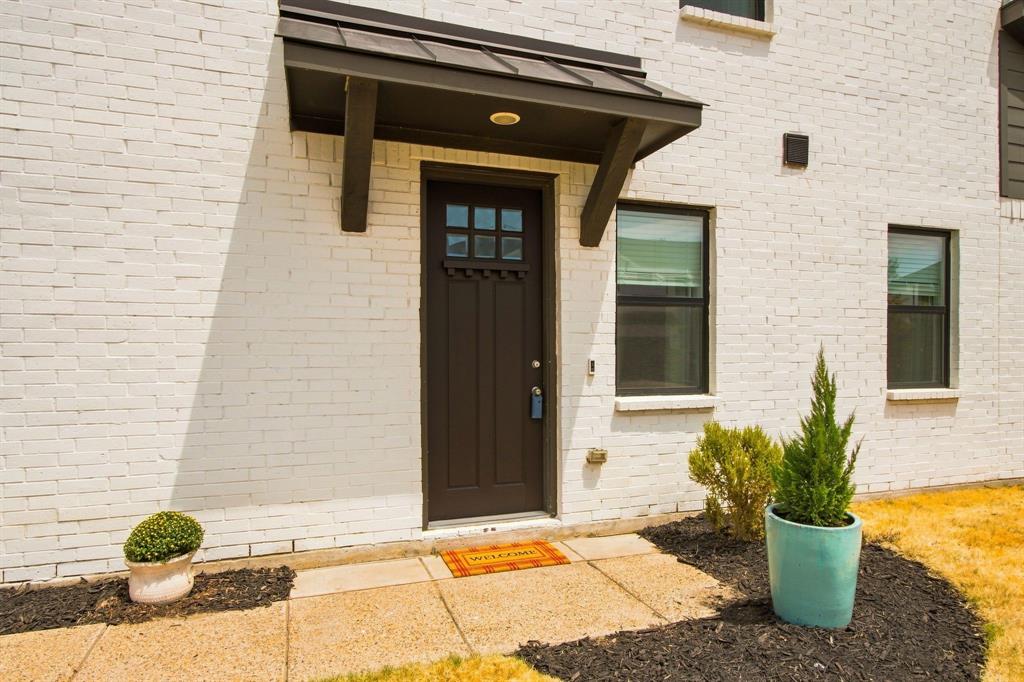
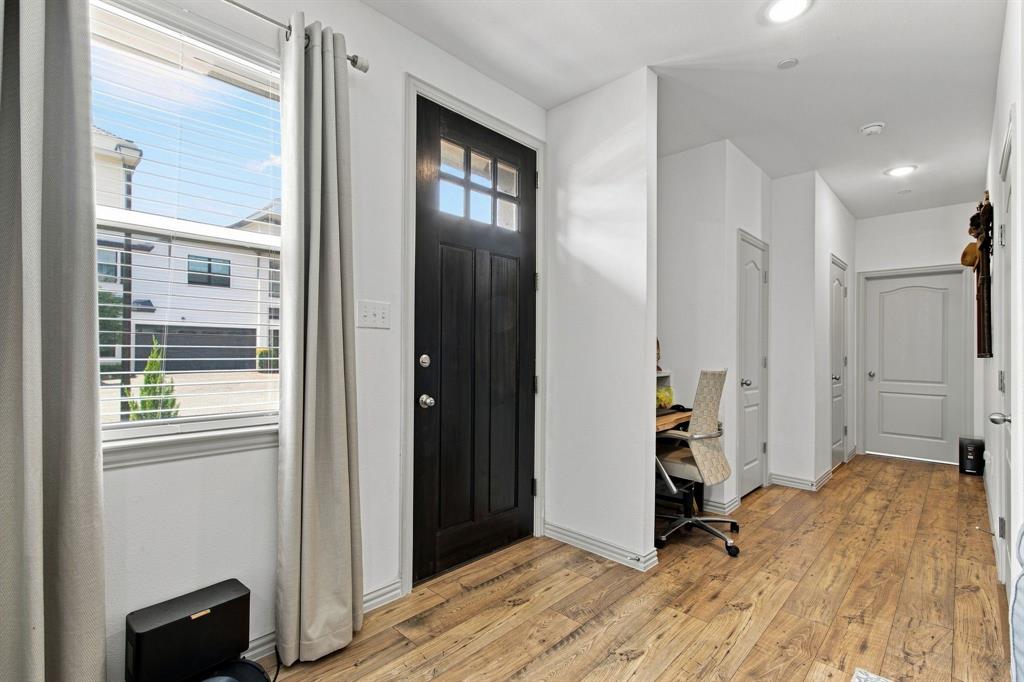
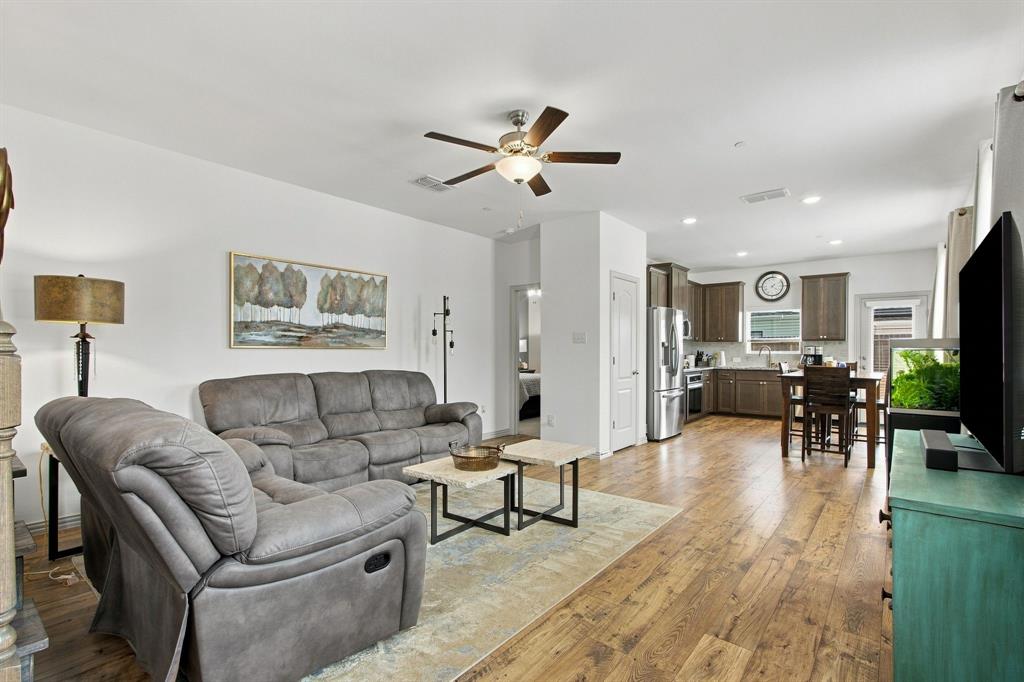
Enter an interest rate to see your estimated monthly payment.Welcome to 1206 Goliad Drive in Lewisville! Built in 2022, this beautifully designed 4-bedroom, 2.5-bath townhome offers modern style, thoughtful functionality, and low-maintenance living. The bright, open-concept living and dining areas flow seamlessly into the well-appointed kitchen, featuring sleek countertops, abundant cabinetry, and quality stainless steel appliances—creating an inviting space for both everyday living and entertaining. The spacious primary suite is conveniently located downstairs and features a generous walk-in closet, dual vanities, and a large walk-in shower. A downstairs powder room adds convenience for guests. Upstairs, you’ll find three additional bedrooms, a full bathroom, and a versatile bonus game room that can easily accommodate a media area, playroom, home office, or additional living space. Step outside to enjoy your private backyard, perfect for relaxing or entertaining. Residents also have access to the community pool, while front yard maintenance is included through the HOA for added convenience. Ideally located near shopping, dining, entertainment, and major highways, this move-in-ready townhome offers the perfect combination of modern comfort, convenience, and an easy-care lifestyle. Don’t miss the opportunity to make this exceptional Lewisville home your own! Information is deemed reliable but not guaranteed; buyer and buyer’s agent are responsible for independently verifying all information, including but not limited to schools, measurements, features, amenities, HOA information, and other property details.
| 5 days ago | Listing updated with changes from the MLS® | |
| 3 weeks ago | Listing first seen on site |

© 2020 North Texas Real Estate Information Systems. All rights reserved. Information is deemed reliable but is not guaranteed accurate by the MLS or NTREIS. The information being provided is for the consumer's personal, non-commercial use, and may not be reproduced, redistributed, or used for any purpose other than to identify prospective properties consumers may be interested in purchasing.
Last checked: 2026-09-21 04:53 AM CDT
Did you know? You can invite friends and family to your search. They can join your search, rate and discuss listings with you.