Save
Ask
Tour
Hide
Share
$600,000
26 Days On Site

326 Duvall Boulevard
Highland Village, TX 75077

Single Family Residence|Pending
3
Beds
3
Total Baths
2
Full Baths
1
Partial Bath
2,446
SqFt
$245
/SqFt
1983
Built
Subdivision:
Montclair Estates
County:
Denton
Call Now: 214-223-0443
Is this the listing for you? We can help make it yours.
214-223-0443
326 Duvall Boulevard326 Duvall Boulevard326 Duvall Boulevard326 Duvall Boulevard
Save
Ask
Tour
Hide
Share

Mortgage Calculator

Monthly Payment (Est.)

Enter an interest rate to see your estimated monthly payment.
Calculator powered by Showcase IDX, a Constellation1 Company. Copyright ©2026 Information is deemed reliable but not guaranteed.

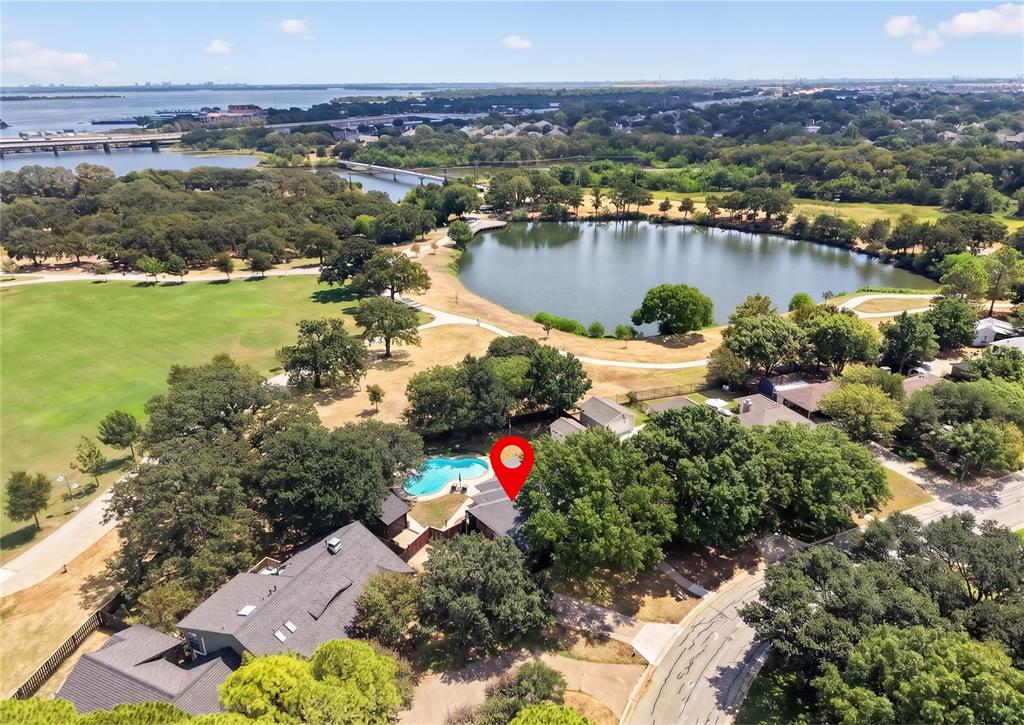
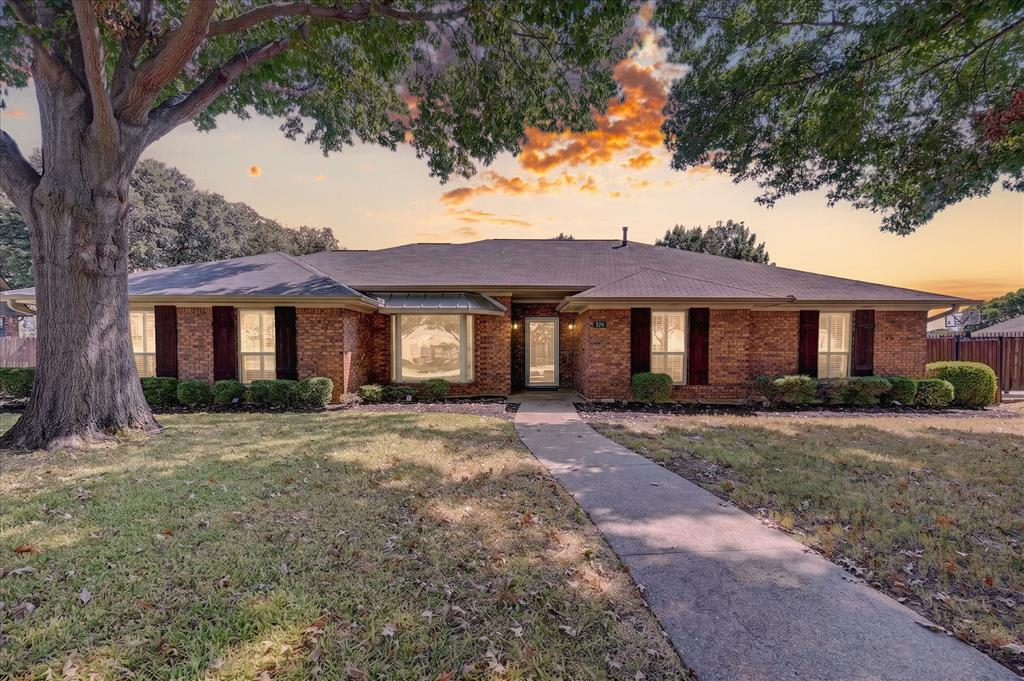
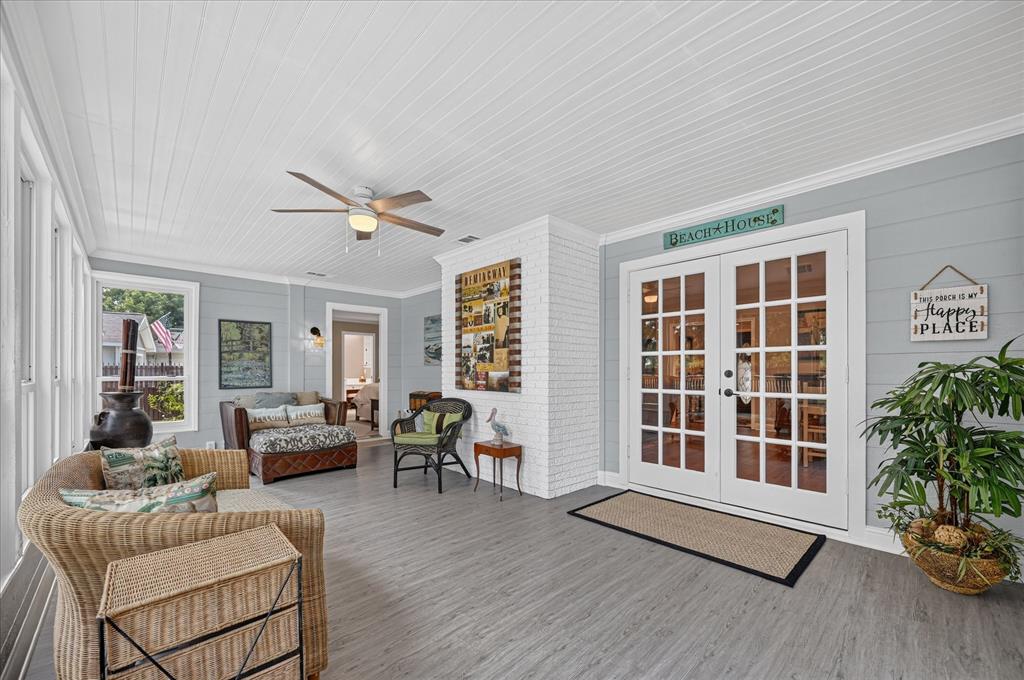
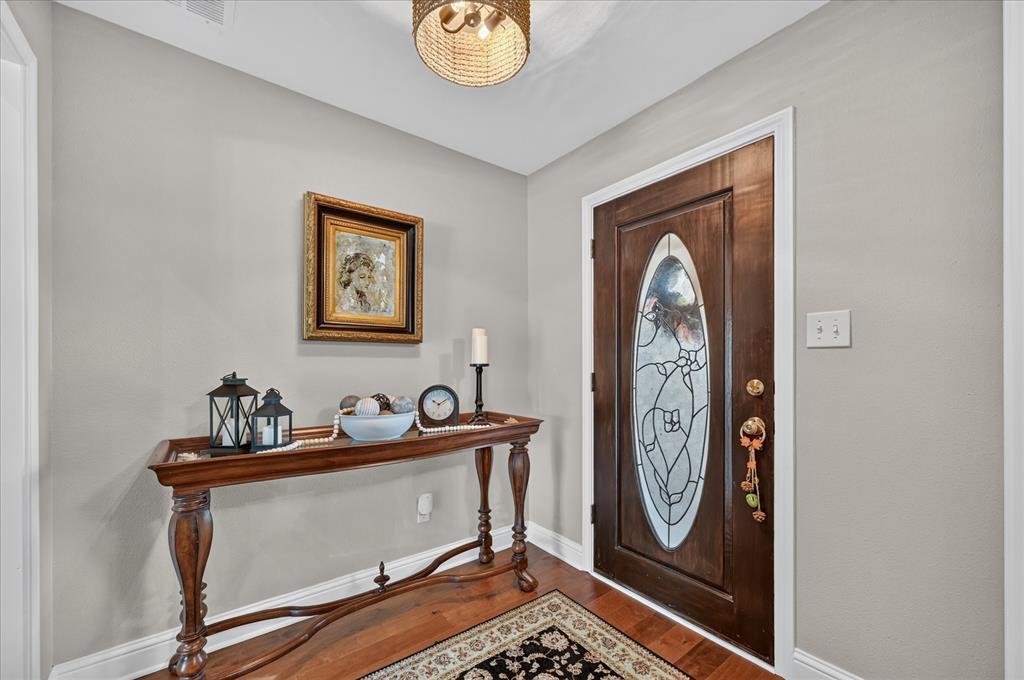
Beautifully renovated from top to bottom, this single-story home sits on over a third of an acre with direct access to Doubletree Ranch Park and an incredible backyard built for outdoor living. Sunlight fills the open layout, highlighting extensive wood floors, fresh custom paint, upgraded light fixtures, plantation shutters, crown molding, and updated baseboards. A floor-to-ceiling brick fireplace anchors the main living area, while the remodeled kitchen features white cabinetry, granite countertops, a subway tile backsplash, GE Profile and Bosch appliances, a custom vent hood, under cabinet lighting, and a butler’s pantry. Unwind in the updated primary suite including a frameless shower, dedicated makeup vanity, recently replaced carpet, and two closets. A light-filled sunroom provides flexible additional living space and opens to a massive backyard framed by lush landscaping and mature trees. The outdoor setup is exceptional, with a sparkling pool, storage shed, workshop with electricity, and spacious cabana equipped with remote-controlled screens, a ceiling fan, and outdoor TV. Through the back gate is the 36-acre Doubletree Ranch Park, perfect for outdoor enthusiasts with miles of walking trails, a playground, soccer fields, a splash pad, and opportunities for fishing, paddleboarding, kayaking, and canoeing on the 4- and 60-acre lakes. When Fourth of July rolls around, you can skip the crowds and enjoy the park’s fireworks right from your own backyard. An extended driveway with an oversized gate provides easy backyard access, while additional features include a tankless water heater plus recently replaced soffits and exterior siding. This home is also minutes from Lake Lewisville, Copperas Branch Park, I-35E, dining, and shopping, all with no HOA fees. Take a first-person look at this gorgeous home! Click the Virtual Tour link to see the 3D Tour!

Save
Ask
Tour
Hide
Share
Listing Snapshot
Price 
$600,000
Days On Site 
26 Days
Bedrooms 
3
Inside Area (SqFt) 
2,446 sqft
Total Baths 
3
Full Baths 
2
Partial Baths 
1
Lot Size 
0.389 Acres
Year Built 
1983
MLS® Number 
21371872
Status 
Pending
Property Tax 
$10,558
HOA/Condo/Coop Fees 
N/A
Sq Ft Source 
N/A
Friends & Family
Recent Activity
2 weeks agoListing updated with changes from the MLS®
2 weeks agoStatus changed to Pending
4 weeks agoListing first seen on site
General Features
Acres 
0.389
Attached Garage 
Yes
Foundation 
Slab
Garage 
Yes
Garage Spaces 
2
Green Energy Efficient 
AppliancesThermostatWindows
Levels 
One
Parking 
DrivewayGarageGarage Door OpenerGarage Faces SideAttached
Property Sub Type 
Single Family Residence
Sewer 
Public Sewer
Special Circumstances 
Standard
Style 
Traditional
Utilities 
Cable Available
Water Source 
Public
Interior Features
Appliances 
DishwasherDisposalElectric OvenGas CooktopGas Water HeaterMicrowaveTankless Water HeaterVented Exhaust Fan
Cooling 
Central AirElectric
Fireplace 
Yes
Fireplace Features 
Family RoomGas StarterGas Log
Fireplaces 
1
Flooring 
CarpetCeramic TileWood
Heating 
Exhaust FanCentralNatural Gas
Interior 
Eat-in KitchenGranite CountersPantryVaulted Ceiling(s)Walk-In Closet(s)High Speed Internet
Laundry Features 
Electric Dryer HookupGas Dryer HookupWasher Hookup
Window Features 
Bay Window(s)ShuttersWindow Coverings
Bedroom 
Dimensions - 13 x 11Level - First
Breakfast Room 
Dimensions - 12 x 8Level - First
Dining Room 
Dimensions - 12 x 12Level - First
Kitchen 
Dimensions - 14 x 11Level - FirstFeatures - Breakfast Bar, Eat-in Kitchen, Pantry
Living Room 
Dimensions - 21 x 16Level - First
Master Bedroom 
Dimensions - 15 x 13Level - FirstFeatures - Walk-In Closet(s)
Solarium/Sunrm 
Dimensions - 23 x 12Level - First
Utility Room 
Dimensions - 6 x 6Level - First
Save
Ask
Tour
Hide
Share
Exterior Features
Construction Details 
Brick
Exterior 
Rain GuttersLightingPrivate YardStorage
Fencing 
Wood
Lot Features 
Interior LotLandscapedSubdivided
Other Structures 
CabanaShed(s)StorageWorkshop
Patio And Porch 
Patio
Pool Features 
CabanaIn GroundPrivate
Private Pool 
Yes
Roof 
Composition
View 
Park/Greenbelt
Waterview 
Park/Greenbelt
Windows/Doors 
Bay Window(s)ShuttersWindow Coverings
Community Features
School District 
Lewisville ISD
Schools
School District
Lewisville ISD
Elementary School
Mcauliffe
Middle School
Briarhill
High School
Marcus
Listing courtesy of Russell Rhodes of Berkshire HathawayHS PenFed TX russell@rhodesteam.com


© 2020 North Texas Real Estate Information Systems. All rights reserved. Information is deemed reliable but is not guaranteed accurate by the MLS or NTREIS. The information being provided is for the consumer's personal, non-commercial use, and may not be reproduced, redistributed, or used for any purpose other than to identify prospective properties consumers may be interested in purchasing.
Last checked: 2026-09-29 06:01 PM CDT

Neighborhood & Commute
Source: Walkscore
Save
Ask
Tour
Hide
Share