Save
Ask
Tour
Hide
Share
$965,000
19 Days On Site

4816 Pack Saddle Way
Flower Mound, TX 75028

For Sale|Single Family Residence|Active
4
Beds
4
Total Baths
3
Full Baths
1
Partial Bath
3,916
SqFt
$246
/SqFt
1999
Built
Subdivision:
Coventry At Bridlewood
County:
Denton
Call Now: 214-223-0443
Is this the listing for you? We can help make it yours.
214-223-0443
4816 Pack Saddle Way4816 Pack Saddle Way4816 Pack Saddle Way4816 Pack Saddle Way
Save
Ask
Tour
Hide
Share

Mortgage Calculator

Monthly Payment (Est.)

Enter an interest rate to see your estimated monthly payment.
Calculator powered by Showcase IDX, a Constellation1 Company. Copyright ©2026 Information is deemed reliable but not guaranteed.

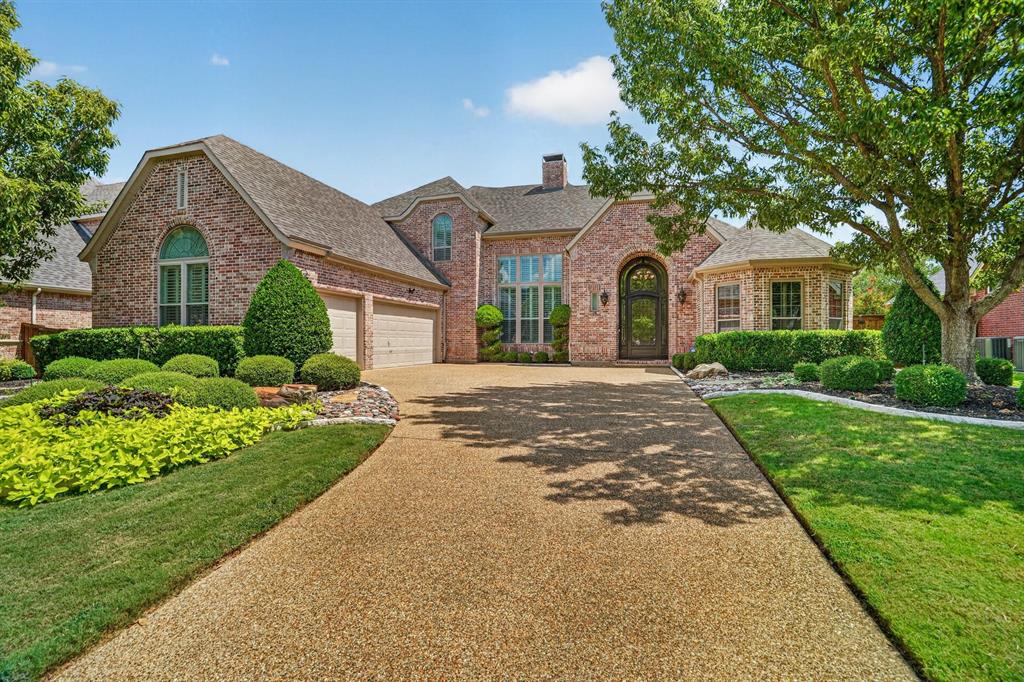
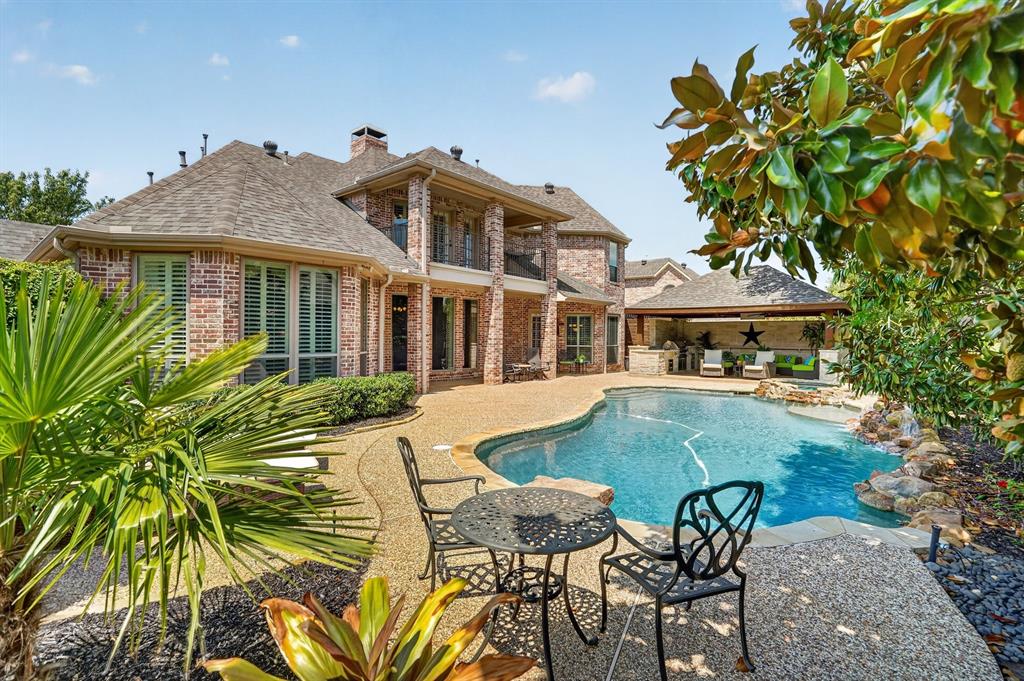
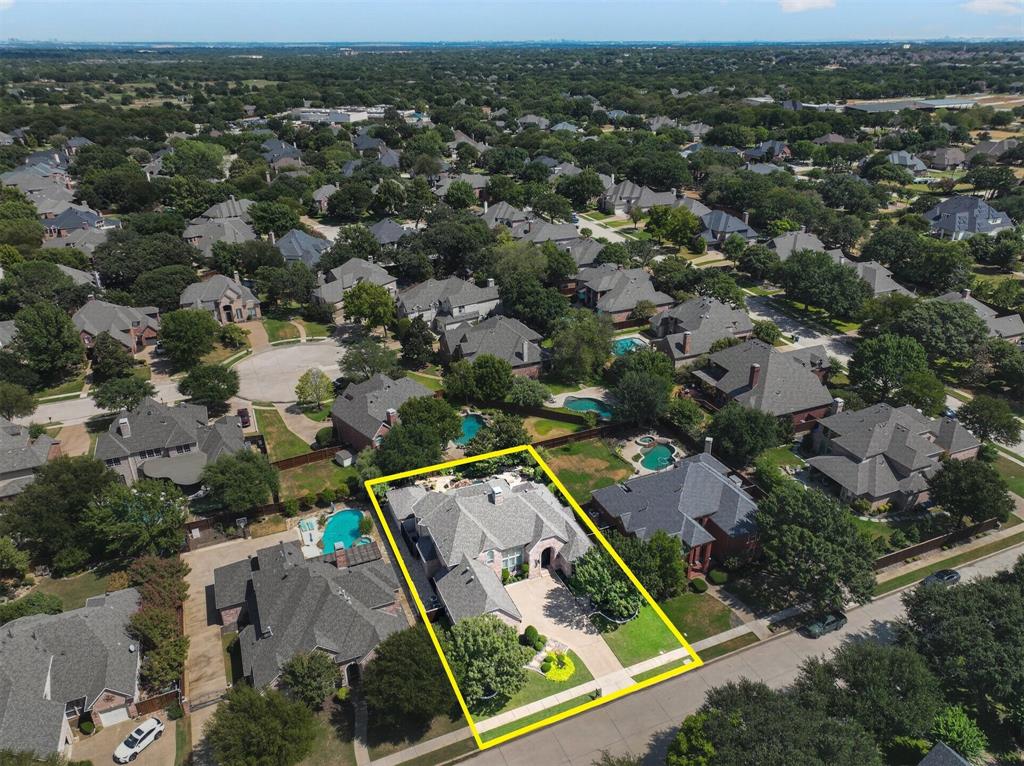
MASSIVE INTEREST RATE BUY-DOWN! Sellers offering $20K to rate buy-down OR closing costs with an acceptable offer. OVER $900 in POTENTIAL MONTHLY SAVINGS! Full breakdown available. An Old World masterpiece in prestigious Coventry at Bridlewood, this original Sanders model showcases extraordinary architecture, craftsmanship & luxury on a grand scale. Manicured grounds lead to a monumental 12.5' steel door crafted in Mexico as one magnificent piece, setting the tone as it opens into a grand foyer with the presence of a European hotel lobby. Cathedral ceilings, exquisite chandeliers, towering frameless windows & a sweeping curved staircase with iron spindles command attention, while Turkish Ankara travertine spans the main living areas beneath soaring arches & columns. Intricate millwork, plantation shutters & custom drapery continue throughout. Those arches lead from the great room & formal dining toward the kitchen and adjoining living room, where a dbl sided fireplace wall is the focal point from both sides. The kitchen stuns with Brazilian Golden Wave granite, a distinctive curved bullnose edge, high end appliances & a traditional brick framed pass through to a sunlit living room with sparkling pool views. The main level primary is generously scaled, with vaulted ceilings, sitting area, custom drapery & beautiful views of mature magnolias & garden. Upstairs impresses with additional private suites, a living room & large balcony overlooking the secluded oasis. Outside, stone & rock pathways wrap around a 10' deep saltwater pool with attached spa, diving stone & water features, while cascading vines & mature magnolias surround the entire setting in complete privacy. The result rivals the finest five star resorts. The $60K+ cabana & outdoor kitchen, built with Austin stone & substantial wood beams, includes a built in grill & integrated ice container, creating a private resort hidden within a botanical garden.

Save
Ask
Tour
Hide
Share
Listing Snapshot
Price 
$965,000
Days On Site 
19 Days
Bedrooms 
4
Inside Area (SqFt) 
3,916 sqft
Total Baths 
4
Full Baths 
3
Partial Baths 
1
Lot Size 
0.286 Acres
Year Built 
1999
MLS® Number 
21371786
Status 
Active
Property Tax 
$15,201
HOA/Condo/Coop Fees 
$95.83 monthly
Sq Ft Source 
N/A
Friends & Family
Recent Activity
4 days agoListing updated with changes from the MLS®
a week agoPrice changed to $965,000
3 weeks agoListing first seen on site
General Features
Acres 
0.286
Attached Garage 
Yes
Foundation 
Slab
Garage 
Yes
Garage Spaces 
3
Green Energy Efficient 
AppliancesConstructionDoorsExposure/ShadeHVACInsulationLightingRoofThermostatWater HeaterWindows
Levels 
Two
Parking 
Additional ParkingDrivewayGarageGarage Door OpenerGarage Faces SideOversizedStorageAttached
Property Sub Type 
Single Family Residence
Security 
Carbon Monoxide Detector(s)Security System OwnedSmoke Detector(s)
Sewer 
Public Sewer
Special Circumstances 
Standard
Style 
Traditional
Water Source 
Public
Interior Features
Appliances 
DishwasherDisposalMicrowaveConvection OvenDouble Oven
Cooling 
Ceiling Fan(s)Central AirENERGY STAR Qualified Equipment
Fireplace 
Yes
Fireplace Features 
Double SidedGreat RoomLiving RoomGas Log
Fireplaces 
2
Flooring 
CarpetWoodStone
Heating 
CentralENERGY STAR Qualified EquipmentENERGY STAR/ACCA RSI Qualified InstallationFireplace(s)Natural Gas
Interior 
Built-in FeaturesCathedral Ceiling(s)ChandelierDouble VanityGranite CountersKitchen IslandNatural WoodworkOpen FloorplanPantryVaulted Ceiling(s)Walk-In Closet(s)High Speed InternetSmart HomeWired for Sound
Laundry Features 
Electric Dryer HookupWasher Hookup
Window Features 
ShuttersWindow Coverings
Bath-Full 
Dimensions - 11 x 5Level - Second
Bedroom-2nd Primary 
Dimensions - 16 x 17Level - SecondFeatures - Ceiling Fan(s), Walk-In Closet(s)
Breakfast Room 
Dimensions - 17 x 15Level - FirstFeatures - Breakfast Bar
Guest Suite 
Dimensions - 12 x 11Level - SecondFeatures - Ceiling Fan(s), Walk-In Closet(s)
Living Room 
Dimensions - 21 x 21Level - SecondFeatures - Ceiling Fan(s)
Master Bathroom 
Dimensions - 13 x 11Level - First
Master Bedroom 
Dimensions - 16 x 21Level - FirstFeatures - Ceiling Fan(s), Walk-In Closet(s)
Office 
Dimensions - 13 x 16Level - FirstFeatures - Ceiling Fan(s)
Save
Ask
Tour
Hide
Share
Exterior Features
Construction Details 
StoneBrick
Exterior 
BalconyCourtyardRain GuttersLightingOutdoor KitchenPrivate YardOutdoor GrillGarden
Fencing 
FencedPrivacy
Lot Features 
Interior LotLandscapedLevelMany TreesSubdivided
Other Structures 
Outdoor Kitchen
Patio And Porch 
CoveredDeckFront PorchPatioRear PorchTerrace
Pool Features 
In GroundPool SweepPool/Spa ComboSalt WaterWaterfallOther
Roof 
Composition
Windows/Doors 
ShuttersWindow Coverings
Community Features
Association Fee 
$1150.0
Association Fee Frequency 
Annually
Community Features 
PoolClubhouseCurbsFishingFitness CenterGolfPlaygroundRestaurantSidewalksStable(s)Tennis Court(s)
School District 
Lewisville ISD
Financing Terms Available 
CashConventionalFHAVA Loan
Horse Allowed 
Yes
Schools
School District
Lewisville ISD
Elementary School
Bridlewood
Middle School
Clayton Downing
High School
Marcus
Listing courtesy of Kristin Amo of HomeSmart Amokristin@gmail.com


© 2020 North Texas Real Estate Information Systems. All rights reserved. Information is deemed reliable but is not guaranteed accurate by the MLS or NTREIS. The information being provided is for the consumer's personal, non-commercial use, and may not be reproduced, redistributed, or used for any purpose other than to identify prospective properties consumers may be interested in purchasing.
Last checked: 2026-09-22 08:50 AM CDT

Neighborhood & Commute
Source: Walkscore
Save
Ask
Tour
Hide
Share