Save
Ask
Tour
Hide
Share
$500,000
15 Days On Site

4224 Arbor Creek Drive
Carrollton, TX 75010

For Sale|Single Family Residence|Active
3
Beds
2
Total Baths
2
Full Baths
2,107
SqFt
$237
/SqFt
1994
Built
Subdivision:
Arbor Creek
County:
Denton
Call Now: 214-223-0443
Is this the listing for you? We can help make it yours.
214-223-0443
4224 Arbor Creek Drive4224 Arbor Creek Drive4224 Arbor Creek Drive4224 Arbor Creek Drive
Save
Ask
Tour
Hide
Share

Mortgage Calculator

Monthly Payment (Est.)

$2,281
Calculator powered by Showcase IDX, a Constellation1 Company. Copyright ©2026 Information is deemed reliable but not guaranteed.

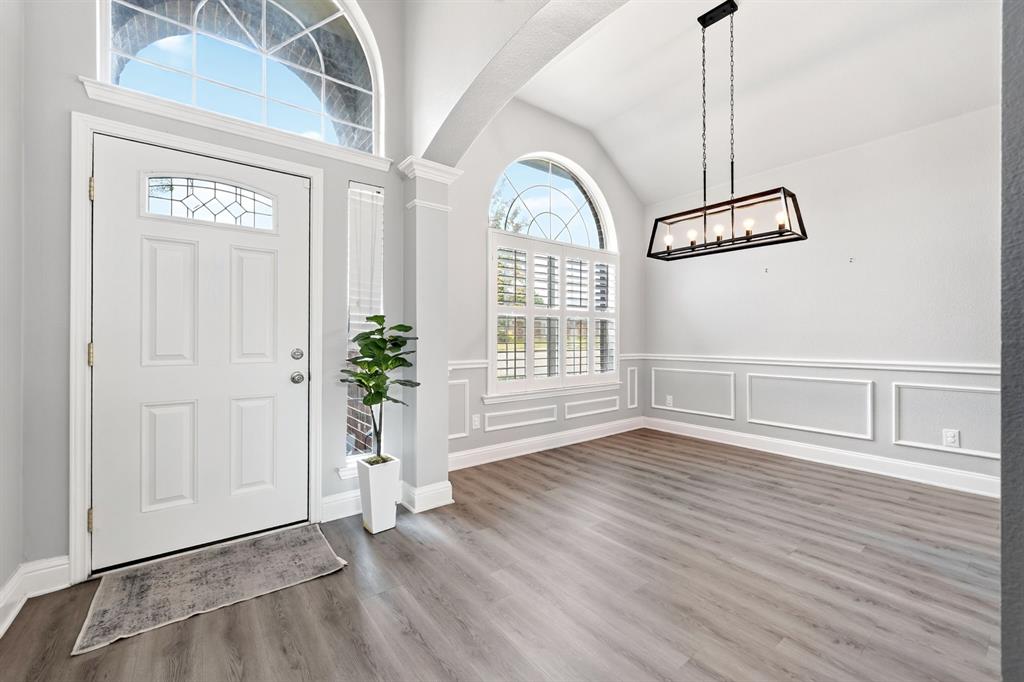
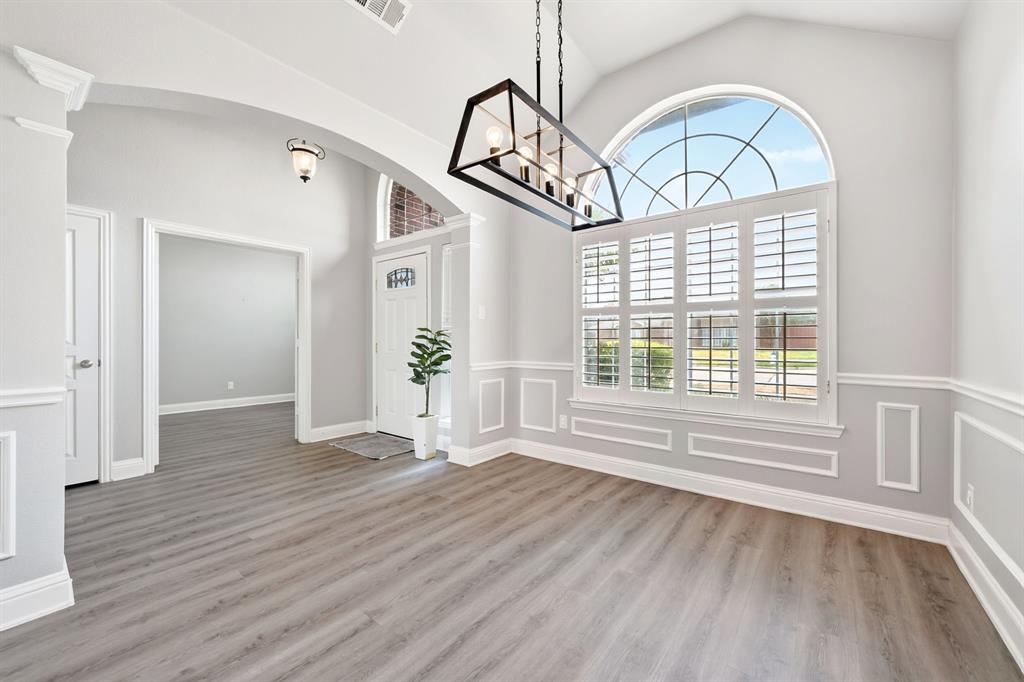
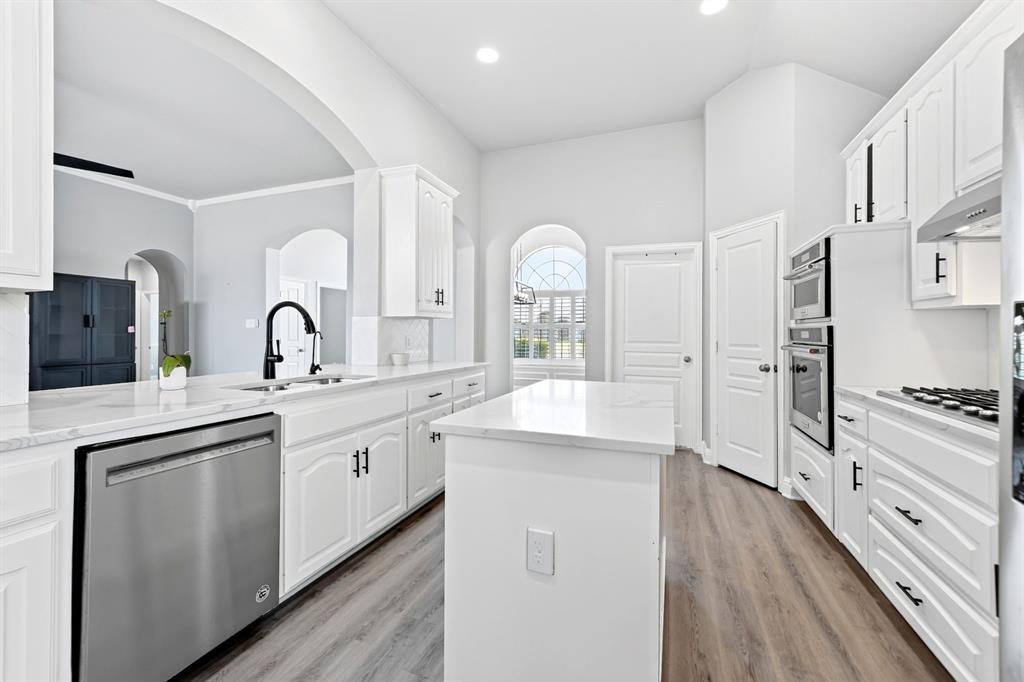
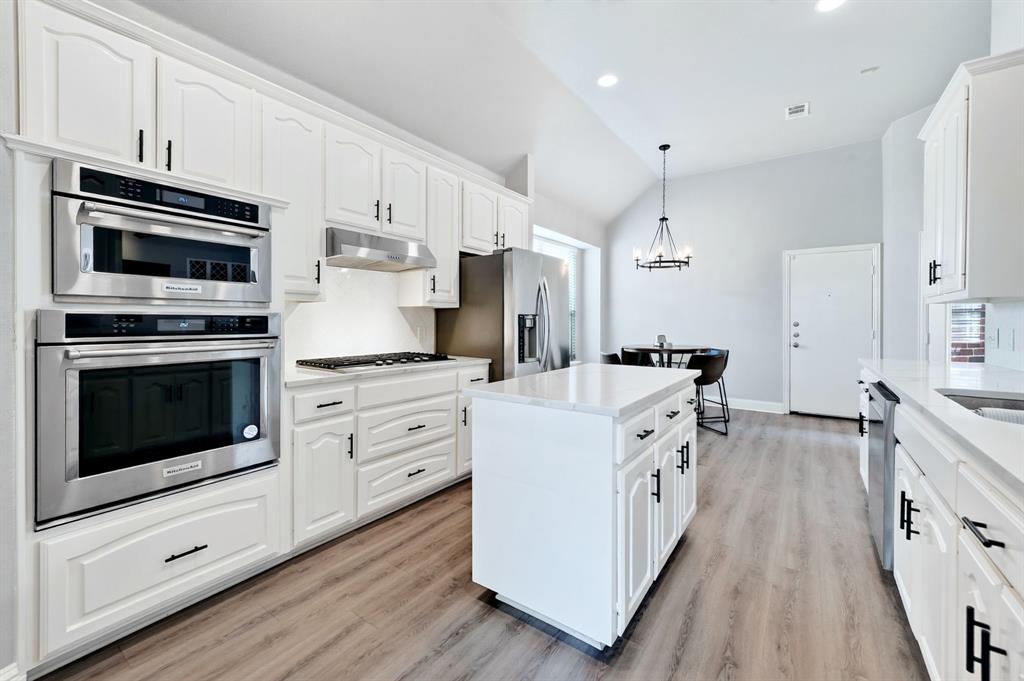
Welcome home to this cute, updated 3-bedroom, 2-bath home with a flexible office, playroom, or potential 4th bedroom. The inviting floor plan offers plenty of storage and thoughtful updates throughout. The kitchen features quartz countertops, a gas cooktop, stainless steel appliances, convection oven and microwave, plus a water filtration system. The spacious primary suite includes a beautifully updated bath with separate vanities and two sinks, a large separate shower, and a huge walk-in closet. Double doors from the primary bedroom open to the covered patio, creating an easy connection to the backyard and pool. The laundry room is conveniently located just off the kitchen. Additional features include a Ring security system and HVAC replaced in 2023. Located in Lewisville ISD, this home is move-in ready and waiting for its next owner! Open house Saturday 8-29 and Sunday 8-30 from 12pm to 2pm.

Save
Ask
Tour
Hide
Share
Listing Snapshot
Price 
$500,000
Days On Site 
15 Days
Bedrooms 
3
Inside Area (SqFt) 
2,107 sqft
Total Baths 
2
Full Baths 
2
Partial Baths 
N/A
Lot Size 
0.161 Acres
Year Built 
1994
MLS® Number 
21371676
Status 
Active
Property Tax 
$8,175
HOA/Condo/Coop Fees 
$2.08 monthly
Sq Ft Source 
N/A
Friends & Family
Recent Activity
5 days agoListing updated with changes from the MLS®
2 weeks agoListing first seen on site
General Features
Acres 
0.161
Attached Garage 
Yes
Foundation 
Slab
Garage 
Yes
Garage Spaces 
2
Levels 
One
Parking 
Garage Door OpenerGarage Faces RearAttached
Property Sub Type 
Single Family Residence
Security 
Security System Owned
Sewer 
Public Sewer
Special Circumstances 
Standard
Style 
Traditional
Water Source 
Public
Interior Features
Appliances 
DishwasherDisposalGas CooktopMicrowaveConvection Oven
Cooling 
Ceiling Fan(s)Central Air
Fireplace 
Yes
Fireplace Features 
Dining RoomFamily RoomGas StarterKitchenLibraryLiving Room
Fireplaces 
1
Flooring 
TileVinyl
Heating 
CentralNatural Gas
Interior 
Built-in FeaturesDouble VanityEat-in KitchenKitchen IslandOpen FloorplanPantryVaulted Ceiling(s)
Laundry Features 
Electric Dryer HookupWasher Hookup
Window Features 
ShuttersWindow Coverings
Bath-Full 
Dimensions - 10 x 12Level - First
Bedroom 
Dimensions - 12 x 12Level - FirstFeatures - Ceiling Fan(s)
Dining Room 
Dimensions - 10 x 11Level - First
Kitchen 
Dimensions - 24 x 12Level - FirstFeatures - Eat-in Kitchen, Kitchen Island, Pantry
Living Room 
Dimensions - 19 x 16Level - First
Master Bedroom 
Dimensions - 17 x 15Level - FirstFeatures - Walk-In Closet(s)
Office 
Dimensions - 11 x 12Level - First
Utility Room 
Dimensions - 7 x 5Level - First
Save
Ask
Tour
Hide
Share
Exterior Features
Construction Details 
Brick
Exterior 
Rain GuttersPrivate Yard
Fencing 
Wood
Lot Features 
Corner LotLandscaped
Patio And Porch 
CoveredRear Porch
Pool Features 
GuniteIn GroundPool SweepPool/Spa ComboWaterfall
Roof 
Composition
Windows/Doors 
ShuttersWindow Coverings
Community Features
Association Fee 
$25.0
Association Fee Frequency 
Annually
Community Features 
Sidewalks
School District 
Lewisville ISD
Financing Terms Available 
CashConventionalFHAVA Loan
Schools
School District
Lewisville ISD
Elementary School
Indian Creek
Middle School
Arbor Creek
High School
Hebron
Listing courtesy of Nancy Rabhan of Coldwell Banker Apex, REALTORS nancy@nancyrabhan.com


© 2020 North Texas Real Estate Information Systems. All rights reserved. Information is deemed reliable but is not guaranteed accurate by the MLS or NTREIS. The information being provided is for the consumer's personal, non-commercial use, and may not be reproduced, redistributed, or used for any purpose other than to identify prospective properties consumers may be interested in purchasing.
Last checked: 2026-09-12 10:50 AM CDT

Neighborhood & Commute
Source: Walkscore
Save
Ask
Tour
Hide
Share